Welcome to this expansive Colonial in sought-after West Bridgewater, ideally situated abutting West Bridgewater Country Club. Offering over 3,400 sq ft, this 4-bedroom, 2.5-bath home blends space, comfort, and lifestyle. The heart of the home is a beautifully updated kitchen with granite countertops, stainless steel appliances, and a generous island, opening to sun-filled living and dining spaces designed for effortless entertaining. Upstairs, spacious bedrooms include a serene primary suite retreat. The finished lower level adds flexible living space perfect for a home office, gym, or media room. Step outside to a large deck overlooking the private backyard--your front-row seat to peaceful surroundings. Solar panels enhance efficiency and long-term savings and a two car garage meets your storage needs. Convenient access to Route 18 for shopping and dining, and less than a 10 minute drive to the Commuter Rail Station. This home offers the perfect blend of comfort, space, and location.
For sale
Price cut: $60K (6/15)
$875,000
455 East Street, West Bridgewater, MA 02379
4beds
3,418sqft
:
Get pre-qualified$5,773/mo
Single Family Residence
Built in 2002
0.73 Acres Lot
$860,500 Zestimate®
$256/sqft
$-- HOA
What's special
Generous islandTwo car garageSolar panels enhance efficiencyFinished lower levelGranite countertopsStainless steel appliancesSerene primary suite retreat
- 120 days |
- 590 |
- 31 |
Zillow last checked:
Listing updated:
Listed by:
James O'Brien 508-566-7729,
Keller Williams Realty
Source: CCIMLS,MLS#: 22601010
Facts & features
Interior
Bedrooms & bathrooms
- Bedrooms: 4
- Bathrooms: 3
- Full bathrooms: 2
- 1/2 bathrooms: 1
Primary bedroom
- Description: Flooring: Carpet
- Features: Walk-In Closet(s), Recessed Lighting
- Level: Second
Bedroom 2
- Features: Bedroom 2, Closet, Recessed Lighting
- Level: Second
Bedroom 3
- Features: Bedroom 3, Closet, Recessed Lighting
- Level: Second
Bedroom 4
- Features: Bedroom 4, Closet, Recessed Lighting
- Level: Second
Primary bathroom
- Features: Private Full Bath
Dining room
- Description: Flooring: Wood
- Features: Dining Room
- Level: First
Kitchen
- Description: Countertop(s): Granite,Flooring: Tile
- Features: Kitchen, Upgraded Cabinets, Kitchen Island
- Level: First
Living room
- Description: Flooring: Wood
- Features: Living Room
- Level: First
Heating
- Has Heating (Unspecified Type)
Cooling
- Central Air
Appliances
- Included: Dishwasher, Refrigerator, Electric Range, Microwave, Gas Water Heater
- Laundry: Laundry Room, First Floor
Features
- HU Cable TV, Recessed Lighting
- Flooring: Hardwood, Carpet, Tile, Laminate
- Windows: Bay Window(s)
- Basement: Finished,Interior Entry,Full
- Number of fireplaces: 1
Interior area
- Total structure area: 3,418
- Total interior livable area: 3,418 sqft
Property
Parking
- Total spaces: 6
- Parking features: Basement
- Attached garage spaces: 2
- Has uncovered spaces: Yes
Features
- Stories: 2
- Patio & porch: Deck, Porch
- Exterior features: Garden
- Fencing: Fenced
- Has view: Yes
- View description: Golf Course
- Frontage type: Golf Course
Lot
- Size: 0.73 Acres
- Features: Bike Path, School, Medical Facility, Major Highway, House of Worship, Near Golf Course, Shopping, Conservation Area, Level, Cleared
Details
- Additional structures: Outbuilding
- Parcel number: WBRI M:48 L:032
- Zoning: NA
- Special conditions: None
Construction
Type & style
- Home type: SingleFamily
- Architectural style: Colonial
- Property subtype: Single Family Residence
Materials
- Foundation: Concrete Perimeter
- Roof: Asphalt, Pitched
Condition
- Actual
- New construction: No
- Year built: 2002
Utilities & green energy
- Sewer: Septic Tank
Community & HOA
HOA
- Has HOA: No
Location
- Region: West Bridgewater
Financial & listing details
- Price per square foot: $256/sqft
- Tax assessed value: $707,900
- Annual tax amount: $9,677
- Date on market: 3/26/2026
- Cumulative days on market: 121 days
- Road surface type: Paved
Estimated market value
$860,500
$817,000 - $904,000
$5,614/mo
Price history
| Date | Event | Price |
|---|---|---|
| 6/15/2026 | Price change | $875,000-6.4%$256/sqft |
Source:  CCIMLS #22601010 Report a problem CCIMLS #22601010 Report a problem | ||
| 5/4/2026 | Price change | $935,000-1.6%$274/sqft |
Source: CCIMLS #22601010 Report a problem | ||
| 4/6/2026 | Price change | $950,000-4.9%$278/sqft |
Source: MLS PIN #73492251 Report a problem | ||
| 3/26/2026 | Listed for sale | $999,000+11%$292/sqft |
Source: MLS PIN #73492251 Report a problem | ||
| 5/14/2024 | Sold | $900,000+0.1%$263/sqft |
Source: MLS PIN #73211747 Report a problem | ||
| 4/12/2024 | Contingent | $899,000$263/sqft |
Source: MLS PIN #73211747 Report a problem | ||
| 3/13/2024 | Listed for sale | $899,000+100.2%$263/sqft |
Source: MLS PIN #73211747 Report a problem | ||
| 6/27/2003 | Sold | $449,000$131/sqft |
Source: Public Record Report a problem | ||
Public tax history
| Year | Property taxes | Tax assessment |
|---|---|---|
| 2025 | $9,677 +17.1% | $707,900 +21.4% |
| 2024 | $8,261 +4.4% | $583,000 +13.2% |
| 2023 | $7,912 +1.4% | $514,800 +7.1% |
| 2022 | $7,799 +3.3% | $480,800 +6.4% |
| 2021 | $7,548 -1.1% | $451,700 -3.1% |
| 2020 | $7,633 +1.6% | $466,300 +2.6% |
| 2019 | $7,515 +0.7% | $454,600 +4.1% |
| 2018 | $7,464 +1.7% | $436,500 +5.5% |
| 2017 | $7,338 +0.9% | $413,900 +2.5% |
| 2016 | $7,272 | $404,000 |
Find assessor info on the county website
Monthly payment
Est. payment
Payment breakdown
Explore the cost of this home by adjusting the details. Changes won't be saved.Climate risks
Neighborhood: 02379
Nearby schools
GreatSchools rating
- 5/10Howard SchoolGrades: 4-6Distance: 1.3 mi
- 7/10West Bridgewater Middle-Senior High SchoolGrades: 7-12Distance: 1.6 mi
- NASpring Street SchoolGrades: PK-KDistance: 1.5 mi
Schools provided by the listing agent
- District: West Bridgewater
Source: CCIMLS. This data may not be complete. We recommend contacting the local school district to confirm school assignments for this home.
- $515,0003 bd1 ba1.4k sqft457 East St, West Bridgewater, MA 02379Sold
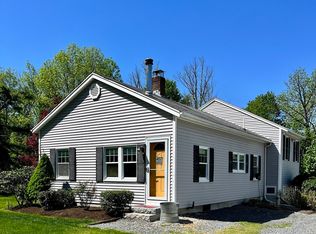
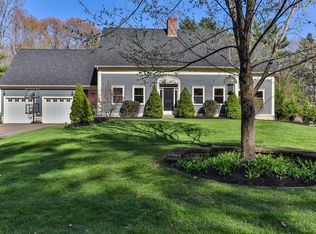
- $834,0003 bd3 ba2.3k sqft450 East St, West Bridgewater, MA 02379Sold
- $725,2003 bd2 ba1.6k sqft453 East St, West Bridgewater, MA 02379Off Market
- $601,1002 bd2 ba1.7k sqft416 East St, West Bridgewater, MA 02379Off Market
- $819,2004 bd4 ba2.5k sqft459 East St, West Bridgewater, MA 02379Off Market
- $689,2004 bd2 ba2.1k sqft412 East St, West Bridgewater, MA 02379Off Market
- $828,1004 bd3 ba2.5k sqft452 East St, West Bridgewater, MA 02379Off Market
- $606,1003 bd2 ba1.4k sqft408 East St, West Bridgewater, MA 02379Off Market
A local agent can set up tours, give advice and negotiate with sellers.
A local lender can help you make sure your offer is ready when you are.
Similar homes
- $875,0004 bd4 ba2.7k sqft171 Buck Knoll Rd, Raynham, MA 02767For Sale
 MLS ID #73553800, Philip Renzi, Multi State Realty, Inc.. MLS PIN
 - $890,0004 bd3 ba3k sqft79 Foxwood Ln, Raynham, MA 02767For Sale
 MLS ID #73534214, JoAnn Drabble, Keller Williams Elite. MLS PIN
 - $799,9006 bd4 ba2.8k sqft618-620 High St, Bridgewater, MA 02324For Sale
 MLS ID #73553363, Melissa Garlisi, Keller Williams Realty Signature Properties. MLS PIN
 - $739,9004 bd3 ba2.5k sqft526 Walnut St, Bridgewater, MA 02324For Sale
 MLS ID #73553439, Lori Wellman, Reis Real Estate & Company Inc.. MLS PIN
 - $865,0003 bd2 ba2.1k sqft171 Captain Allen Way, Whitman, MA 02382For Sale
 MLS ID #22603285, INSPIRE Team, Keller Williams Realty. CCIMLS
 - $899,9994 bd3 ba3.1k sqft265 Finch Rd, Raynham, MA 02767For SaleMLS ID #73497611, Nanafatima Martins, Fathom Realty MA. MLS PIN
- $929,0004 bd4 ba3k sqft4 Bruce Rd, Holbrook, MA 02343For SaleMLS ID #73524161, Brian Coffey, Keller Williams Realty. MLS PIN
- $749,9003 bd3 ba2k sqft27 Brian Rd, Bridgewater, MA 02324For SaleMLS ID #73539419, Janice Wright, RE/MAX Platinum. MLS PIN
- $829,0003 bd3 ba3.1k sqft11 Sunset Dr, South Easton, MA 02375For SaleMLS ID #73538444, Anne Galvin, Coldwell Banker Realty - Dorchester. MLS PIN
- $829,9004 bd4 ba2.8k sqft67 Franklin St, Halifax, MA 02338For SaleMLS ID #73533774, Carolyn R. Cleveland, Coldwell Banker Realty - Scituate. MLS PIN
- $849,0003 bd3 ba2.8k sqft20 Ortolani Cir, Kingston, MA 02364For SaleMLS ID #73548547, Selling South of Boston Team, Keller Williams Realty Colonial Partners. MLS PIN
- $775,0003 bd3 ba1.7k sqft615 Front St, Weymouth, MA 02188For SaleMLS ID #73553737, Callon R. Walker, eRealty Advisors, Inc.. MLS PIN
- $799,9003 bd3 ba2.4k sqft49 Plain St, Middleboro, MA 02346For SaleMLS ID #73545512, Janine Wuschke, Keller Williams Realty. MLS PIN
- $699,0003 bd2 ba2.3k sqft22 Morningside Dr, Rockland, MA 02370For SaleMLS ID #73553193, Paul Preziosi, William Raveis R.E. & Home Services. MLS PIN
- $880,0003 bd3 ba2.8k sqft553 Foundry St, South Easton, MA 02375For SaleMLS ID #73482933, Brandon Muroff, Brandon Muroff. MLS PIN
- $1,150,0004 bd3 ba3k sqft10 Lanes End, Stoughton, MA 02072For SaleMLS ID #73553251, Renee Roberts, William Raveis R.E. & Home Services. MLS PIN
- $950,0004 bd3 ba2.2k sqft15 Daisy Dr, Walpole, MA 02081For Sale By Owner
- $949,5004 bd3 ba3.3k sqft1 Savel Ln, Sharon, MA 02067For SaleMLS ID #73547129, Deborah Piazza, Coldwell Banker Realty - Sharon. MLS PIN
- $749,9004 bd4 ba3k sqft489 Hart St, Dighton, MA 02715For SaleMLS ID #73552981, Brian Balestracci, Milestone Realty, Inc.. MLS PIN
- $570,0003 bd2 ba1.7k sqft710 Summer St, East Bridgewater, MA 02333For SaleMLS ID #73553135, Kerri Sheehan, Lamacchia Realty, Inc.. MLS PIN
