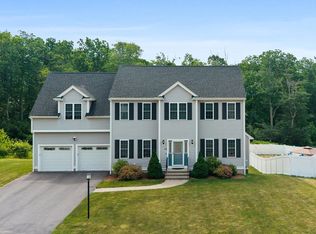
Exceptional value! Built in 2022, this beautifully crafted farmhouse-style home combines modern design with quality craftsmanship. The open floor plan features a chef's kitchen with a large island, quartz countertops, stainless steel appliances, and a walk-in pantry. The kitchen flows seamlessly into the sun-filled living and dining areas. The first-floor primary suite offers a spacious walk-in closet and spa-inspired bathroom with a double vanity. A powder room and first-floor laundry enhance the home's functional layout. Upstairs are two generously sized bedrooms and a full bathroom. Enjoy the private backyard and patio, perfect for relaxing or entertaining. Additional highlights include an attached two-car garage, backup generator, and an expansive unfinished basement with outstanding potential for future living space, a home gym, recreation room, in-law, or additional storage. Move right in and enjoy the benefits of newer construction.
For sale
Price cut: $70K (7/7)
$880,000
553 Foundry St, South Easton, MA 02375
3beds
2,859sqft
:
Get pre-qualified$5,718/mo
Single Family Residence
Built in 2022
0.43 Acres Lot
$878,800 Zestimate®
$308/sqft
$-- HOA
What's special
Laundry roomAttached two-car garageBright open-concept layoutFirst floor primary suitePrivate retreatQuartz countertopsPowder room
- 139 days |
- 1,023 |
- 57 |
Zillow last checked:
Listing updated:
Listed by:
Brandon Muroff 617-240-2007,
Brandon Muroff 617-240-2007
Source: MLS PIN,MLS#: 73482933
Facts & features
Interior
Bedrooms & bathrooms
- Bedrooms: 3
- Bathrooms: 3
- Full bathrooms: 2
- 1/2 bathrooms: 1
Primary bedroom
- Level: First
Bedroom 2
- Level: Second
Bedroom 3
- Level: Second
Primary bathroom
- Features: Yes
Bathroom 1
- Level: First
Bathroom 2
- Level: First
Bathroom 3
- Level: Second
Dining room
- Level: First
Family room
- Level: First
Kitchen
- Level: First
Living room
- Level: First
Heating
- Central, Forced Air, Natural Gas
Cooling
- Central Air
Appliances
- Included: Tankless Water Heater, Range, Dishwasher, Disposal, Refrigerator, Freezer, Washer, Dryer, Plumbed For Ice Maker
- Laundry: First Floor, Washer Hookup
Features
- Flooring: Hardwood
- Basement: Full,Interior Entry,Bulkhead,Concrete,Unfinished
- Has fireplace: No
Interior area
- Total structure area: 2,859
- Total interior livable area: 2,859 sqft
- Finished area above ground: 2,859
Property
Parking
- Total spaces: 7
- Parking features: Attached, Garage Door Opener, Storage, Insulated, Off Street, Paved
- Attached garage spaces: 2
- Uncovered spaces: 5
Features
- Patio & porch: Patio
- Exterior features: Patio, Garden, Other
Lot
- Size: 0.43 Acres
- Features: Level
Details
- Parcel number: 5207094
- Zoning: R
Construction
Type & style
- Home type: SingleFamily
- Architectural style: Farmhouse,Federal,Other (See Remarks)
- Property subtype: Single Family Residence
Materials
- Stone
- Foundation: Concrete Perimeter
- Roof: Shingle
Condition
- Year built: 2022
Utilities & green energy
- Electric: Generator, 200+ Amp Service, Generator Connection
- Sewer: Public Sewer
- Water: Public
- Utilities for property: for Gas Range, Washer Hookup, Icemaker Connection, Generator Connection
Community & HOA
Community
- Features: Public Transportation, Shopping, Park, Walk/Jog Trails, Golf, Medical Facility, Conservation Area, Highway Access, House of Worship, Private School, Public School, T-Station, University, Other
HOA
- Has HOA: No
Location
- Region: South Easton
Financial & listing details
- Price per square foot: $308/sqft
- Tax assessed value: $1,020,400
- Annual tax amount: $11,694
- Date on market: 3/13/2026
- Road surface type: Paved
Estimated market value
$878,800
$835,000 - $923,000
$4,897/mo
Price history
| Date | Event | Price |
|---|---|---|
| 7/7/2026 | Price change | $880,000-7.4%$308/sqft |
Source: MLS PIN #73482933 Report a problem | ||
| 5/12/2026 | Listed for sale | $950,000-7.3%$332/sqft |
Source: MLS PIN #73482933 Report a problem | ||
| 5/4/2026 | Listing removed | $1,025,000$359/sqft |
Source: MLS PIN #73482933 Report a problem | ||
| 3/25/2026 | Price change | $1,025,000-2.3%$359/sqft |
Source: MLS PIN #73482933 Report a problem | ||
| 3/5/2026 | Listed for sale | $1,049,500+16.6%$367/sqft |
Source: MLS PIN #73482933 Report a problem | ||
| 12/22/2022 | Sold | $899,900$315/sqft |
Source: MLS PIN #72945154 Report a problem | ||
Public tax history
| Year | Property taxes | Tax assessment |
|---|---|---|
| 2025 | $11,694 +2.8% | $937,000 +9.9% |
| 2024 | $11,380 +186.6% | $852,400 +213.2% |
| 2023 | $3,971 | $272,200 |
Find assessor info on the county website
Monthly payment
Est. payment
Payment breakdown
Explore the cost of this home by adjusting the details. Changes won't be saved.Climate risks
Neighborhood: 02375
Nearby schools
GreatSchools rating
- 7/10H H Richardson SchoolGrades: 3-5Distance: 2.4 mi
- 9/10Easton Middle SchoolGrades: 6-8Distance: 2.5 mi
- 9/10Oliver Ames High SchoolGrades: 9-12Distance: 2.3 mi
- $749,5004 bd2 ba2.2k sqft555 Foundry St #A, South Easton, MA 02375For Sale

- $957,6005 bd1 ba4.3k sqft555 Foundry St, South Easton, MA 02375Off Market
- $847,6005 bd1 ba4.4k sqft555 Foundry St, South Easton, MA 02375Off Market
- $608,9003 bd1 ba1.7k sqft3 South St, South Easton, MA 02375Off Market
- $960,7005 bd3 ba4.4k sqft549 Foundry St, South Easton, MA 02375Off Market
- $640,3003 bd2 ba1.6k sqft7 South St, South Easton, MA 02375Off Market
- $522,6002 bd3 ba1.4k sqft6 Poquanticut Ave, North Easton, MA 02356Off Market
- $711,8002 bd3 ba1.5k sqft8 Poquanticut Ave UNIT 8, North Easton, MA 02356Off Market
A local agent can set up tours, give advice and negotiate with sellers.
A local lender can help you make sure your offer is ready when you are.
Similar homes
- $899,0003 bd4 ba3.3k sqft43 Winterberry Ln, North Easton, MA 02356For Sale
 MLS ID #73540058, Deborah Piazza, Coldwell Banker Realty - Sharon. MLS PIN
 - $890,0004 bd3 ba3k sqft79 Foxwood Ln, Raynham, MA 02767For Sale
 MLS ID #73534214, JoAnn Drabble, Keller Williams Elite. MLS PIN
 - $945,0004 bd3 ba2.4k sqft103 McEachron Dr, Stoughton, MA 02072For Sale
 MLS ID #73551938, Eric Tam, Compass. MLS PIN
 - $925,0004 bd3 ba2.7k sqft19 Country Ln, Sharon, MA 02067For Sale
 MLS ID #73538043, David Gordon, Coldwell Banker Realty - Newton. MLS PIN
 - $779,9003 bd3 ba2.4k sqft430 Thrasher St, Raynham, MA 02767For SaleMLS ID #73554030, Tiffany Weigold, Keller Williams Elite. MLS PIN
- $1,150,0004 bd3 ba3k sqft10 Lanes End, Stoughton, MA 02072For SaleMLS ID #73553251, Renee Roberts, William Raveis R.E. & Home Services. MLS PIN
- $699,9004 bd1 ba1.5k sqft12 Randall St, North Easton, MA 02356For SaleMLS ID #73543988, Gretchen Cupples, Premier Properties. MLS PIN
- $949,9004 bd4 ba2.8k sqft2-2A Thayer Farm Rd, Attleboro, MA 02703For SaleMLS ID #73553349, Sheryle DeGirolamo, Kensington Real Estate Brokerage. MLS PIN
- $875,0003 bd3 ba2.1k sqft2233 Maple Swamp Rd, North Dighton, MA 02764For SaleMLS ID #73517208, Elizabeth Ruehrwein, RE/MAX Integrity. MLS PIN
- $799,0003 bd3 ba2.6k sqft2 Oreilly Ln, Foxboro, MA 02035For SaleMLS ID #73554210, Aditi Jain, Redfin Corp.. MLS PIN
- $899,9004 bd4 ba3.6k sqft11 Draper Ave, North Attleboro, MA 02760For SaleMLS ID #73553486, Robert O'Donnell, Real Broker MA, LLC. MLS PIN
- $849,9004 bd3 ba2.8k sqft670 Hickory Rd, North Attleboro, MA 02760For Sale
 MLS ID #1417840, Fava + Vieira Group, Compass. StateWide MLS RI
 - $949,9004 bd2 ba2.1k sqft70 Berwick Pl, Norwood, MA 02062For SaleMLS ID #73555751, Millie Cetrone, Keller Williams Realty. MLS PIN
- $859,0004 bd3 ba3.8k sqft5 Flintlocke Rd, Franklin, MA 02038For SaleMLS ID #73543980, Mina Shenouda, Keller Williams South Watuppa. MLS PIN
- $725,0003 bd3 ba2.1k sqft19 Green St, Berkley, MA 02779For SaleMLS ID #73553341, Carrie Crisman, Redfin Corp.. MLS PIN
- $775,0003 bd3 ba1.7k sqft615 Front St, Weymouth, MA 02188For SaleMLS ID #73553737, Callon R. Walker, eRealty Advisors, Inc.. MLS PIN
- $889,0003 bd2 ba1.9k sqft118 Woolford Rd, Wrentham, MA 02093For SaleMLS ID #73526304, The Kattman Team, ERA Key Realty Services-Bay State Group. MLS PIN
- $999,5004 bd3 ba3.7k sqft40 Flannery Ln, Wrentham, MA 02093For SaleMLS ID #73546827, Amanda French, Today Real Estate, Inc.. MLS PIN
- $880,0004 bd3 ba2.4k sqft11 Lilac Ave, Bellingham, MA 02019For SaleMLS ID #73532490, Praveena Kanipakam, REMAX Executive Realty. MLS PIN
- $659,9003 bd2 ba2.4k sqft1531 Broadway, Raynham, MA 02767For SaleMLS ID #73537503, Mervine Chery, Coldwell Banker Realty - Canton. MLS PIN
