EXPERIENCE REFINED LIVING... this EXCEPTIONAL 2–3 bedroom, 3.5 bath residence offers over 3,300 sq ft in the most coveted Winterberry Hills Estates! Designed for both ELEGANCE & COMFORT, this home showcases a DRAMATIC CATHEDRAL family room w/a striking STONE-FRONT FIREPLACE & an effortless OPEN FLOOR PLAN ideal for entertaining. The BEAUTIFUL UPDATED eat-in kitchen features GRANITE countertops, SS appliances & island w/SLIDERS to a lg deck w/outdoor gas grill connection & overlooking tranquil, PVT grounds. A SERENE 1st FLOOR PRIMARY SUITE offers a tray ceiling, SUNLIT PICTURE WINDOW, walk-in closet & PRVIATE bath, complemented by a 1st floor office, laundry & half bath. Upstairs, a LARGE lofted retreat, second primary suite & versatile study/bedroom provide refined transitional accommodations. The FABULOUS finished WALK-OUT lower level expands the living space w/a LARGE OPEN BONUS SPACE & full bath...perfect for guests or recreation. THIS IS TRULY A RARE OFFERING IN A PREMIER LOCATION!
For sale
Price cut: $20K (7/29)
$899,000
43 Winterberry Ln, North Easton, MA 02356
3beds
3,306sqft
Single Family Residence
Built in 2011
9,147 Square Feet Lot
$889,300 Zestimate®
$272/sqft
$418/mo HOA
What's special
Striking stone-front fireplaceDramatic cathedral family roomBeautiful updated eat-in kitchenGranite countertopsWalk-in closetSunlit picture window
- 62 days |
- 1,071 |
- 47 |
Zillow last checked:
Listing updated:
Listed by:
Deborah Piazza 508-245-5001,
Coldwell Banker Realty - Sharon 781-784-3313
Source: MLS PIN,MLS#: 73540058
Facts & features
Interior
Bedrooms & bathrooms
- Bedrooms: 3
- Bathrooms: 4
- Full bathrooms: 3
- 1/2 bathrooms: 1
- Main level bathrooms: 2
- Main level bedrooms: 1
Primary bedroom
- Features: Bathroom - Full, Ceiling Fan(s), Walk-In Closet(s), Flooring - Wall to Wall Carpet, Window(s) - Picture, Recessed Lighting, Tray Ceiling(s)
- Level: Main,First
Bedroom 2
- Features: Closet, Flooring - Wall to Wall Carpet
- Level: Second
Bedroom 3
- Features: Closet, Flooring - Wall to Wall Carpet
- Level: Second
Primary bathroom
- Features: Yes
Bathroom 1
- Features: Bathroom - Half, Flooring - Stone/Ceramic Tile, Pedestal Sink
- Level: Main,First
Bathroom 2
- Features: Bathroom - Full, Bathroom - With Shower Stall, Closet - Linen, Flooring - Stone/Ceramic Tile, Countertops - Stone/Granite/Solid
- Level: Main,First
Bathroom 3
- Features: Bathroom - Full, Bathroom - With Tub & Shower, Flooring - Stone/Ceramic Tile, Countertops - Stone/Granite/Solid
- Level: Second
Dining room
- Features: Flooring - Hardwood, Open Floorplan
- Level: Main,First
Family room
- Features: Cathedral Ceiling(s), Ceiling Fan(s), Flooring - Hardwood, Open Floorplan, Recessed Lighting
- Level: Main,First
Kitchen
- Features: Flooring - Hardwood, Dining Area, Countertops - Stone/Granite/Solid, Kitchen Island, Cabinets - Upgraded, Deck - Exterior, Exterior Access, Open Floorplan, Recessed Lighting, Slider, Stainless Steel Appliances, Gas Stove, Lighting - Pendant
- Level: Main,First
Office
- Features: Closet, Flooring - Hardwood, Window(s) - Picture, Recessed Lighting
- Level: Main
Heating
- Forced Air, Natural Gas
Cooling
- Central Air
Appliances
- Included: Range, Dishwasher, Refrigerator, Washer, Dryer
Features
- Closet, Recessed Lighting, Bathroom - Full, Bathroom - With Shower Stall, Countertops - Stone/Granite/Solid, Office, Bathroom, Loft, Bonus Room, Central Vacuum
- Flooring: Tile, Carpet, Hardwood, Flooring - Hardwood, Flooring - Vinyl, Flooring - Wall to Wall Carpet
- Windows: Picture
- Basement: Full,Finished,Walk-Out Access,Interior Entry
- Number of fireplaces: 1
- Fireplace features: Family Room
Interior area
- Total structure area: 3,306
- Total interior livable area: 3,306 sqft
- Finished area above ground: 2,405
- Finished area below ground: 901
Property
Parking
- Total spaces: 4
- Parking features: Attached, Garage Door Opener, Paved Drive, Off Street, Paved
- Attached garage spaces: 2
- Uncovered spaces: 2
Features
- Patio & porch: Porch
- Exterior features: Porch, Professional Landscaping, Outdoor Gas Grill Hookup
Lot
- Size: 9,147 Square Feet
- Features: Level
Details
- Parcel number: 4826164
- Zoning: Res
Construction
Type & style
- Home type: SingleFamily
- Architectural style: Cape
- Property subtype: Single Family Residence
Materials
- Frame
- Foundation: Concrete Perimeter
- Roof: Shingle
Condition
- Year built: 2011
Utilities & green energy
- Electric: Generator
- Sewer: Private Sewer
- Water: Public
- Utilities for property: Outdoor Gas Grill Hookup
Community & HOA
Community
- Features: Shopping, Tennis Court(s), Park, Medical Facility, Highway Access, House of Worship, Public School
- Security: Security System
- Subdivision: Winterberry Hills Estates
HOA
- Has HOA: Yes
- HOA fee: $418 monthly
Location
- Region: North Easton
Financial & listing details
- Price per square foot: $272/sqft
- Tax assessed value: $924,900
- Annual tax amount: $11,644
- Date on market: 6/23/2026
- Road surface type: Paved
Estimated market value
$889,300
$845,000 - $934,000
$3,764/mo
Price history
| Date | Event | Price |
|---|---|---|
| 7/29/2026 | Price change | $899,000-2.2%$272/sqft |
Source: MLS PIN #73540058 Report a problem | ||
| 6/23/2026 | Listed for sale | $919,000+64.7%$278/sqft |
Source: MLS PIN #73540058 Report a problem | ||
| 10/7/2011 | Sold | $557,862$169/sqft |
Source: Public Record Report a problem | ||
Public tax history
| Year | Property taxes | Tax assessment |
|---|---|---|
| 2025 | $10,633 +2% | $852,000 +9.2% |
| 2024 | $10,420 +8.7% | $780,500 +18.8% |
| 2023 | $9,583 -0.7% | $656,800 +4.8% |
| 2022 | $9,650 +2.1% | $627,000 +2.7% |
| 2021 | $9,452 +3.1% | $610,600 +2.4% |
| 2020 | $9,166 +1.4% | $596,000 +5.3% |
| 2019 | $9,037 +2% | $566,200 +3.6% |
| 2018 | $8,860 +5.2% | $546,600 +5.2% |
| 2017 | $8,425 -0.9% | $519,400 -1% |
| 2016 | $8,498 -0.8% | $524,900 +2.8% |
| 2015 | $8,570 +3.5% | $510,700 +2.7% |
| 2014 | $8,278 -2.3% | $497,200 -7.3% |
| 2013 | $8,474 +135.9% | $536,300 +123.2% |
| 2012 | $3,592 | $240,300 |
Find assessor info on the county website
Monthly payment
Est. payment
Payment breakdown
Explore the cost of this home by adjusting the details. Changes won't be saved.Climate risks
Neighborhood: 02356
Nearby schools
GreatSchools rating
- NABlanche A. Ames Elementary SchoolGrades: PK-2Distance: 2.2 mi
- 9/10Easton Middle SchoolGrades: 6-8Distance: 2.3 mi
- 9/10Oliver Ames High SchoolGrades: 9-12Distance: 2.5 mi
- $1,085,3002 bd2 ba2.8k sqft35 Winterberry Ln, North Easton, MA 02356Off Market
- $379,9002 bd2 ba1.3k sqft51 Winterberry Ln, Easton, MA 02356Off Market
- $747,6002 bd4 ba2.7k sqft39 Winterberry Ln, North Easton, MA 02356Off Market
- $753,1002 bd2 ba2.3k sqft27 Winterberry Ln, North Easton, MA 02356Off Market
- $853,1002 bd3 ba2.8k sqft47 Winterberry Ln, North Easton, MA 02356Off Market
- $742,1002 bd4 ba2.3k sqft99 Winterberry Ln, North Easton, MA 02356Off Market
- $958,7002 bd3 ba2.5k sqft55 Winterberry Ln, Easton, MA 02356Off Market
- $740,0002 bd2 ba1.5k sqft31 Winterberry Ln, North Easton, MA 02356Off Market
A local agent can set up tours, give advice and negotiate with sellers.
A local lender can help you make sure your offer is ready when you are.
Similar homes
- $899,9004 bd3 ba2.8k sqft20 Kelly Ln, Brockton, MA 02301For Sale
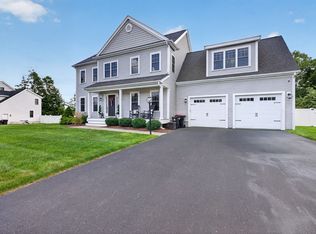 MLS ID #73557749, Michael Haikal, Michael Haikal Real Estate. MLS PIN
 - $875,0004 bd3 ba2.6k sqft221 Chestnut St, Abington, MA 02351For Sale
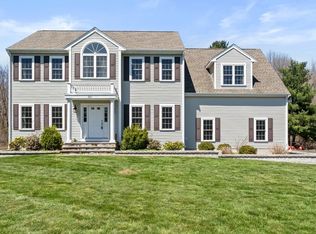 MLS ID #73512291, Brian Lee, Kathleen Lau Realty, LLC. MLS PIN
 - $899,0005 bd4 ba3.1k sqft4 Kybren Cir, Mansfield, MA 02048For Sale
 MLS ID #73565052, ME Collective Group, Compass. MLS PIN
 - $880,0003 bd3 ba2.8k sqft553 Foundry St, South Easton, MA 02375For Sale
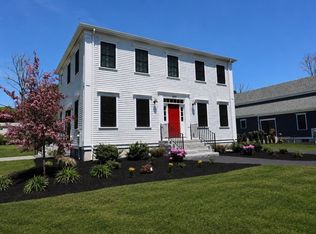 MLS ID #73482933, Brandon Muroff, Brandon Muroff. MLS PIN
 - $875,0004 bd3 ba3k sqft79 Foxwood Ln, Raynham, MA 02767For SaleMLS ID #73534214, JoAnn Drabble, Keller Williams Elite. MLS PIN
- $1,185,0004 bd3 ba4k sqft250 Palisades Cir, Stoughton, MA 02072For SaleMLS ID #73563533, Sumana Veerabhadrappa, Coldwell Banker Realty - Sharon. MLS PIN
- $889,9003 bd4 ba2.4k sqft9 Catherine Ave, Franklin, MA 02038For SaleMLS ID #73565343, Michelle Haynes, ERA Key Realty Services. MLS PIN
- $724,9004 bd3 ba2.6k sqft92 Prospect Ter, Brockton, MA 02301For SaleMLS ID #73560233, Lori Saville, Coldwell Banker Realty - Easton. MLS PIN
- $1,275,0004 bd3 ba3.8k sqft5 Baron Dr, North Easton, MA 02356For SaleMLS ID #73517575, Shannon Toland, Keller Williams Realty Signature Properties. MLS PIN
- $1,095,0003 bd3 ba2.7k sqft115 Pond St, Avon, MA 02322For SaleMLS ID #73544538, Hannah Coates, Fiv Realty Co.. MLS PIN
- $925,0004 bd4 ba2.8k sqft2-2A Thayer Farm Rd, Attleboro, MA 02703For SaleMLS ID #73553349, Sheryle DeGirolamo, Kensington Real Estate Brokerage. MLS PIN
- $899,0004 bd3 ba2.5k sqft24 Pontiac Rd, Walpole, MA 02081For SaleMLS ID #73527153, Philip Nash, Coldwell Banker Realty - Hingham. MLS PIN
- $934,9004 bd3 ba2.7k sqft42 Magnolia Way, Bridgewater, MA 02324For SaleMLS ID #73562781, Tatiana Diaz, William Raveis R.E. & Home Services. MLS PIN
- $739,9003 bd3 ba1.8k sqft95 Prospect Ter, Brockton, MA 02301For SaleMLS ID #73529057, Kim Johnson, Redfin Corp.. MLS PIN
- $899,9004 bd3 ba3k sqft10 Amanda St, Middleboro, MA 02346For SaleMLS ID #73530799, Jendel Oliveira, Lamacchia Realty, Inc.. MLS PIN
- $950,0004 bd3 ba2.9k sqft223 Tiffany St, Attleboro, MA 02703For SaleMLS ID #73559353, Cheryl Perry, Lamacchia Realty, Inc. MLS PIN
- $999,5005 bd4 ba3.2k sqft58 Ames St, Sharon, MA 02067For SaleMLS ID #73473908, Roni Thaler, Coldwell Banker Realty - Sharon. MLS PIN
- $779,5004 bd3 ba2.3k sqft30 Twin Diamond Dr, Bridgewater, MA 02324For SaleMLS ID #73556307, The Goneau Group, Keller Williams Realty North Central. MLS PIN
- $749,0004 bd3 ba2k sqft24 N Byron Ave, Brockton, MA 02301For SaleMLS ID #73553336, Robin Damon, Coldwell Banker Realty - Duxbury. MLS PIN
- $849,9994 bd3 ba3.1k sqft265 Finch Rd, Raynham, MA 02767For SaleMLS ID #73497611, Nanafatima Martins, Fathom Realty MA. MLS PIN
