Welcome Home to Baron Estates! This exceptional custom-built home combines luxury, functionality, & high-end upgrades,on a landscaped lot w/ fenced backyard for both entertaining & everyday living. Outdoor highlights include a stunning patio & custom fireplace, composite deck, irrigation system, & a premium Reeds Ferry 8x10 shed for add'l storage. Inside, the designed floor plan offers elegant finishes & modern conveniences. The kitchen features quartz countertops, lighting, soft-close cabinetry, stainless steel appliances & an island with seating & storage, living room w/ a gas fireplace. Formal dining room w/wainscoting, home office, 1/2 bath, & foyer complete the main level. Upstairs, the primary suite offers 2 walk-in closets & ensuite bath w/ shower, soaking tub & double vanity. 3 bdrms, full bath & laundry room. Upgrades include Tesla Solar w/2 Powerwalls, Blue Drop water filtration system & hidden bonus room. Existing VA loan with an approximately 2.25% rate may be assumable!
For sale
Price cut: $25K (7/27)
$1,275,000
5 Baron Dr, North Easton, MA 02356
4beds
3,849sqft
:
Get pre-qualified$7,952/mo
Single Family Residence
Built in 2020
0.93 Acres Lot
$1,254,000 Zestimate®
$331/sqft
$-- HOA
What's special
Landscaped lotComposite deckHome officeLaundry roomIrrigation systemStainless steel appliancesSoft-close cabinetry
- 82 days |
- 1,239 |
- 50 |
Zillow last checked:
Listing updated:
Listed by:
Shannon Toland 781-985-6545,
Keller Williams Realty Signature Properties 781-924-5766
Source: MLS PIN,MLS#: 73517575
Facts & features
Interior
Bedrooms & bathrooms
- Bedrooms: 4
- Bathrooms: 3
- Full bathrooms: 2
- 1/2 bathrooms: 1
- Main level bathrooms: 1
Primary bedroom
- Features: Bathroom - Full, Ceiling Fan(s), Walk-In Closet(s), Flooring - Hardwood
- Level: Second
- Area: 300
- Dimensions: 15 x 20
Bedroom 2
- Features: Closet, Flooring - Hardwood
- Level: Second
- Area: 132
- Dimensions: 11 x 12
Bedroom 3
- Features: Closet, Flooring - Hardwood
- Level: Second
- Area: 169
- Dimensions: 13 x 13
Bedroom 4
- Features: Closet, Flooring - Hardwood
- Level: Second
- Area: 195
- Dimensions: 15 x 13
Primary bathroom
- Features: Yes
Bathroom 1
- Features: Bathroom - Half
- Level: Main,First
- Area: 40
- Dimensions: 8 x 5
Bathroom 2
- Features: Bathroom - Full, Bathroom - Tiled With Tub & Shower, Flooring - Stone/Ceramic Tile, Double Vanity
- Level: Second
- Area: 99
- Dimensions: 9 x 11
Bathroom 3
- Features: Bathroom - Full, Bathroom - Tiled With Tub & Shower, Flooring - Stone/Ceramic Tile, Countertops - Stone/Granite/Solid, Double Vanity
- Level: Second
- Area: 150
- Dimensions: 15 x 10
Dining room
- Features: Flooring - Hardwood, Decorative Molding, Tray Ceiling(s)
- Level: Main,First
- Area: 255
- Dimensions: 15 x 17
Family room
- Level: First
Kitchen
- Features: Flooring - Hardwood, Dining Area, Countertops - Upgraded, Kitchen Island, Cabinets - Upgraded, Deck - Exterior, Exterior Access, Open Floorplan, Recessed Lighting, Slider, Stainless Steel Appliances
- Level: Main,First
- Area: 300
- Dimensions: 15 x 20
Living room
- Features: Flooring - Hardwood, Open Floorplan, Recessed Lighting
- Level: Main,First
- Area: 342
- Dimensions: 18 x 19
Office
- Features: Flooring - Hardwood, Crown Molding
- Level: Main
- Area: 196
- Dimensions: 14 x 14
Heating
- Central, Forced Air, Propane, Active Solar
Cooling
- Central Air
Appliances
- Included: Tankless Water Heater, Range, Dishwasher, Refrigerator, Washer, Dryer, Wine Refrigerator
- Laundry: Laundry Closet, Electric Dryer Hookup, Washer Hookup, Second Floor
Features
- Crown Molding, Bonus Room, Office, Entry Hall, Internet Available - Unknown
- Flooring: Tile, Hardwood, Flooring - Hardwood, Flooring - Stone/Ceramic Tile
- Windows: Insulated Windows
- Basement: Full,Partially Finished,Walk-Out Access,Interior Entry
- Number of fireplaces: 1
- Fireplace features: Living Room
Interior area
- Total structure area: 3,849
- Total interior livable area: 3,849 sqft
- Finished area above ground: 2,984
- Finished area below ground: 865
Video & virtual tour
Property
Parking
- Total spaces: 6
- Parking features: Attached, Garage Door Opener, Paved Drive, Off Street, Paved
- Attached garage spaces: 2
- Uncovered spaces: 4
Features
- Patio & porch: Deck - Composite
- Exterior features: Deck - Composite, Storage, Professional Landscaping, Sprinkler System, Fenced Yard
- Fencing: Fenced
Lot
- Size: 0.93 Acres
Details
- Parcel number: 4999798
- Zoning: RES
Construction
Type & style
- Home type: SingleFamily
- Architectural style: Colonial
- Property subtype: Single Family Residence
Materials
- Frame, Stone
- Foundation: Concrete Perimeter
- Roof: Shingle
Condition
- Year built: 2020
Utilities & green energy
- Electric: 200+ Amp Service
- Sewer: Private Sewer
- Water: Public
- Utilities for property: for Gas Range
Community & HOA
Community
- Features: Shopping, Conservation Area, House of Worship, Public School, T-Station
- Security: Security System
- Subdivision: Baron Estates
HOA
- Has HOA: No
Location
- Region: North Easton
Financial & listing details
- Price per square foot: $331/sqft
- Tax assessed value: $1,155,100
- Annual tax amount: $14,453
- Date on market: 5/13/2026
- Listing terms: Seller W/Participate
- Road surface type: Paved
Estimated market value
$1,254,000
$1.19M - $1.32M
$5,141/mo
Price history
| Date | Event | Price |
|---|---|---|
| 7/27/2026 | Price change | $1,275,000-1.9%$331/sqft |
Source: MLS PIN #73517575 Report a problem | ||
| 5/13/2026 | Listed for sale | $1,300,000+55.7%$338/sqft |
Source: MLS PIN #73517575 Report a problem | ||
| 1/25/2021 | Sold | $835,000$217/sqft |
Source: Public Record Report a problem | ||
Public tax history
| Year | Property taxes | Tax assessment |
|---|---|---|
| 2025 | $13,614 -0.4% | $1,090,900 +6.5% |
| 2024 | $13,673 +5.9% | $1,024,200 +15.7% |
| 2023 | $12,914 +4.3% | $885,100 +10% |
| 2022 | $12,380 +150.6% | $804,400 +152% |
| 2021 | $4,941 +29.5% | $319,200 +28.7% |
| 2020 | $3,814 -3.6% | $248,000 |
| 2019 | $3,958 +884.6% | $248,000 +900% |
| 2018 | $402 | $24,800 |
Find assessor info on the county website
Monthly payment
Est. payment
Payment breakdown
Explore the cost of this home by adjusting the details. Changes won't be saved.Climate risks
Neighborhood: 02356
Nearby schools
GreatSchools rating
- 7/10H H Richardson SchoolGrades: 3-5Distance: 2.7 mi
- 9/10Easton Middle SchoolGrades: 6-8Distance: 2.7 mi
- 9/10Oliver Ames High SchoolGrades: 9-12Distance: 2.7 mi
Schools provided by the listing agent
- Elementary: Blanche Ames
- Middle: Richardson Olmstead
- High: Oliver Ames High School
Source: MLS PIN. This data may not be complete. We recommend contacting the local school district to confirm school assignments for this home.
- $1,227,2000.92 Acres1 Baron Dr, North Easton, MA 02356Off Market
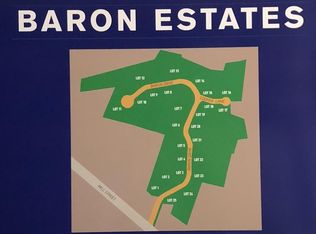
- $1,155,6004 bd2 ba2.6k sqft9 Baron Dr, North Easton, MA 02356Off Market
- $1,155,3004 bd2 ba2.7k sqft6 Baron Dr, North Easton, MA 02356Off Market
- $1,303,1004 bd3 ba3.1k sqft10 Baron Dr, North Easton, MA 02356Off Market
- $837,0004 bd2 ba2.3k sqft55 Mill St, North Easton, MA 02356Off Market
- $--4 bd3 ba3.1k sqft2 Baron Dr, North Easton, MA 02356Off Market
- $770,9003 bd3 ba2.5k sqft67 Mill St, North Easton, MA 02356Off Market
- $1,341,4004 bd3 ba2.8k sqft13 Baron Dr, North Easton, MA 02356Off Market
A local agent can set up tours, give advice and negotiate with sellers.
A local lender can help you make sure your offer is ready when you are.
Similar homes
- $1,150,0004 bd3 ba3k sqft10 Lanes End, Stoughton, MA 02072For Sale
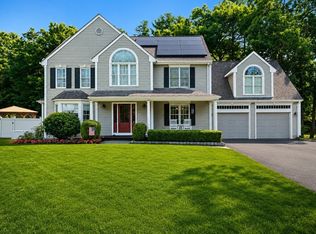 MLS ID #73553251, Renee Roberts, William Raveis R.E. & Home Services. MLS PIN
 - $1,150,0004 bd5 ba3.6k sqft418 Center St, South Easton, MA 02375For Sale
 MLS ID #73539548, Kristina Driscoll, Keller Williams Realty. MLS PIN
 - $989,0004 bd3 ba2.3k sqft74 Lakeview Rd, Foxboro, MA 02035For Sale
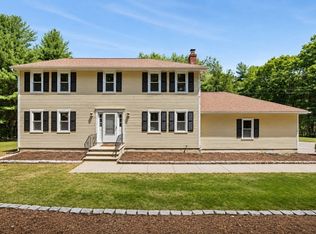 MLS ID #73558140, Leanne McCormick, Milestone Realty, Inc.. MLS PIN
 - $1,595,9995 bd4 ba4.8k sqft9 Riverside Ter, North Easton, MA 02356For Sale
 MLS ID #73534635, Weinstein Keach Group, Coldwell Banker Realty - Easton. MLS PIN
 - $1,375,0004 bd4 ba3.7k sqft84 Cannon Ball Rd, Sharon, MA 02067For SaleMLS ID #73552593, Kyle Belken, Realty One Group, LLC. MLS PIN
- $1,350,0004 bd5 ba4.6k sqft2 Sandpiper Hl, Sharon, MA 02067For SaleMLS ID #73544941, Deborah Piazza, Coldwell Banker Realty - Sharon. MLS PIN
- $1,295,0004 bd3 ba3k sqft20 Coolidge Ave, Norwood, MA 02062For SaleMLS ID #73555797, Renee Roberts, William Raveis R.E. & Home Services. MLS PIN
- $1,199,0004 bd3 ba2.4k sqft45 Blueberry Ln, Westwood, MA 02090For SaleMLS ID #73556899, DeWolfe Group, Gibson Sotheby's International Realty. MLS PIN
- $939,9004 bd3 ba2.8k sqft20 Kelly Ln, Brockton, MA 02301For SaleMLS ID #73557749, Michael Haikal, Michael Haikal Real Estate. MLS PIN
- $1,150,0004 bd3 ba3.3k sqft85 York St, Canton, MA 02021For SaleMLS ID #73555714, Renee Roberts, William Raveis R.E. & Home Services. MLS PIN
- $1,200,0003 bd3 ba3.3k sqft1125 School St, Mansfield, MA 02048For SaleNextHome
- $715,0003 bd3 ba2.6k sqft29 Canton St, North Easton, MA 02356For SaleMLS ID #73537804, Katy Landolfi, Real Broker MA, LLC. MLS PIN
- $1,199,9004 bd3 ba4.2k sqft196 Hudson St, Halifax, MA 02338For SaleMLS ID #73551828, Dave White, OwnerEntry.com. MLS PIN
- $1,119,0004 bd5 ba3.5k sqft14 Fieldstone Ter, West Bridgewater, MA 02379For SaleMLS ID #73522324, Kristen Ruggiero, RE/MAX Platinum. MLS PIN
- $1,249,9995 bd4 ba3.9k sqft50 Cedarcrest Rd, Canton, MA 02021For SaleMLS ID #73532783, Vinh Nguyen, eXp Realty LLC. MLS PIN
- $1,500,0005 bd3 ba3.8k sqft1 Partridge Hl, Sharon, MA 02067For SaleMLS ID #73548339, Roni Thaler, Coldwell Banker Realty - Sharon. MLS PIN
- $1,350,0002 bd3 ba3.2k sqft16 Cape Club Dr, Sharon, MA 02067For SaleMLS ID #73531209, Issam Dib, Skyline Realty. MLS PIN
- $1,475,0004 bd4 ba4.8k sqft120 S Walpole St, Sharon, MA 02067For SaleMLS ID #73541476, The Needle Group, Real Broker MA, LLC. MLS PIN
- $985,0004 bd3 ba3.3k sqft50 Butternut Way, Bridgewater, MA 02324For SaleMLS ID #73556577, Pamela Coletti, Keller Williams Realty Colonial Partners. MLS PIN
- $1,095,0004 bd3 ba3k sqft532 Washington St, East Walpole, MA 02032For SaleMLS ID #73553317, Elena Price, Coldwell Banker Realty - Westwood. MLS PIN
