Welcome to 74 Lakeview Rd., situated on a picturesque one-acre lot bordering F. Gilbert Hills State Forest, this exceptional home offers a rare combination of privacy, tranquility, and modern updates in a beautiful woodland setting—just 2 miles from Gillette Stadium, Patriot Place, shopping, dining, and major commuter routes. Designed for both everyday living and entertaining, the main level features a seamless circular floor plan with a sun-filled living room, formal dining room, spacious eat-in kitchen with gas cooking, abundant cabinetry and prep space, and a welcoming family room with a fireplace. There is also a convenient half bath with laundry, attached two-car garage, and stunning three-season screened porch with vaulted ceilings that leads to an expansive rear deck overlooking the peaceful backyard. Upstairs, you'll find four generously sized bedrooms and two full baths. The primary suite ensuite features a beautifully updated bath and walk in closet. A standout feature of the property is the heated 20' x 40' accessory building, offering endless possibilities for a home business, fitness studio, workshop, hobby space, game room/golf simulator space, additional storage or ADU with proper permitting! Extensively improved, this home offers peace of mind with new windows and exterior doors, new gutters, a new A/C condenser, new kitchen appliances, a new whole-house water purification system, new garage doors and epoxy-coated garage floors, and a new mini-split system in the garage. Set in one of Foxborough's most desirable locations with direct access to nature and exceptional convenience, this is a truly special opportunity to own a lovingly maintained home that has been thoughtfully updated and meticulously cared for. Come experience the serenity, versatility, and charm of 74 Lakeview Rd.—your private woodland retreat awaits.
For sale
$989,000
74 Lakeview Rd, Foxboro, MA 02035
4beds
2,353sqft
Single Family Residence
Built in 1986
0.99 Acres Lot
$982,900 Zestimate®
$420/sqft
$-- HOA
What's special
Modern updatesAttached two-car garageFormal dining roomNew guttersFour generously sized bedroomsNew kitchen appliancesBeautiful woodland setting
- 46 days
- 1,047
- 71
Zillow last checked:
Listing updated:
Listed by:
Leanne McCormick 781-727-2023,
Milestone Realty, Inc. 508-989-6371
Source: MLS PIN,MLS#: 73558140
Facts & features
Interior
Bedrooms & bathrooms
- Bedrooms: 4
- Bathrooms: 3
- Full bathrooms: 2
- 1/2 bathrooms: 1
Primary bedroom
- Features: Bathroom - Full, Walk-In Closet(s), Flooring - Hardwood
- Level: Second
- Area: 221
- Dimensions: 13 x 17
Bedroom 2
- Features: Closet, Flooring - Hardwood
- Level: Second
- Area: 165
- Dimensions: 15 x 11
Bedroom 3
- Features: Closet, Flooring - Hardwood
- Level: Second
- Area: 168
- Dimensions: 12 x 14
Bedroom 4
- Features: Closet, Flooring - Hardwood
- Level: Second
- Area: 266
- Dimensions: 14 x 19
Primary bathroom
- Features: No
Bathroom 1
- Features: Bathroom - Full, Bathroom - With Tub & Shower, Closet - Linen, Flooring - Stone/Ceramic Tile
- Level: Second
- Area: 56
- Dimensions: 8 x 7
Bathroom 2
- Features: Bathroom - Full, Bathroom - With Shower Stall, Flooring - Stone/Ceramic Tile
- Level: Second
- Area: 49
- Dimensions: 7 x 7
Bathroom 3
- Features: Bathroom - Half, Closet, Flooring - Laminate
- Level: First
- Area: 54
- Dimensions: 9 x 6
Dining room
- Features: Flooring - Hardwood, Chair Rail, Lighting - Overhead
- Level: First
- Area: 154
- Dimensions: 11 x 14
Kitchen
- Features: Closet, Flooring - Laminate, Dining Area, Exterior Access, Stainless Steel Appliances, Gas Stove, Lighting - Overhead
- Level: First
- Area: 169
- Dimensions: 13 x 13
Living room
- Features: Flooring - Hardwood, Cable Hookup, Exterior Access
- Level: Main,First
- Area: 195
- Dimensions: 13 x 15
Heating
- Forced Air, Natural Gas
Cooling
- Central Air
Appliances
- Included: Range, Dishwasher, Microwave, Refrigerator
- Laundry: First Floor, Electric Dryer Hookup, Washer Hookup
Features
- Ceiling Fan(s), Bonus Room
- Flooring: Wood, Tile, Flooring - Wall to Wall Carpet
- Doors: Insulated Doors
- Windows: Insulated Windows, Screens
- Basement: Full,Interior Entry,Unfinished
- Number of fireplaces: 1
- Fireplace features: Living Room
Interior area
- Total structure area: 2,353
- Total interior livable area: 2,353 sqft
- Finished area above ground: 2,353
Property
Parking
- Total spaces: 24
- Parking features: Attached, Detached, Garage Door Opener, Heated Garage, Storage, Workshop in Garage, Garage Faces Side, Paved Drive, Paved
- Attached garage spaces: 4
- Uncovered spaces: 20
Features
- Patio & porch: Deck
- Exterior features: Deck, Rain Gutters, Storage, Screens
Lot
- Size: 0.99 Acres
- Features: Cleared, Gentle Sloping, Level
Details
- Parcel number: M:0077 B:0000 L:00240000,942147
- Zoning: R 40
Construction
Type & style
- Home type: SingleFamily
- Architectural style: Colonial
- Property subtype: Single Family Residence
Materials
- Frame
- Foundation: Concrete Perimeter
- Roof: Shingle
Condition
- Year built: 1986
Utilities & green energy
- Electric: 200+ Amp Service
- Sewer: Private Sewer
- Water: Public
- Utilities for property: for Gas Range, for Electric Dryer, Washer Hookup
Green energy
- Energy efficient items: Thermostat
Community & HOA
Community
- Features: Public Transportation, Shopping, Park, Walk/Jog Trails, Bike Path, Conservation Area, Highway Access, House of Worship, Public School
HOA
- Has HOA: No
Location
- Region: Foxboro
Financial & listing details
- Price per square foot: $420/sqft
- Tax assessed value: $785,700
- Annual tax amount: $10,214
- Date on market: 8/3/2026
- Listing terms: Contract
- Road surface type: Paved
Estimated market value
$982,900
$934,000 - $1.03M
$5,095/mo
Price history
| Date | Event | Price |
|---|---|---|
| 8/3/2026 | Listed for sale | $989,000+38.9%$420/sqft |
Source: MLS PIN #73558140 Report a problem | ||
| 1/18/2023 | Sold | $712,000-1.8%$303/sqft |
Source: MLS PIN #73058263 Report a problem | ||
| 12/7/2022 | Price change | $725,000-3.3%$308/sqft |
Source: MLS PIN #73058263 Report a problem | ||
| 11/15/2022 | Listed for sale | $750,000$319/sqft |
Source: MLS PIN #73058263 Report a problem | ||
Public tax history
| Year | Property taxes | Tax assessment |
|---|---|---|
| 2025 | $9,723 +7.1% | $735,500 +9.5% |
| 2024 | $9,076 +3.7% | $671,800 +9.1% |
| 2023 | $8,752 +5.4% | $615,900 +7.7% |
| 2022 | $8,301 +3.7% | $571,700 +5.3% |
| 2021 | $8,001 +3.1% | $542,800 +1.9% |
| 2020 | $7,760 +4.6% | $532,600 +5.5% |
| 2019 | $7,422 +2.5% | $504,900 +1.5% |
| 2018 | $7,244 +3.7% | $497,200 +7.1% |
| 2017 | $6,985 +6.1% | $464,400 +4.6% |
| 2016 | $6,582 +1.4% | $444,100 +3.9% |
| 2015 | $6,491 +3.3% | $427,300 +1.9% |
| 2014 | $6,285 +0.6% | $419,300 -2.4% |
| 2013 | $6,245 +5.9% | $429,500 |
| 2012 | $5,897 +3.3% | $429,500 -2.6% |
| 2011 | $5,707 +9% | $441,000 -0.7% |
| 2010 | $5,234 +5.1% | $443,900 -2.7% |
| 2009 | $4,979 -3.5% | $456,400 -5.8% |
| 2008 | $5,159 +5.1% | $484,400 -2.1% |
| 2007 | $4,908 -2.1% | $494,800 +1.8% |
| 2006 | $5,014 +7.1% | $485,900 +13.4% |
| 2005 | $4,681 +1.4% | $428,300 +0.4% |
| 2004 | $4,618 +4.2% | $426,400 +32.3% |
| 2003 | $4,430 +1.1% | $322,400 +10% |
| 2001 | $4,383 +38% | $293,000 +41.2% |
| 1995 | $3,175 | $207,500 |
Find assessor info on the county website
Monthly payment
Est. payment
Payment breakdown
Explore the cost of this home by adjusting the details. Changes won't be saved.Climate risks
Neighborhood: 02035
Nearby schools
Schools provided by the listing agent
- Elementary: Igo
- Middle: Ahern
- High: Foxboro
Source: MLS PIN. This data may not be complete. We recommend contacting the local school district to confirm school assignments for this home.
Similar homes
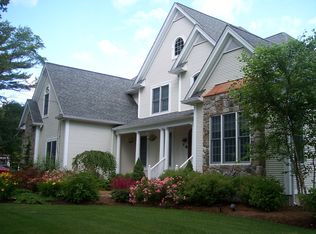
- $950,0004 bd3 ba2.2k sqft15 Daisy Dr, Walpole, MA 02081For Sale By Owner

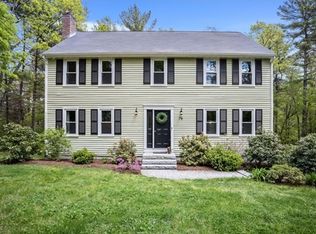
- $999,0004 bd3 ba2.5k sqft29 Townline Rd, Franklin, MA 02038For Sale
 MLS ID #73570883, Laurie-Ann Webster, Today Real Estate, Inc.. MLS PIN
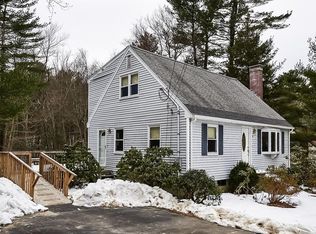
 - $849,9906 bd2 ba2.7k sqft132-134 North St, Foxboro, MA 02035For Sale
 MLS ID #73575680, Kerry Ciapciak, Patriot Property Advisors, LLC - Walpole. MLS PIN
 - $750,0003 bd2 ba2.4k sqft42 Summer St, Foxboro, MA 02035For Sale
 MLS ID #73566627, Suzanne Russo, Coldwell Banker Realty - Easton. MLS PIN
