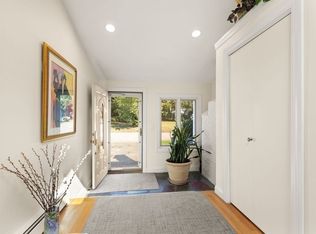
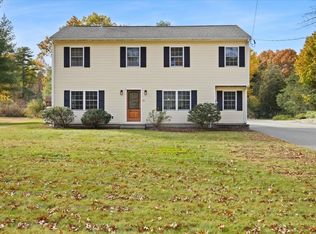
Discover the perfect blend of comfort, space, and tranquility in this inviting raised ranch, beautifully situated on nearly an acre of picturesque, tree-lined grounds in desirable Sharon! This well-maintained home offers 3 bedrooms, 2 full baths, and 1 half bath, featuring a bright and spacious living room with gleaming hardwood floors, exposed ceiling beams, and large windows that fill the space with natural light. A welcoming dining area and generously sized kitchen with abundant cabinetry, ample counter space, and stainless steel appliances create an ideal setting for everyday living and entertaining. The finished lower level offers versatile additional living space with a cozy family room featuring a fireplace and built-in shelving, plus a dedicated office area. Relax in the enclosed sunroom overlooking the peaceful backyard, or enjoy outdoor gatherings on the spacious patio surrounded by mature trees, stone walls, and expansive lawns. An attached two-car garage adds convenience. Ideally located near Sharon Center, Lake Massapoag, parks, conservation trails, shopping, and restaurants, with access to the MBTA Commuter Rail, I-95, and Route 1 for commuting to Boston and Providence. Enjoy the perfect balance of suburban tranquility, natural beauty, and commuter convenience!
For sale
$779,000
14 Madison Ave, Sharon, MA 02067
3beds
2,174sqft
Single Family Residence
Built in 1960
0.95 Acres Lot
$768,300 Zestimate®
$358/sqft
$-- HOA
What's special
Attached two-car garageGenerously sized kitchenExposed ceiling beamsGleaming hardwood floorsAmple counter spaceDedicated office areaStainless steel appliances
- 9 days
- 1,160
- 83
Likely to sell faster than
Zillow last checked:
Listing updated:
Listed by:
Loftus & Glynn Team 617-721-4933,
William Raveis R.E. & Home Services 617-964-1850
Source: MLS PIN,MLS#: 73593903
Facts & features
Interior
Bedrooms & bathrooms
- Bedrooms: 3
- Bathrooms: 3
- Full bathrooms: 2
- 1/2 bathrooms: 1
Primary bedroom
- Features: Bathroom - 3/4, Closet, Flooring - Hardwood, Recessed Lighting
- Level: First
- Area: 164.59
- Dimensions: 14.42 x 11.42
Bedroom 2
- Features: Closet, Flooring - Hardwood
- Level: First
- Area: 130.29
- Dimensions: 13.25 x 9.83
Bedroom 3
- Features: Closet, Flooring - Hardwood
- Level: First
- Area: 99.99
- Dimensions: 10.08 x 9.92
Primary bathroom
- Features: Yes
Bathroom 1
- Features: Bathroom - Full, Bathroom - Tiled With Tub, Flooring - Stone/Ceramic Tile
- Level: First
- Area: 46.38
- Dimensions: 8.83 x 5.25
Bathroom 2
- Features: Bathroom - 3/4, Bathroom - Tiled With Shower Stall, Flooring - Stone/Ceramic Tile
- Level: First
- Area: 42.19
- Dimensions: 8.17 x 5.17
Bathroom 3
- Features: Bathroom - Half, Closet, Lighting - Overhead
- Level: Basement
- Area: 63.25
- Dimensions: 8.25 x 7.67
Dining room
- Features: Flooring - Hardwood, Lighting - Pendant, Lighting - Overhead
- Level: First
- Area: 144.24
- Dimensions: 12.92 x 11.17
Family room
- Features: Bathroom - Half, Flooring - Wall to Wall Carpet, Lighting - Overhead
- Level: Basement
- Area: 607.29
- Dimensions: 27.5 x 22.08
Kitchen
- Features: Flooring - Laminate, Window(s) - Bay/Bow/Box, Stainless Steel Appliances, Lighting - Overhead
- Level: First
- Area: 147.85
- Dimensions: 12.58 x 11.75
Living room
- Features: Cathedral Ceiling(s), Flooring - Hardwood, Recessed Lighting
- Level: First
- Area: 239.02
- Dimensions: 19.25 x 12.42
Heating
- Forced Air, Natural Gas, Electric
Cooling
- Central Air
Appliances
- Included: Gas Water Heater, Oven, Dishwasher, Range, Refrigerator, Washer, Dryer, Range Hood
- Laundry: Flooring - Stone/Ceramic Tile, Electric Dryer Hookup, Washer Hookup, In Basement
Features
- Recessed Lighting, Sun Room
- Flooring: Wood, Tile, Carpet, Laminate, Flooring - Wall to Wall Carpet
- Doors: Storm Door(s)
- Windows: Insulated Windows
- Basement: Full,Finished,Walk-Out Access,Garage Access
- Number of fireplaces: 1
- Fireplace features: Family Room
Interior area
- Total structure area: 2,174
- Total interior livable area: 2,174 sqft
- Finished area above ground: 1,528
- Finished area below ground: 646
Property
Parking
- Total spaces: 8
- Parking features: Under, Garage Door Opener, Off Street, Paved
- Attached garage spaces: 2
- Uncovered spaces: 6
Features
- Patio & porch: Patio
- Exterior features: Patio, Garden, Stone Wall
Lot
- Size: 0.95 Acres
- Features: Level
Details
- Parcel number: M:0104 B:0055 L:0000,224820
- Zoning: RES
Construction
Type & style
- Home type: SingleFamily
- Architectural style: Raised Ranch
- Property subtype: Single Family Residence
Materials
- Frame
- Foundation: Concrete Perimeter
- Roof: Shingle
Condition
- Year built: 1960
Utilities & green energy
- Electric: 110 Volts, Circuit Breakers
- Sewer: Private Sewer
- Water: Public
- Utilities for property: for Gas Range, for Gas Oven, for Electric Dryer, Washer Hookup
Green energy
- Energy efficient items: Thermostat
Community & HOA
Community
- Features: Shopping, Golf, Medical Facility, House of Worship, Public School
HOA
- Has HOA: No
Location
- Region: Sharon
Financial & listing details
- Price per square foot: $358/sqft
- Tax assessed value: $690,900
- Annual tax amount: $11,849
- Date on market: 10/22/2026
Estimated market value
$768,300
$730,000 - $807,000
$4,589/mo
Price history
| Date | Event | Price |
|---|---|---|
| 10/22/2026 | Listed for sale | $779,000+101.3%$358/sqft |
Source: MLS PIN #73593903 Report a problem | ||
| 7/25/2008 | Sold | $387,000-7.8%$178/sqft |
Source: Public Record Report a problem | ||
| 5/16/2008 | Price change | $419,900-4.5%$193/sqft |
Source: MLS Property Information Network #70718501 Report a problem | ||
| 4/27/2008 | Price change | $439,900-1.8%$202/sqft |
Source: MLS Property Information Network #70718501 Report a problem | ||
| 3/4/2008 | Listed for sale | $448,000+98.2%$206/sqft |
Source: MLS Property Information Network #70718501 Report a problem | ||
| 4/23/1998 | Sold | $226,000$104/sqft |
Source: Public Record Report a problem | ||
Public tax history
| Year | Property taxes | Tax assessment |
|---|---|---|
| 2025 | $11,414 +4% | $653,000 +4.6% |
| 2024 | $10,970 +2.3% | $624,000 +8.2% |
| 2023 | $10,725 +6.4% | $576,900 +13% |
| 2022 | $10,082 +0.9% | $510,500 +4.4% |
| 2021 | $9,994 +7.5% | $489,200 |
| 2020 | $9,295 +2.1% | $489,200 +4.3% |
| 2019 | $9,105 +1.2% | $469,100 +1% |
| 2018 | $8,993 +2.3% | $464,300 +3.6% |
| 2017 | $8,794 +1.9% | $448,200 +4.4% |
| 2016 | $8,631 +6.2% | $429,200 +7.2% |
| 2015 | $8,126 +8.1% | $400,300 +9.4% |
| 2014 | $7,519 +3.3% | $365,900 +2.8% |
| 2013 | $7,276 +2.9% | $355,800 +1.2% |
| 2012 | $7,069 +3.3% | $351,500 |
| 2011 | $6,844 +4.8% | $351,500 -3.6% |
| 2010 | $6,532 -6.3% | $364,500 -7.4% |
| 2009 | $6,973 +10.4% | $393,500 +4.6% |
| 2008 | $6,316 +9.2% | $376,200 -7.9% |
| 2007 | $5,784 +0.4% | $408,500 +7.1% |
| 2006 | $5,763 +2.7% | $381,400 +5.9% |
| 2005 | $5,609 | $360,000 |
| 2004 | $5,609 +5.6% | $360,000 +31.9% |
| 2003 | $5,311 +28.5% | $272,900 +15.1% |
| 2001 | $4,133 +26.7% | $237,000 +40.9% |
| 1997 | $3,263 | $168,200 |
Find assessor info on the county website
Monthly payment
Est. payment
Payment breakdown
Explore the cost of this home by adjusting the details. Changes won't be saved.Climate risks
Neighborhood: 02067
Nearby schools
Schools provided by the listing agent
- Elementary: East
- Middle: Sms
- High: Shs
Source: MLS PIN. This data may not be complete. We recommend contacting the local school district to confirm school assignments for this home.

Similar homes
- $699,0003 bd2 ba1.9k sqft6 Johnson Rd, Sharon, MA 02067For Sale
 MLS ID #73565184, Shari Lyons, Hammond Residential Real Estate. MLS PIN
- $895,0004 bd2 ba2.9k sqft16 Leonard Rd, Sharon, MA 02067For Sale
 MLS ID #73574273, Deborah Piazza, Coldwell Banker Realty - Sharon. MLS PIN
- $749,9003 bd2 ba2.1k sqft43 Irving Dr, Walpole, MA 02081For Sale
 MLS ID #73587539, Patricia A. Tinnell, Keller Williams Elite. MLS PIN
- $699,9003 bd3 ba2.1k sqft30 Oak St, Norton, MA 02766For Sale
 MLS ID #73596415, Kathy Portway, Keller Williams Elite. MLS PIN
