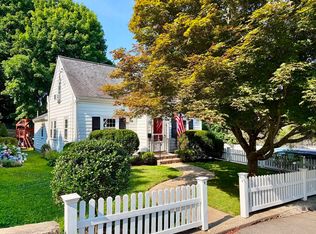
An inviting opportunity to own a slice of Westwood! Great condo alternative! Charming Cape-style home set on a private half-acre lot in desirable Islington. A commuter’s dream just minutes to the train, major highways, Islington Village, Norfolk Country Club, and Downey Elementary, with sidewalks leading to all. This welcoming 5-bedroom home offers a flexible floor plan ideal for today’s lifestyle, featuring bright living and dining areas with hardwood floors, a modern kitchen with quartz countertops and recessed lighting, and a first-floor bedroom perfect for guests or a home office. Upstairs offers additional bedrooms and half bath. Unfinished walk-out lower level and unfinished second-floor space provide exciting expansion potential. Enjoy a peaceful private yard surrounded by nature, plus a detached 2-car garage and ample parking.
For sale
Price cut: $20.1K (6/11)
$849,900
290 East St, Westwood, MA 02090
5beds
1,419sqft
Single Family Residence
Built in 1954
0.5 Acres Lot
$843,000 Zestimate®
$599/sqft
$-- HOA
What's special
Charming cape-style homeModern kitchenPrivate half-acre lotHardwood floorsQuartz countertopsRecessed lightingAmple parking
- 136 days |
- 1,239 |
- 36 |
Zillow last checked:
Listing updated:
Listed by:
DeWolfe Group 781-248-1534,
Gibson Sotheby's International Realty 781-329-8008,
Tammy Motsick DeWolfe 781-248-1534
Source: MLS PIN,MLS#: 73484143
Facts & features
Interior
Bedrooms & bathrooms
- Bedrooms: 5
- Bathrooms: 2
- Full bathrooms: 1
- 1/2 bathrooms: 1
- Main level bathrooms: 1
Primary bedroom
- Features: Closet, Flooring - Hardwood
- Level: First
Bedroom 2
- Features: Closet, Flooring - Laminate
- Level: Second
Bedroom 3
- Features: Closet, Flooring - Laminate
- Level: Second
Bedroom 4
- Features: Closet, Flooring - Laminate
- Level: Second
Primary bathroom
- Features: No
Bathroom 1
- Features: Bathroom - Full, Bathroom - With Tub & Shower, Flooring - Stone/Ceramic Tile
- Level: Main,First
Bathroom 2
- Features: Bathroom - Half, Flooring - Stone/Ceramic Tile
- Level: Second
Dining room
- Features: Flooring - Wood, Recessed Lighting
- Level: Main,First
Family room
- Features: Recessed Lighting
Kitchen
- Features: Flooring - Stone/Ceramic Tile, Dining Area, Countertops - Stone/Granite/Solid, Recessed Lighting
- Level: Main,First
Living room
- Features: Flooring - Wood, Open Floorplan, Recessed Lighting
- Level: Main,First
Heating
- Natural Gas, Wood Stove
Cooling
- Window Unit(s)
Appliances
- Included: Gas Water Heater
- Laundry: In Basement
Features
- Flooring: Tile, Parquet, Engineered Hardwood
- Windows: Insulated Windows
- Basement: Full,Walk-Out Access,Interior Entry,Sump Pump,Unfinished
- Has fireplace: No
Interior area
- Total structure area: 1,419
- Total interior livable area: 1,419 sqft
- Finished area above ground: 1,419
Video & virtual tour
Property
Parking
- Total spaces: 8
- Parking features: Detached, Garage Faces Side, Off Street, Tandem, Paved
- Garage spaces: 2
- Uncovered spaces: 6
Features
- Patio & porch: Porch
- Exterior features: Porch, Rain Gutters
Lot
- Size: 0.5 Acres
- Features: Wooded, Gentle Sloping, Level
Details
- Parcel number: 301842
- Zoning: RES
Construction
Type & style
- Home type: SingleFamily
- Architectural style: Cape
- Property subtype: Single Family Residence
Materials
- Frame
- Foundation: Concrete Perimeter
- Roof: Shingle
Condition
- Year built: 1954
Utilities & green energy
- Electric: Circuit Breakers
- Sewer: Public Sewer
- Water: Public
- Utilities for property: for Gas Range
Community & HOA
Community
- Features: Public Transportation, Shopping, Pool, Tennis Court(s), Park, Walk/Jog Trails, Golf, Medical Facility, Conservation Area, Highway Access, House of Worship, Private School, Public School, Sidewalks
- Subdivision: Islington
HOA
- Has HOA: No
Location
- Region: Westwood
Financial & listing details
- Price per square foot: $599/sqft
- Tax assessed value: $738,400
- Annual tax amount: $9,452
- Date on market: 3/9/2026
- Exclusions: Removal Of Al Personal Belongings In House And Garage.
- Road surface type: Paved
Estimated market value
$843,000
$801,000 - $885,000
$4,558/mo
Price history
| Date | Event | Price |
|---|---|---|
| 6/11/2026 | Price change | $849,900-2.3%$599/sqft |
Source: MLS PIN #73484143 Report a problem | ||
| 3/9/2026 | Listed for sale | $870,000$613/sqft |
Source: MLS PIN #73484143 Report a problem | ||
| 3/9/2026 | Listing removed | $870,000$613/sqft |
Source: MLS PIN #73465738 Report a problem | ||
| 2/20/2026 | Contingent | $870,000$613/sqft |
Source: MLS PIN #73465738 Report a problem | ||
| 2/10/2026 | Price change | $870,000-2.8%$613/sqft |
Source: MLS PIN #73465738 Report a problem | ||
| 1/6/2026 | Listed for sale | $895,000$631/sqft |
Source: MLS PIN #73465738 Report a problem | ||
| 1/6/2026 | Listing removed | $895,000$631/sqft |
Source: MLS PIN #73443812 Report a problem | ||
| 12/12/2025 | Listed for sale | $895,000$631/sqft |
Source: MLS PIN #73443812 Report a problem | ||
| 12/3/2025 | Contingent | $895,000$631/sqft |
Source: MLS PIN #73443812 Report a problem | ||
| 11/6/2025 | Price change | $895,000-5.8%$631/sqft |
Source: MLS PIN #73443812 Report a problem | ||
| 10/15/2025 | Listed for sale | $950,000-5%$669/sqft |
Source: MLS PIN #73443812 Report a problem | ||
| 8/20/2025 | Listing removed | $999,999$705/sqft |
Source: MLS PIN #73385292 Report a problem | ||
| 7/24/2025 | Price change | $999,999-4.7%$705/sqft |
Source: MLS PIN #73385292 Report a problem | ||
| 7/7/2025 | Price change | $1,049,000-0.1%$739/sqft |
Source: MLS PIN #73385292 Report a problem | ||
| 6/4/2025 | Listed for sale | $1,049,900+193.3%$740/sqft |
Source: MLS PIN #73385292 Report a problem | ||
| 10/10/2001 | Sold | $358,000+78.1%$252/sqft |
Source: Public Record Report a problem | ||
| 4/23/1987 | Sold | $201,000$142/sqft |
Source: Public Record Report a problem | ||
Public tax history
| Year | Property taxes | Tax assessment |
|---|---|---|
| 2025 | $9,040 | $705,700 |
| 2024 | $9,040 +12.1% | $705,700 +25.1% |
| 2023 | $8,064 +3.7% | $563,900 +7.5% |
| 2022 | $7,780 -1.8% | $524,600 -2.2% |
| 2021 | $7,926 +5.7% | $536,250 +3.7% |
| 2020 | $7,501 +3% | $516,950 +4% |
| 2019 | $7,281 +5.3% | $497,000 +8.5% |
| 2018 | $6,915 +3.7% | $458,250 +0.2% |
| 2017 | $6,667 +1.3% | $457,550 +2% |
| 2016 | $6,579 +2.8% | $448,750 +6.9% |
| 2015 | $6,398 +2% | $419,800 +3.1% |
| 2014 | $6,271 +3.4% | $407,200 |
| 2013 | $6,063 +2.8% | $407,200 |
| 2012 | $5,896 +5.6% | $407,200 +0.9% |
| 2011 | $5,583 +5.8% | $403,700 |
| 2010 | $5,276 -4.9% | $403,700 -12.6% |
| 2009 | $5,547 +5.2% | $461,850 +2.9% |
| 2008 | $5,271 +9.4% | $448,950 |
| 2007 | $4,817 -0.4% | $448,950 -3.7% |
| 2006 | $4,836 +6.6% | $466,350 +23% |
| 2005 | $4,538 -7.7% | $379,150 |
| 2004 | $4,914 +26.5% | $379,150 +11.7% |
| 2003 | $3,886 +28% | $339,400 +49.5% |
| 2001 | $3,035 +20.7% | $227,000 +27.4% |
| 1995 | $2,514 | $178,150 |
Find assessor info on the county website
Monthly payment
Est. payment
Payment breakdown
Explore the cost of this home by adjusting the details. Changes won't be saved.Climate risks
Neighborhood: 02090
Nearby schools
GreatSchools rating
- 10/10Downey Public SchoolGrades: K-5Distance: 0.4 mi
- 8/10E W Thurston Middle SchoolGrades: 6-8Distance: 2.2 mi
- 10/10Westwood High SchoolGrades: 9-12Distance: 2 mi
Schools provided by the listing agent
- Elementary: Downey
- Middle: Thurston
- High: Westwood High
Source: MLS PIN. This data may not be complete. We recommend contacting the local school district to confirm school assignments for this home.
- $1,444,7004 bd2 ba2.8k sqft9 Smith Dr, Westwood, MA 02090Off Market
- $1,650,1004 bd5 ba3.5k sqft19 Smith Dr, Westwood, MA 02090Off Market
- $1,245,9004 bd2 ba2.5k sqft60 Birch Ln, Westwood, MA 02090Off Market
- $1,278,8005 bd3 ba3.2k sqft306 East St, Westwood, MA 02090Off Market

- $1,388,2004 bd4 ba2.7k sqft58 Birch Ln, Westwood, MA 02090Off Market
- $1,330,6004 bd2 ba2.4k sqft64 Birch St, Westwood, MA 02090Off Market
- $853,8003 bd2 ba1.3k sqft25 Smith Dr, Westwood, MA 02090Off Market
- $1,635,0004 bd4 ba3.1k sqft8 Smith Dr, Westwood, MA 02090Sold
A local agent can set up tours, give advice and negotiate with sellers.
A local lender can help you make sure your offer is ready when you are.
Similar homes
- $869,8504 bd2 ba1.7k sqft20 Bonney Ln, Dedham, MA 02026For Sale
 MLS ID #73516022, John Murtagh, John M. Murtagh Real Estate. MLS PIN
 - $699,0003 bd1 ba1.3k sqft39 Fisher St, Westwood, MA 02090For Sale
 MLS ID #73553188, Meghan Collins, RE/MAX Distinct Advantage. MLS PIN
 - $850,0004 bd3 ba1.7k sqft25 High St, Norwood, MA 02062For Sale
 MLS ID #73545156, Holly Bellucci, Keller Williams Realty Leading Edge. MLS PIN
 - $749,9003 bd2 ba1.3k sqft61 Gay St, Norwood, MA 02062For Sale
 MLS ID #73546170, Alyssa Spear O'Grady, Lamacchia Realty, Inc.. MLS PIN
 - $849,9002 bd2 ba1.7k sqft140 Grace Ln, Stoughton, MA 02072For SaleMLS ID #73541351, Britta Reissfelder Group, Coldwell Banker Realty - Canton. MLS PIN
- $849,0003 bd2 ba1.2k sqft33 Volusia Rd, Hingham, MA 02043For SaleMLS ID #73547343, Nicole DeBenedictis, Homistic Real Estate Inc.. MLS PIN
- $875,0003 bd2 ba1.7k sqft15 Rose St, Milton, MA 02186For SaleMLS ID #73513200, Tom Wehr, Compass. MLS PIN
- $774,0004 bd3 ba1.9k sqft245 Winter St, Mansfield, MA 02048For SaleMLS ID #73550402, Patricia Candela, Centre Realty Group. MLS PIN
- $795,0003 bd3 ba2k sqft3 Granite St, Walpole, MA 02081For SaleMLS ID #73546325, Rossana Gonser, RE/MAX Real Estate Center. MLS PIN
- $749,9003 bd2 ba1.4k sqft114 Glenellen Rd, West Roxbury, MA 02132For SaleMLS ID #73541361, Marjorie Vogt, Vogt Realty Group, LLC. MLS PIN
- $1,100,0004 bd2 ba1.7k sqft106 Edge Hill Rd, Milton, MA 02186For SaleMLS ID #73552983, Timothy E. Driscoll, South Shore Sotheby's International Realty. MLS PIN
- $749,0003 bd2 ba1.2k sqft85 Lewis Ave, Walpole, MA 02081For SaleMLS ID #73537669, Navigate Team, Navigate Real Estate Corp.. MLS PIN
- $1,075,0003 bd2 ba1.6k sqft533 Chestnut St, Needham, MA 02492For SaleMLS ID #73553155, Colleen Beacham, William Raveis R.E. & Home Services. MLS PIN
- $699,0003 bd2 ba1.9k sqft10 Forrest Rd, Walpole, MA 02081For SaleMLS ID #73524908, Kenneth Morrell, Morrell Realty Group. MLS PIN
- $749,9903 bd1 ba1.3k sqft567 Poplar St, Roslindale, MA 02131For SaleMLS ID #73548345, S & O Greater Boston Group, Smith and Oak Real Estate Co.. MLS PIN
- $829,0003 bd2 ba1.3k sqft62 Washington Ave, Natick, MA 01760For SaleMLS ID #73540511, The Allain Group, Compass. MLS PIN
- $770,0004 bd2 ba1.6k sqft1 Valley View Rd, Wayland, MA 01778For SaleMLS ID #73522212, Katie Sears Tivnan, Lamacchia Realty, Inc.. MLS PIN
- $799,0003 bd1 ba1.8k sqft542 Trapelo Rd, Waltham, MA 02452For SaleMLS ID #73550539, Deanna Shelley, RE/MAX Bentley's. MLS PIN
- $899,0003 bd3 ba1.8k sqft176 Mallard Way, Waltham, MA 02452For SaleMLS ID #73549347, S. Amber Smit, Coldwell Banker Realty - Brookline. MLS PIN
- $749,0003 bd2 ba1.9k sqft99 Boardman St, Norfolk, MA 02056For SaleMLS ID #73546163, Michael Sokolowski, ENRG Global Realty, LLC. MLS PIN
