Tucked away at the end of a quiet cul-de-sac, this inviting Raised Ranch Split-Entry offers the space, warmth, and versatility that make a house truly feel like home. Set on a generous 1/3-acre lot, it features comfortable living spaces, a terrific yard, and some truly special amenities. The fireplaced living room opens to the dining room, creating an easy flow for everyday living and entertaining. The magnificent fireplaced family room, enhanced by a large skylight and abundant natural light, is sure to become a favorite gathering space and the warm and a welcoming sun porch provides the perfect spot to relax and enjoy the changing seasons. The fully finished lower level adds valuable flexible space for a home office, recreation room, gym, media room, or whatever your lifestyle requires. Outside, the oversized two-story garage offers exceptional storage and workspace, plus a large finished room above with tremendous potential for a studio, office, hobby room, or private retreat or even an ADU. A 12-zone, well-fed irrigation system keeps the expansive grounds looking their best, while central vacuum adds everyday convenience. Ideally located just minutes from South Shore Hospital, shopping, schools, Route 3, and much more, this is a distinctive home offering an exceptional combination of space, flexibility, location, and lifestyle.
For sale
$849,900
36 Christine Ter, Weymouth, MA 02190
4beds
1,620sqft
Single Family Residence
Built in 1970
0.35 Acres Lot
$836,500 Zestimate®
$525/sqft
$-- HOA
What's special
Central vacuumQuiet cul-de-sacOversized two-story garageFully finished lower levelMagnificent fireplaced family roomLarge skylightAbundant natural light
- 18 days
- 669
- 34
Zillow last checked:
Listing updated:
Listed by:
Rick Coughlin 781-335-6696,
Coughlin & Co. Real Estate 781-335-2357
Source: MLS PIN,MLS#: 73588089
Facts & features
Interior
Bedrooms & bathrooms
- Bedrooms: 4
- Bathrooms: 3
- Full bathrooms: 2
- 1/2 bathrooms: 1
- Main level bathrooms: 1
- Main level bedrooms: 3
Primary bedroom
- Features: Closet, Flooring - Wall to Wall Carpet
- Level: Main,First
- Area: 143
- Dimensions: 11 x 13
Bedroom 2
- Features: Closet, Flooring - Wall to Wall Carpet
- Level: Main,First
- Area: 81
- Dimensions: 9 x 9
Bedroom 3
- Features: Closet, Flooring - Wall to Wall Carpet
- Level: Main,First
- Area: 130
- Dimensions: 10 x 13
Bedroom 4
- Features: Cedar Closet(s), Closet, Flooring - Wall to Wall Carpet, Flooring - Vinyl
- Level: Basement
- Area: 228
- Dimensions: 12 x 19
Bathroom 1
- Features: Bathroom - Full, Bathroom - Tiled With Shower Stall, Flooring - Stone/Ceramic Tile
- Level: Main,First
- Area: 49
- Dimensions: 7 x 7
Bathroom 2
- Features: Bathroom - Full, Bathroom - Tiled With Tub & Shower, Flooring - Stone/Ceramic Tile, Recessed Lighting
- Level: Basement
- Area: 72
- Dimensions: 9 x 8
Bathroom 3
- Features: Bathroom - Half, Flooring - Stone/Ceramic Tile
- Level: First
- Area: 42
- Dimensions: 7 x 6
Dining room
- Features: Flooring - Wall to Wall Carpet, Window(s) - Bay/Bow/Box
- Level: Main,First
- Area: 176
- Dimensions: 11 x 16
Family room
- Features: Skylight, Vaulted Ceiling(s), Flooring - Hardwood, Recessed Lighting
- Level: Main,First
- Area: 285
- Dimensions: 15 x 19
Kitchen
- Features: Flooring - Laminate, Peninsula
- Level: Main,First
- Area: 132
- Dimensions: 12 x 11
Living room
- Features: Flooring - Wall to Wall Carpet, Window(s) - Bay/Bow/Box
- Level: Main,First
- Area: 273
- Dimensions: 21 x 13
Office
- Features: Flooring - Wall to Wall Carpet
- Level: Basement
- Area: 154
- Dimensions: 11 x 14
Heating
- Electric Baseboard, Fireplace(s)
Cooling
- Central Air
Appliances
- Included: Electric Water Heater, Water Heater, Oven, Dishwasher, Disposal, Range, Range Hood
- Laundry: Electric Dryer Hookup, Washer Hookup
Features
- Vaulted Ceiling(s), Recessed Lighting, Den, Office, Sun Room, Bonus Room, Central Vacuum
- Flooring: Tile, Vinyl, Carpet, Hardwood, Wood Laminate, Flooring - Wall to Wall Carpet, Flooring - Hardwood, Laminate
- Basement: Full,Partially Finished,Walk-Out Access,Interior Entry
- Number of fireplaces: 3
- Fireplace features: Family Room, Living Room
Interior area
- Total structure area: 1,620
- Total interior livable area: 1,620 sqft
- Finished area above ground: 1,620
- Finished area below ground: 981
Property
Parking
- Total spaces: 4
- Parking features: Detached, Garage Door Opener, Heated Garage, Paved Drive, Off Street
- Garage spaces: 2
- Uncovered spaces: 2
Features
- Patio & porch: Deck
- Exterior features: Deck, Rain Gutters, Sprinkler System
- Frontage length: 124.00
Lot
- Size: 0.35 Acres
- Features: Cleared
Details
- Parcel number: 280530
- Zoning: R-1
Construction
Type & style
- Home type: SingleFamily
- Architectural style: Raised Ranch,Split Entry
- Property subtype: Single Family Residence
Materials
- Frame
- Foundation: Concrete Perimeter
- Roof: Shingle
Condition
- Year built: 1970
Utilities & green energy
- Electric: Circuit Breakers, 200+ Amp Service
- Sewer: Public Sewer
- Water: Public
- Utilities for property: for Electric Range, for Electric Dryer, Washer Hookup
Community & HOA
Community
- Features: Public Transportation, Shopping, Pool, Tennis Court(s), Park, Walk/Jog Trails, Golf, Medical Facility, Laundromat, Bike Path, Conservation Area, Highway Access, House of Worship, Marina, Private School, Public School, T-Station
HOA
- Has HOA: No
Location
- Region: Weymouth
Financial & listing details
- Price per square foot: $525/sqft
- Tax assessed value: $713,600
- Annual tax amount: $7,222
- Date on market: 10/7/2026
Estimated market value
$836,500
$795,000 - $878,000
$3,534/mo
Price history
| Date | Event | Price |
|---|---|---|
| 10/8/2026 | Listed for sale | $849,900+93.2%$525/sqft |
Source: MLS PIN #73588089 Report a problem | ||
| 10/16/2002 | Sold | $440,000$272/sqft |
Source: Public Record Report a problem | ||
Public tax history
| Year | Property taxes | Tax assessment |
|---|---|---|
| 2025 | $6,696 +3% | $663,000 +4.7% |
| 2024 | $6,503 +4.8% | $633,200 +6.7% |
| 2023 | $6,204 +2.3% | $593,700 +12.1% |
| 2022 | $6,067 +0.7% | $529,400 +3.2% |
| 2021 | $6,025 +1.9% | $513,200 +3.4% |
| 2020 | $5,914 +1.5% | $496,100 +3.2% |
| 2019 | $5,825 +3% | $480,600 +6.2% |
| 2018 | $5,658 +0.5% | $452,600 +3% |
| 2017 | $5,629 +2.4% | $439,400 +2.3% |
| 2016 | $5,499 +5.2% | $429,600 +6% |
| 2015 | $5,226 +2.8% | $405,100 +6% |
| 2014 | $5,083 +3.8% | $382,200 +1% |
| 2013 | $4,895 +6% | $378,600 -0.4% |
| 2012 | $4,616 +3.2% | $380,200 -0.6% |
| 2011 | $4,473 +6.7% | $382,600 -10.7% |
| 2010 | $4,194 | $428,400 |
| 2009 | $4,194 +3% | $428,400 -2.3% |
| 2008 | $4,073 +4.5% | $438,400 +2% |
| 2007 | $3,897 +1.6% | $429,700 +0% |
| 2006 | $3,835 +3.3% | $429,500 +2.3% |
| 2005 | $3,714 +1.2% | $419,700 +45.1% |
| 2004 | $3,670 +2.9% | $289,200 |
| 2003 | $3,566 +2.2% | $289,200 |
| 2002 | $3,488 +4.3% | $289,200 +31.9% |
| 1999 | $3,345 | $219,200 |
Find assessor info on the county website
Monthly payment
Est. payment
Payment breakdown
Explore the cost of this home by adjusting the details. Changes won't be saved.Climate risks
Neighborhood: South Weymouth
Nearby schools
Schools provided by the listing agent
- Elementary: William Seach Elementary
- Middle: Chapman Middle School
- High: Weymouth High
Source: MLS PIN. This data may not be complete. We recommend contacting the local school district to confirm school assignments for this home.
Similar homes
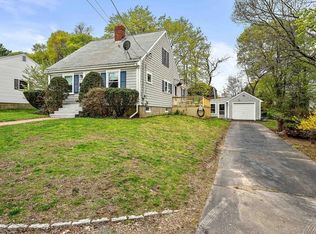
- $749,0004 bd1 ba1.9k sqft19 Tower Ave, Weymouth, MA 02190For Sale
 MLS ID #73578752, Molly Hall, Coldwell Banker Realty - Hingham. MLS PIN
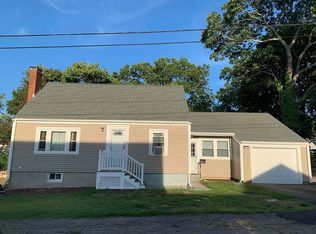
 - $695,0003 bd2 ba1.4k sqft249 Ralph Talbot St, Weymouth, MA 02190For Sale
 MLS ID #73573931, Rick Coughlin, Coughlin & Co. Real Estate. MLS PIN
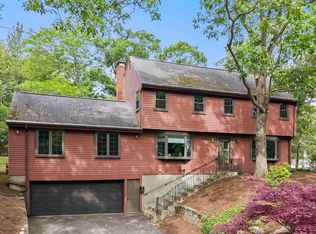
 - $749,9003 bd2 ba2.2k sqft383 Pond St, Weymouth, MA 02190For Sale
 MLS ID #73575746, Kerrin Rowley, Coldwell Banker Realty - Hingham. MLS PIN
 - $849,9004 bd2 ba2.4k sqft37 Michele Ln, Braintree, MA 02184For Sale
 MLS ID #73540524, Stacey Ballerino, Real Broker MA, LLC. MLS PIN
