Cared for by the same family for 28 years, this charming Weymouth Cape tucked on a quiet cul-de-sac in the desirable Homestead area, is ready for its next chapter! Gather in the spacious kitchen with granite counters, island, and breakfast bar, then unwind by the fireplace in the living room, which features a slider to a large deck for effortless indoor-outdoor living. A formal dining room and hardwood floors add classic charm. Upstairs, the primary bedroom with en-suite bath and a walk-in closet, joins two additional bedrooms and a second full bath. The partially finished lower level offers a family room, laundry, and great storage, while the fenced backyard with two sheds and a pull-down attic mean there's room for everything. Close to parks, shopping, transportation, and major highways. Open houses on Saturday and Sunday, 8/29 and 8/30, from 11am-1pm.
For sale
Price cut: $24K (10/5)
$725,000
66 Cottage Ln, Weymouth, MA 02188
3beds
1,638sqft
Single Family Residence
Built in 1997
10,111 Square Feet Lot
$719,600 Zestimate®
$443/sqft
$-- HOA
What's special
Pull-down atticQuiet cul-de-sacBreakfast barTwo shedsFormal dining roomGreat storageHardwood floors
- 49 days
- 1,186
- 73
Zillow last checked:
Listing updated:
Listed by:
Jessica Molisse 978-835-3879,
William Raveis R.E. & Home Services 781-331-3900
Source: MLS PIN,MLS#: 73568452
Facts & features
Interior
Bedrooms & bathrooms
- Bedrooms: 3
- Bathrooms: 3
- Full bathrooms: 2
- 1/2 bathrooms: 1
Primary bedroom
- Features: Bathroom - Full, Walk-In Closet(s), Flooring - Wall to Wall Carpet
- Level: Second
- Area: 216
- Dimensions: 18 x 12
Bedroom 2
- Features: Closet, Flooring - Wall to Wall Carpet
- Level: Second
- Area: 246.5
- Dimensions: 19.33 x 12.75
Bedroom 3
- Features: Closet, Flooring - Wall to Wall Carpet
- Level: Second
- Area: 157.08
- Dimensions: 14.5 x 10.83
Primary bathroom
- Features: Yes
Bathroom 1
- Features: Bathroom - Full, Bathroom - With Tub & Shower, Flooring - Stone/Ceramic Tile
- Level: Second
- Area: 42.81
- Dimensions: 7.67 x 5.58
Bathroom 2
- Features: Bathroom - Full, Bathroom - With Tub & Shower, Flooring - Stone/Ceramic Tile
- Level: Second
- Area: 60.67
- Dimensions: 8 x 7.58
Bathroom 3
- Features: Bathroom - Half, Flooring - Stone/Ceramic Tile, Pedestal Sink
- Level: First
- Area: 46.93
- Dimensions: 9.08 x 5.17
Dining room
- Features: Flooring - Wood
- Level: First
- Area: 196.6
- Dimensions: 15.83 x 12.42
Family room
- Features: Recessed Lighting, Flooring - Concrete
- Level: Basement
- Area: 468.42
- Dimensions: 24.33 x 19.25
Kitchen
- Features: Flooring - Stone/Ceramic Tile, Pantry, Countertops - Stone/Granite/Solid, Kitchen Island, Breakfast Bar / Nook, Exterior Access, Lighting - Pendant
- Level: First
- Area: 222.72
- Dimensions: 17.58 x 12.67
Living room
- Features: Flooring - Wood, Deck - Exterior, Exterior Access, Slider
- Level: First
- Area: 302.88
- Dimensions: 25.42 x 11.92
Heating
- Baseboard, Oil
Cooling
- Central Air
Appliances
- Included: Water Heater, Tankless Water Heater, Range, Dishwasher, Disposal, Microwave, Refrigerator, Washer, Dryer
- Laundry: Lighting - Overhead, In Basement
Features
- Internet Available - Unknown
- Flooring: Wood, Tile, Carpet
- Basement: Full,Partially Finished,Interior Entry,Bulkhead,Sump Pump
- Number of fireplaces: 1
- Fireplace features: Living Room
Interior area
- Total structure area: 1,638
- Total interior livable area: 1,638 sqft
- Finished area above ground: 1,638
Property
Parking
- Total spaces: 2
- Parking features: Paved Drive, Off Street, Paved
- Uncovered spaces: 2
Features
- Patio & porch: Deck
- Exterior features: Deck, Rain Gutters, Storage, Fenced Yard
- Fencing: Fenced/Enclosed,Fenced
Lot
- Size: 10,111 Square Feet
- Features: Corner Lot, Easements
Details
- Parcel number: M:0028 B:0361 L:00110,277892
- Zoning: R-5
Construction
Type & style
- Home type: SingleFamily
- Architectural style: Cape
- Property subtype: Single Family Residence
Materials
- Frame
- Foundation: Concrete Perimeter
- Roof: Shingle
Condition
- Year built: 1997
Utilities & green energy
- Electric: 100 Amp Service
- Sewer: Public Sewer
- Water: Public
- Utilities for property: for Electric Range
Community & HOA
Community
- Features: Public Transportation, Shopping, Park, Walk/Jog Trails, Medical Facility, Laundromat, Conservation Area, Highway Access, House of Worship, Marina, Public School, T-Station
HOA
- Has HOA: No
Location
- Region: Weymouth
Financial & listing details
- Price per square foot: $443/sqft
- Tax assessed value: $744,200
- Annual tax amount: $7,531
- Date on market: 8/26/2026
Estimated market value
$719,600
$684,000 - $756,000
$3,984/mo
Price history
| Date | Event | Price |
|---|---|---|
| 10/5/2026 | Listed for sale | $725,000-3.2%$443/sqft |
Source: MLS PIN #73568452 Report a problem | ||
| 10/1/2026 | Contingent | $749,000$457/sqft |
Source: MLS PIN #73568452 Report a problem | ||
| 9/21/2026 | Listed for sale | $749,000$457/sqft |
Source: MLS PIN #73568452 Report a problem | ||
| 9/9/2026 | Contingent | $749,000$457/sqft |
Source: MLS PIN #73568452 Report a problem | ||
| 8/26/2026 | Listed for sale | $749,000+301.6%$457/sqft |
Source: MLS PIN #73568452 Report a problem | ||
| 2/6/1998 | Sold | $186,500$114/sqft |
Source: Public Record Report a problem | ||
Public tax history
| Year | Property taxes | Tax assessment |
|---|---|---|
| 2025 | $7,227 +2.4% | $715,500 +4.1% |
| 2024 | $7,061 +6.1% | $687,500 +8% |
| 2023 | $6,655 +3.1% | $636,800 +13% |
| 2022 | $6,458 +11.8% | $563,500 +14.6% |
| 2021 | $5,775 +5.6% | $491,900 +7.2% |
| 2020 | $5,471 +1.8% | $459,000 +3.5% |
| 2019 | $5,374 +0.8% | $443,400 +3.9% |
| 2018 | $5,333 +1.7% | $426,600 +4.2% |
| 2017 | $5,243 +3.4% | $409,300 +3.3% |
| 2016 | $5,073 +3.7% | $396,300 +4.5% |
| 2015 | $4,890 +6% | $379,100 +9.3% |
| 2014 | $4,614 +6.9% | $346,900 +3.9% |
| 2013 | $4,317 +1.8% | $333,900 -4.4% |
| 2012 | $4,239 +3.3% | $349,200 -0.5% |
| 2011 | $4,104 +10.6% | $351,100 -7.3% |
| 2010 | $3,709 | $378,900 |
| 2009 | $3,709 +2.7% | $378,900 -2.6% |
| 2008 | $3,613 +4.1% | $388,900 +1.6% |
| 2007 | $3,471 +2.8% | $382,700 +1.2% |
| 2006 | $3,376 +3.7% | $378,000 +2.7% |
| 2005 | $3,257 +5.1% | $368,000 +50.6% |
| 2004 | $3,100 | $244,300 |
Find assessor info on the county website
Monthly payment
Est. payment
Payment breakdown
Explore the cost of this home by adjusting the details. Changes won't be saved.Climate risks
Neighborhood: Central Weymouth
Similar homes
- $774,9004 bd3 ba2.2k sqft51 Bates Ave, Weymouth, MA 02190For Sale
 MLS ID #73584100, Sharon Browne, Coldwell Banker Realty - Hingham. MLS PIN
 - $590,0003 bd1 ba1.2k sqft36 Perry St, Weymouth, MA 02189For Sale
 MLS ID #73575310, Robinson / Rull Team, William Raveis R.E. & Home Services. MLS PIN
 - $650,0003 bd2 ba1.6k sqft395 Pond St, Weymouth, MA 02190For Sale
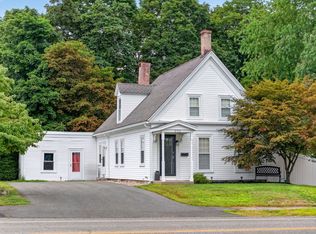 MLS ID #73574126, Kate Ziegler, New Englander Real Estate, LLC. MLS PIN
 - $650,0004 bd3 ba1.7k sqft39 Fountain St, Braintree, MA 02184For Sale
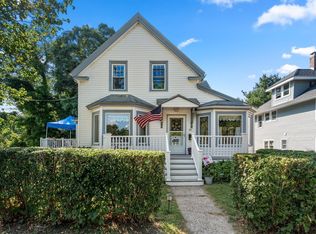 MLS ID #73565857, Stacy Howe, Coldwell Banker Realty - Easton. MLS PIN
