Don't miss this, what an opportunity in the Braintree Highlands million dollar neighborhood. Call today! Original Owner Braintree Highlands Colonial on a Rare .7-Acre Lot! First time offered in 59 years, this classic 4-bedroom, 1.5-bathroom center-entrance home presents an incredible equity-building opportunity. Lovingly maintained by one owner, this is an estate sale & ready for its next chapter. The functional main level features a large kitchen, formal dining room, and a convenient half-bath with first-floor laundry. The standout space is the front-to-back family room, boasting dramatic cathedral ceilings that open directly to an oversized back deck—perfect for outdoor entertaining overlooking a massive, private backyard oasis. Gorgeous hardwood floors run through most of the home. Value-added features include updated windows and a spacious 2-car garage under. Bring your design ideas to personalize this wonderful home. Don't miss this home.
For sale
Price cut: $15.1K (9/23)
$849,900
37 Michele Ln, Braintree, MA 02184
4beds
2,428sqft
Single Family Residence
Built in 1967
0.7 Acres Lot
$843,400 Zestimate®
$350/sqft
$-- HOA
What's special
Front-to-back family roomFormal dining roomMassive private backyard oasisDramatic cathedral ceilingsUpdated windowsLarge kitchen
- 112 days
- 1,269
- 51
Zillow last checked:
Listing updated:
Listed by:
Stacey Ballerino 781-858-2556,
Real Broker MA, LLC 855-450-0442
Source: MLS PIN,MLS#: 73540524
Facts & features
Interior
Bedrooms & bathrooms
- Bedrooms: 4
- Bathrooms: 2
- Full bathrooms: 1
- 1/2 bathrooms: 1
Primary bedroom
- Features: Closet, Flooring - Hardwood
- Level: Second
- Area: 260
- Dimensions: 13 x 20
Bedroom 2
- Features: Closet, Flooring - Hardwood
- Level: Second
- Area: 143
- Dimensions: 11 x 13
Bedroom 3
- Features: Closet, Flooring - Hardwood
- Level: Second
- Area: 182
- Dimensions: 13 x 14
Bedroom 4
- Features: Closet, Flooring - Hardwood
- Level: Second
- Area: 182
- Dimensions: 13 x 14
Bathroom 1
- Features: Bathroom - Half, Flooring - Stone/Ceramic Tile, Dryer Hookup - Electric, Washer Hookup
- Level: First
- Area: 40
- Dimensions: 4 x 10
Bathroom 2
- Features: Bathroom - Full, Bathroom - With Tub, Flooring - Stone/Ceramic Tile
- Level: Second
- Area: 70
- Dimensions: 7 x 10
Dining room
- Features: Closet, Flooring - Hardwood, Window(s) - Bay/Bow/Box
- Level: First
- Area: 168
- Dimensions: 12 x 14
Family room
- Features: Ceiling Fan(s), Flooring - Wall to Wall Carpet, Balcony / Deck
- Level: First
- Area: 462
- Dimensions: 21 x 22
Kitchen
- Features: Window(s) - Picture
- Level: First
- Area: 182
- Dimensions: 13 x 14
Living room
- Features: Flooring - Hardwood, Window(s) - Bay/Bow/Box, French Doors, Exterior Access
- Level: First
- Area: 325
- Dimensions: 13 x 25
Heating
- Baseboard, Oil
Cooling
- Window Unit(s), Wall Unit(s)
Appliances
- Included: Water Heater, Range, Dishwasher, Refrigerator, Washer, Dryer
- Laundry: First Floor, Electric Dryer Hookup, Washer Hookup
Features
- Entrance Foyer, Walk-up Attic
- Flooring: Tile, Vinyl, Carpet, Hardwood, Flooring - Hardwood
- Basement: Partial,Crawl Space,Interior Entry,Garage Access
- Number of fireplaces: 2
- Fireplace features: Family Room, Kitchen
Interior area
- Total structure area: 2,428
- Total interior livable area: 2,428 sqft
- Finished area above ground: 2,428
Property
Parking
- Total spaces: 6
- Parking features: Under, Paved Drive, Off Street
- Attached garage spaces: 2
- Uncovered spaces: 4
Features
- Patio & porch: Deck, Deck - Composite
- Exterior features: Deck, Deck - Composite, Storage
Lot
- Size: 0.7 Acres
- Features: Wooded
Details
- Parcel number: M:1108 B:0000 L:0037,16416
- Zoning: A
Construction
Type & style
- Home type: SingleFamily
- Architectural style: Colonial
- Property subtype: Single Family Residence
Materials
- Frame
- Foundation: Concrete Perimeter
- Roof: Shingle
Condition
- Year built: 1967
Utilities & green energy
- Electric: 100 Amp Service
- Sewer: Public Sewer
- Water: Public
- Utilities for property: for Electric Range, for Electric Dryer, Washer Hookup
Community & HOA
Community
- Features: Public Transportation, Shopping, Park, Walk/Jog Trails, Golf, Laundromat, Highway Access, Private School, Public School, T-Station
HOA
- Has HOA: No
Location
- Region: Braintree
Financial & listing details
- Price per square foot: $350/sqft
- Tax assessed value: $877,000
- Annual tax amount: $8,823
- Date on market: 6/24/2026
- Listing terms: Estate Sale
- Road surface type: Paved
Estimated market value
$843,400
$801,000 - $886,000
$3,871/mo
Price history
| Date | Event | Price |
|---|---|---|
| 9/23/2026 | Price change | $849,900-1.7%$350/sqft |
Source: MLS PIN #73540524 Report a problem | ||
| 9/22/2026 | Listed for sale | $865,000$356/sqft |
Source: MLS PIN #73540524 Report a problem | ||
| 9/19/2026 | Contingent | $865,000$356/sqft |
Source: MLS PIN #73540524 Report a problem | ||
| 9/10/2026 | Price change | $865,000-1.1%$356/sqft |
Source: MLS PIN #73540524 Report a problem | ||
| 7/15/2026 | Price change | $874,900-2.8%$360/sqft |
Source: MLS PIN #73540524 Report a problem | ||
| 6/24/2026 | Listed for sale | $899,900$371/sqft |
Source: MLS PIN #73540524 Report a problem | ||
Public tax history
| Year | Property taxes | Tax assessment |
|---|---|---|
| 2025 | $8,648 +12.3% | $866,500 +6.7% |
| 2024 | $7,702 +4.7% | $812,400 +7.7% |
| 2023 | $7,359 +5.1% | $754,000 +7.1% |
| 2022 | $7,005 +8.4% | $704,000 +8.4% |
| 2021 | $6,461 +5.6% | $649,300 +4.6% |
| 2020 | $6,118 +2.9% | $620,500 +5.3% |
| 2019 | $5,946 +4.7% | $589,300 +9.3% |
| 2018 | $5,681 +3% | $539,000 +4.9% |
| 2017 | $5,517 +3.8% | $513,700 +6.1% |
| 2016 | $5,317 | $484,200 |
Find assessor info on the county website
Monthly payment
Est. payment
Payment breakdown
Explore the cost of this home by adjusting the details. Changes won't be saved.Climate risks
Neighborhood: 02184
Nearby schools
Schools provided by the listing agent
- Elementary: Liberty
- Middle: South
- High: Bhs
Source: MLS PIN. This data may not be complete. We recommend contacting the local school district to confirm school assignments for this home.
Similar homes
- $829,9004 bd4 ba2.5k sqft33 Old Carriage Ln, Braintree, MA 02184For Sale
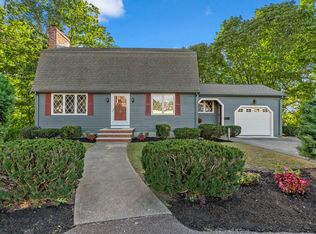 MLS ID #73585276, John Volpe, William Raveis R.E. & Home Services. MLS PIN
 - $679,9003 bd1 ba1.3k sqft62 Sterling St, Braintree, MA 02184For Sale
 MLS ID #73587826, The Cusack Team, Cusack & Associates. MLS PIN
 - $650,0004 bd3 ba1.7k sqft39 Fountain St, Braintree, MA 02184For Sale
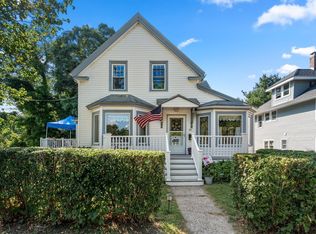 MLS ID #73565857, Stacy Howe, Coldwell Banker Realty - Easton. MLS PIN
 - $825,0004 bd2 ba2.1k sqft30 Sumner St, Canton, MA 02021For Sale
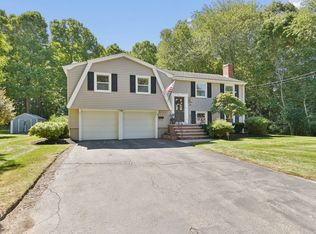 MLS ID #73577015, Watson Homes Team, RE/MAX Real Estate Center. MLS PIN
