Well cared for home, on a beautiful large lot, in the sought after Oakdale location. Main level offers an updated eat in kitchen with stainless steel appliances, granite countertops and breakfast bar and access to a lovely deck, dining room, large fireplaced living room, three bedrooms and a full bath. Lower level consists of Large fireplaced family room, full bath, laundry and utility area. There is also an oversized garage and pull down stairs to an attic, for extra storage. Newer heating and central air system.Oakdale Elementary School is around the corner. The location is also very handy to commuter rail, shopping and major routes. Endicott Estate, which has a branch library, community gardens and many town activities, is also part of this vibrant neighborhood. Showings start at OH: Saturday Oct 3, 11:30-1:30 and Sunday Oct 4, 11:30-1:30
For sale
$799,900
75 Adams St, Dedham, MA 02026
3beds
2,012sqft
Single Family Residence
Built in 1958
0.31 Acres Lot
$793,000 Zestimate®
$398/sqft
$-- HOA
What's special
Oversized garageBreakfast barDining roomUpdated eat in kitchenLaundry and utility areaThree bedroomsGranite countertops
- 2 days
- 799
- 30
Zillow last checked:
Listing updated:
Listed by:
Virginia Sullivan 781-248-5647,
Coldwell Banker Realty - Westwood 781-320-0550
Source: MLS PIN,MLS#: 73584378
Facts & features
Interior
Bedrooms & bathrooms
- Bedrooms: 3
- Bathrooms: 2
- Full bathrooms: 2
Primary bedroom
- Level: First
Bedroom 2
- Level: First
Bedroom 3
- Level: First
Primary bathroom
- Features: No
Bathroom 1
- Level: First
Bathroom 2
- Level: Basement
Dining room
- Level: First
Family room
- Level: Basement
Kitchen
- Level: First
Living room
- Level: First
Heating
- Central, Forced Air, Natural Gas
Cooling
- Central Air
Appliances
- Included: Gas Water Heater, Water Heater, Range, Dishwasher, Microwave, Refrigerator, Washer, Dryer
- Laundry: In Basement, Washer Hookup
Features
- High Speed Internet
- Flooring: Wood, Tile, Vinyl, Carpet, Hardwood
- Basement: Full,Finished,Walk-Out Access,Interior Entry,Garage Access,Concrete
- Number of fireplaces: 2
Interior area
- Total structure area: 2,012
- Total interior livable area: 2,012 sqft
- Finished area above ground: 1,200
- Finished area below ground: 812
Property
Parking
- Total spaces: 5
- Parking features: Under, Storage, Paved Drive, Off Street, Paved
- Attached garage spaces: 1
- Uncovered spaces: 4
Features
- Patio & porch: Deck
- Exterior features: Deck, Rain Gutters, Storage
Lot
- Size: 0.31 Acres
Details
- Parcel number: 71906
- Zoning: res
Construction
Type & style
- Home type: SingleFamily
- Architectural style: Raised Ranch,Split Entry
- Property subtype: Single Family Residence
Materials
- Frame
- Foundation: Concrete Perimeter
- Roof: Shingle
Condition
- Year built: 1958
Utilities & green energy
- Electric: Circuit Breakers
- Sewer: Public Sewer
- Water: Public
- Utilities for property: for Gas Range, Washer Hookup
Community & HOA
Community
- Features: Public Transportation, Shopping, Park, Medical Facility, Highway Access, House of Worship, Private School, Public School, T-Station
- Subdivision: Oakdale
HOA
- Has HOA: No
Location
- Region: Dedham
Financial & listing details
- Price per square foot: $398/sqft
- Tax assessed value: $738,600
- Annual tax amount: $9,084
- Date on market: 9/30/2026
- Listing terms: Contract,Estate Sale
- Road surface type: Paved
Estimated market value
$793,000
$753,000 - $833,000
$3,498/mo
Price history
| Date | Event | Price |
|---|---|---|
| 9/30/2026 | Listed for sale | $799,900$398/sqft |
Source: MLS PIN #73584378 Report a problem | ||
Public tax history
| Year | Property taxes | Tax assessment |
|---|---|---|
| 2025 | $8,471 +5.7% | $671,200 +4.7% |
| 2024 | $8,011 -0.1% | $640,900 +2.6% |
| 2023 | $8,021 +9% | $624,700 +13.3% |
| 2022 | $7,360 +2.9% | $551,300 +5.4% |
| 2021 | $7,151 +4.4% | $523,100 +4.8% |
| 2020 | $6,848 +4.2% | $499,100 +7.5% |
| 2019 | $6,571 +4.7% | $464,400 +7.6% |
| 2018 | $6,277 +3.8% | $431,400 +5.3% |
| 2017 | $6,047 +1.4% | $409,700 +6.4% |
| 2016 | $5,962 +12.2% | $384,900 +14.9% |
| 2015 | $5,316 +0.6% | $335,000 +2% |
| 2014 | $5,282 +5.3% | $328,500 +3.4% |
| 2013 | $5,016 +2.9% | $317,700 +0.6% |
| 2012 | $4,874 +2.4% | $315,900 -4.6% |
| 2011 | $4,761 +2.8% | $331,300 -2.9% |
| 2010 | $4,631 -6.6% | $341,300 -13.1% |
| 2009 | $4,958 +3.9% | $392,900 -0.8% |
| 2008 | $4,771 +2.5% | $395,900 -7.1% |
| 2007 | $4,656 +18.7% | $426,000 +21.1% |
| 2006 | $3,921 +10.7% | $351,700 +4% |
| 2005 | $3,543 +59.2% | $338,100 +55.4% |
| 2004 | $2,226 -27.1% | $217,600 |
| 2003 | $3,053 +5% | $217,600 |
| 2002 | $2,909 +13.1% | $217,600 +18.8% |
| 1999 | $2,573 | $183,100 |
Find assessor info on the county website
Monthly payment
Est. payment
Payment breakdown
Explore the cost of this home by adjusting the details. Changes won't be saved.Climate risks
Neighborhood: Oakdale
Nearby schools
Schools provided by the listing agent
- Elementary: Oakdale
- Middle: Dedham
- High: Dedham
Source: MLS PIN. This data may not be complete. We recommend contacting the local school district to confirm school assignments for this home.
Similar homes
- $875,0003 bd2 ba1.9k sqft358 Central Ave, Dedham, MA 02026For Sale
 MLS ID #73586105, The Madden David Real Estate Group, Coldwell Banker Realty - Wellesley. MLS PIN
 - $799,9003 bd2 ba1.8k sqft23 Evergreen Way, Dedham, MA 02026For Sale
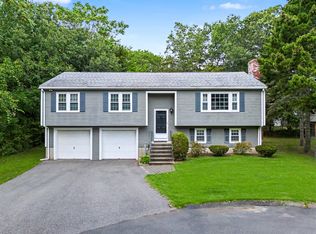 MLS ID #73577846, Vilma Michienzi, RE/MAX Real Estate Center. MLS PIN
 - $879,0004 bd3 ba2k sqft15 Mills St, Dedham, MA 02026For Sale
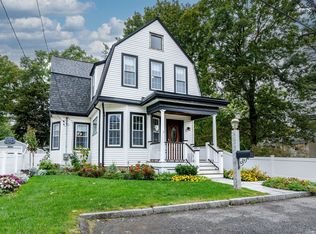 MLS ID #73584935, Amy Black, Donahue Real Estate Co.. MLS PIN
 - $799,0003 bd2 ba1.5k sqft37 Rustcraft Rd, Dedham, MA 02026For Sale
 MLS ID #73552050, Team ROVI, Real Broker MA, LLC. MLS PIN
