Bring your vision and your sweat equity to this spacious Colonial sitting on a quiet dead-end street in a great neighborhood! This home has been expanded to offer far more living space than you’d expect, set on a very large lot with an enormous backyard. Hardwood floors run throughout. The front-to-back living room flows into a formal dining room, and there’s a generous eat-in kitchen. The standout is the spacious family room addition, with a working stone fireplace, recessed lighting, ceiling fan and direct access to the back deck overlooking the yard, ideal for entertaining. A first-floor bath and first-floor laundry add everyday convenience. Upstairs you’ll find generously sized bedrooms with hardwood floors, plus a walk-up attic for excellent storage. The large, dry basement includes a full bath and a bonus room, with plenty of room to finish. There’s also an attached one-car garage, a paved driveway extending along the side of the house, and additional storage above the garage with access through the breezeway. Vinyl siding adds to the home’s practicality. A home with this much space on a lot this size doesn’t come along often. Update it to your taste and build on its tremendous potential!
For sale
$689,900
50 Lyons St, Quincy, MA 02169
3beds
1,781sqft
Single Family Residence
Built in 1951
9,994 Square Feet Lot
$689,200 Zestimate®
$387/sqft
$-- HOA
What's special
Working stone fireplaceFirst-floor laundryEnormous backyardAttached one-car garageFormal dining roomCeiling fanHardwood floors run throughout
- 2 days
- 716
- 39
Zillow last checked:
Listing updated:
Listed by:
Connell Homes Group 617-596-4203,
ESQ Realty Advisors LLC 617-395-1000
Source: MLS PIN,MLS#: 73591140
Facts & features
Interior
Bedrooms & bathrooms
- Bedrooms: 3
- Bathrooms: 3
- Full bathrooms: 2
- 1/2 bathrooms: 1
Heating
- Hot Water, Natural Gas
Cooling
- Window Unit(s)
Appliances
- Included: Gas Water Heater, Range, Dishwasher, Refrigerator, Washer/Dryer
Features
- Walk-up Attic
- Flooring: Tile, Laminate, Hardwood
- Windows: Insulated Windows
- Has basement: No
- Number of fireplaces: 1
Interior area
- Total structure area: 1,781
- Total interior livable area: 1,781 sqft
- Finished area above ground: 1,781
Property
Parking
- Total spaces: 3
- Parking features: Attached, Paved Drive
- Attached garage spaces: 1
- Uncovered spaces: 2
Features
- Patio & porch: Deck - Wood
- Exterior features: Deck - Wood
Lot
- Size: 9,994 Square Feet
Details
- Parcel number: M:4043 B:0017 L:0003,183457
- Zoning: RESB
Construction
Type & style
- Home type: SingleFamily
- Architectural style: Colonial
- Property subtype: Single Family Residence
Materials
- Frame
- Foundation: Concrete Perimeter, Block
- Roof: Shingle
Condition
- Year built: 1951
Utilities & green energy
- Electric: Circuit Breakers
- Sewer: Public Sewer
- Water: Public
- Utilities for property: for Gas Range
Community & HOA
Community
- Features: Public Transportation, Highway Access, House of Worship
HOA
- Has HOA: No
Location
- Region: Quincy
Financial & listing details
- Price per square foot: $387/sqft
- Tax assessed value: $735,800
- Annual tax amount: $8,668
- Date on market: 10/15/2026
Estimated market value
$689,200
$655,000 - $724,000
$3,909/mo
Price history
| Date | Event | Price |
|---|---|---|
| 10/15/2026 | Listed for sale | $689,900$387/sqft |
Source: MLS PIN #73591140 Report a problem | ||
Public tax history
| Year | Property taxes | Tax assessment |
|---|---|---|
| 2025 | $8,004 +5.7% | $694,200 +3.3% |
| 2024 | $7,571 +7.6% | $671,800 +6.3% |
| 2023 | $7,034 +5.5% | $632,000 +13.6% |
| 2022 | $6,666 +0.9% | $556,400 +2.2% |
| 2021 | $6,609 +1.2% | $544,400 +3.6% |
| 2020 | $6,532 +3% | $525,500 +4% |
| 2019 | $6,343 +2.1% | $505,400 +8.5% |
| 2018 | $6,214 +1.5% | $465,800 +7.8% |
| 2017 | $6,121 +4.7% | $432,000 +6.1% |
| 2016 | $5,849 +5.8% | $407,300 +7.6% |
| 2015 | $5,528 +2.5% | $378,600 +4.3% |
| 2014 | $5,393 +1.8% | $362,900 -0.7% |
| 2013 | $5,297 +1.6% | $365,300 -3.6% |
| 2012 | $5,213 +2.9% | $379,100 +0.4% |
| 2011 | $5,066 +1.5% | $377,500 |
| 2010 | $4,991 +2.9% | $377,500 -2% |
| 2009 | $4,852 +15.1% | $385,100 -1% |
| 2008 | $4,214 +1.1% | $389,100 -2.6% |
| 2007 | $4,169 +0.1% | $399,300 -1% |
| 2006 | $4,166 +0.5% | $403,300 +5.5% |
| 2005 | $4,144 -2.7% | $382,300 +12.8% |
| 2004 | $4,258 +18% | $339,000 +28% |
| 2003 | $3,608 +27.9% | $264,900 +49.7% |
| 2001 | $2,821 +4.6% | $177,000 |
| 1999 | $2,697 | $177,000 |
Find assessor info on the county website
Monthly payment
Est. payment
Payment breakdown
Explore the cost of this home by adjusting the details. Changes won't be saved.Climate risks
Neighborhood: 02169

Similar homes
- $749,9003 bd2 ba1.8k sqft8 Sunnyside Rd, Quincy, MA 02169For Sale
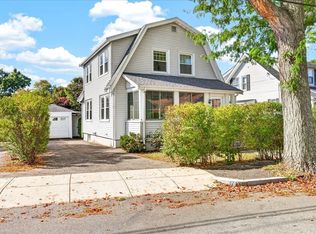 MLS ID #73591162, Anne Fitzgerald, William Raveis R.E. & Home Services. MLS PIN
 - $849,0003 bd2 ba2.1k sqft16 Beverly St, Quincy, MA 02169For Sale
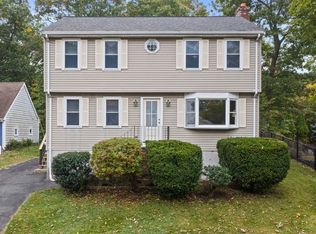 MLS ID #73590631, Julie Molloy, William Raveis R.E. & Home Services. MLS PIN
 - $700,0003 bd1 ba1.4k sqft58 Virginia Rd, Quincy, MA 02169For Sale
 MLS ID #73590240, Erin Feeney, Ceres Real Estate. MLS PIN
 - $645,0004 bd3 ba1.8k sqft26 Prout St, Quincy, MA 02169For Sale
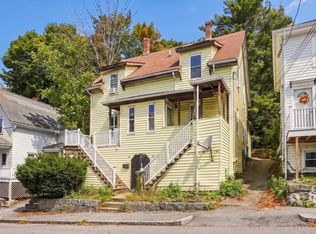 MLS ID #73590670, The TrustPoint Group, eXp Realty LLC - Corporate Office. MLS PIN
