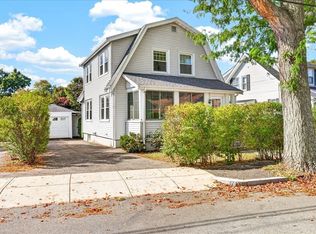
Space, privacy, and timeless character come together in this beautifully maintained 4-bedroom, 3-full-bath bungalow offering over 2,000 square feet of living space in a truly special setting. Situated on a generous lot directly across from conservation land, this home offers a rare sense of privacy without sacrificing convenience, just a short distance from the Wollaston and North Quincy MBTA stations. Inside, spacious rooms preserve much of the home's original charm while offering the comfort and practicality of modern living. The oversized kitchen features abundant cabinetry, storage, and workspace. Enclosed front and rear porches provide additional areas to relax and unwind. A full bathroom on each level adds convenience, while the basement offers two finished rooms and additional unfinished storage space. A large two-car garage and manageable yard complete this exceptional property. An ideal combination of space, character, and location in Quincy.
Under contract
$739,000
126 Belmont St, Quincy, MA 02170
4beds
2,344sqft
Single Family Residence
Built in 1930
6,207 Square Feet Lot
$734,500 Zestimate®
$315/sqft
$-- HOA
What's special
Manageable yardOversized kitchenLarge two-car garageGenerous lotSpacious rooms
- 5 days
- 1,517
- 111
Likely to sell faster than
Zillow last checked:
Listing updated:
Listed by:
Austin Partain 617-903-0736,
William Raveis R.E. & Home Services 617-322-3933
Source: MLS PIN,MLS#: 73591050
Facts & features
Interior
Bedrooms & bathrooms
- Bedrooms: 4
- Bathrooms: 3
- Full bathrooms: 3
- Main level bathrooms: 1
- Main level bedrooms: 2
Primary bedroom
- Features: Closet, Flooring - Hardwood, Lighting - Overhead
- Level: Main,First
- Area: 132
- Dimensions: 11 x 12
Bedroom 2
- Features: Closet, Flooring - Hardwood, Lighting - Overhead
- Level: Main,First
- Area: 121
- Dimensions: 11 x 11
Bedroom 3
- Features: Closet, Flooring - Hardwood, Window(s) - Bay/Bow/Box, Lighting - Overhead
- Level: Second
- Area: 120
- Dimensions: 10 x 12
Bedroom 4
- Features: Closet, Flooring - Hardwood, Window(s) - Bay/Bow/Box, Lighting - Overhead
- Level: Second
- Area: 143
- Dimensions: 13 x 11
Bathroom 1
- Features: Bathroom - Full, Bathroom - Tiled With Tub & Shower, Flooring - Stone/Ceramic Tile, Window(s) - Bay/Bow/Box, Countertops - Stone/Granite/Solid, Lighting - Overhead
- Level: Main,First
- Area: 49
- Dimensions: 7 x 7
Bathroom 2
- Features: Bathroom - Full, Bathroom - Tiled With Tub, Flooring - Stone/Ceramic Tile, Window(s) - Bay/Bow/Box, Lighting - Overhead
- Level: Second
- Area: 35
- Dimensions: 7 x 5
Bathroom 3
- Features: Bathroom - Full, Bathroom - Tiled With Shower Stall, Flooring - Stone/Ceramic Tile, Lighting - Overhead
- Level: Basement
- Area: 54
- Dimensions: 6 x 9
Dining room
- Features: Closet/Cabinets - Custom Built, Flooring - Hardwood, Window(s) - Bay/Bow/Box, Lighting - Overhead
- Level: Main,First
- Area: 132
- Dimensions: 11 x 12
Kitchen
- Features: Ceiling Fan(s), Window(s) - Bay/Bow/Box, Exterior Access, Recessed Lighting, Lighting - Overhead
- Level: Main,First
- Area: 168
- Dimensions: 12 x 14
Living room
- Features: Flooring - Hardwood, Window(s) - Bay/Bow/Box, Lighting - Overhead
- Level: Main,First
- Area: 180
- Dimensions: 15 x 12
Heating
- Baseboard, Natural Gas
Cooling
- None
Appliances
- Included: Electric Water Heater, Range, Dishwasher, Refrigerator
- Laundry: In Basement, Electric Dryer Hookup
Features
- Flooring: Hardwood
- Windows: Insulated Windows
- Basement: Partially Finished,Bulkhead,Concrete
- Number of fireplaces: 1
- Fireplace features: Living Room
Interior area
- Total structure area: 2,344
- Total interior livable area: 2,344 sqft
- Finished area above ground: 1,444
- Finished area below ground: 900
Property
Parking
- Total spaces: 5
- Parking features: Detached, Paved Drive, Off Street, Driveway, Paved
- Garage spaces: 2
- Uncovered spaces: 3
Features
- Patio & porch: Porch - Enclosed
- Exterior features: Porch - Enclosed
- Waterfront features: Beach Access, Bay, Ocean, 1 to 2 Mile To Beach, Beach Ownership(Public)
Lot
- Size: 6,207 Square Feet
- Features: Level
Details
- Parcel number: 188761
- Zoning: RESA
Construction
Type & style
- Home type: SingleFamily
- Architectural style: Bungalow
- Property subtype: Single Family Residence
Materials
- Frame
- Foundation: Granite
- Roof: Shingle
Condition
- Year built: 1930
Utilities & green energy
- Electric: 100 Amp Service
- Sewer: Public Sewer
- Water: Public
- Utilities for property: for Gas Range, for Gas Oven, for Electric Dryer
Community & HOA
Community
- Features: Public Transportation, Shopping, Tennis Court(s), Park, Walk/Jog Trails, Golf, Conservation Area, Highway Access, House of Worship, Public School, T-Station
HOA
- Has HOA: No
Location
- Region: Quincy
Financial & listing details
- Price per square foot: $315/sqft
- Tax assessed value: $726,400
- Annual tax amount: $8,557
- Date on market: 10/15/2026
Estimated market value
$734,500
$698,000 - $771,000
$3,428/mo
Price history
| Date | Event | Price |
|---|---|---|
| 10/20/2026 | Contingent | $739,000$315/sqft |
Source: MLS PIN #73591050 Report a problem | ||
| 10/15/2026 | Listed for sale | $739,000$315/sqft |
Source: MLS PIN #73591050 Report a problem | ||
Public tax history
| Year | Property taxes | Tax assessment |
|---|---|---|
| 2025 | $8,077 +3.9% | $700,500 +1.6% |
| 2024 | $7,772 +3.4% | $689,600 +2.1% |
| 2023 | $7,515 +0.1% | $675,200 +7.8% |
| 2022 | $7,505 +10.8% | $626,500 +12.3% |
| 2021 | $6,774 +2.1% | $558,000 +4.5% |
| 2020 | $6,635 +6% | $533,800 +7% |
| 2019 | $6,262 +1.3% | $499,000 +7.7% |
| 2018 | $6,182 +2% | $463,400 +8.3% |
| 2017 | $6,061 +9.3% | $427,700 +10.7% |
| 2016 | $5,546 +8.4% | $386,200 +10.2% |
| 2015 | $5,114 +6.9% | $350,300 +8.8% |
| 2014 | $4,783 +1.7% | $321,900 -0.8% |
| 2013 | $4,705 +3.5% | $324,500 -1.8% |
| 2012 | $4,546 +7.9% | $330,600 +5.3% |
| 2011 | $4,215 +5.7% | $314,100 +4.2% |
| 2010 | $3,986 -2.5% | $301,500 -7.1% |
| 2009 | $4,090 +9.4% | $324,600 -6% |
| 2008 | $3,739 +4.2% | $345,200 +0.4% |
| 2007 | $3,590 +0.4% | $343,900 -0.6% |
| 2006 | $3,575 -1.7% | $346,100 +3.2% |
| 2005 | $3,635 +6.7% | $335,300 +23.6% |
| 2004 | $3,406 +20.9% | $271,200 +31.1% |
| 2003 | $2,818 +29.5% | $206,900 +51.6% |
| 2001 | $2,176 +4.6% | $136,500 |
| 1999 | $2,080 | $136,500 |
Find assessor info on the county website
Monthly payment
Est. payment
Payment breakdown
Explore the cost of this home by adjusting the details. Changes won't be saved.Climate risks
Neighborhood: Montclair
Nearby schools
Schools provided by the listing agent
- Elementary: Montclair Elementary School
- Middle: Atlantic Middle School
- High: North Quincy High School
Source: MLS PIN. This data may not be complete. We recommend contacting the local school district to confirm school assignments for this home.
Similar homes
- $739,0004 bd2 ba1.9k sqft148 Wilson Ave, Quincy, MA 02170For Sale
 MLS ID #73590482, Colleen Foulsham, FC Realty Group. MLS PIN
- $749,0003 bd2 ba1.4k sqft18 Pope St, Quincy, MA 02171For Sale
 MLS ID #73591030, Winston Li, Blue Ocean Realty, LLC. MLS PIN
- $759,9004 bd2 ba1.5k sqft178 Farrington St, Quincy, MA 02170For Sale
 MLS ID #73566900, Henry Li, Thread Real Estate, LLC. MLS PIN
- $749,9003 bd2 ba1.8k sqft8 Sunnyside Rd, Quincy, MA 02169For Sale
 MLS ID #73591162, Anne Fitzgerald, William Raveis R.E. & Home Services. MLS PIN
