Beautiful location in Wollaston. Close to the MBTA, downtown, Route 3, parks and recreation. Oversized Colonial features 9 room, 5 bedroom, 3 baths, including the 24X17 addition for a Main Bedroom suite with hardwood floors (recently refinished), walk-in closet, and full bath. First floor with Covered porch / Livingroom with fireplace* with hardwood floor and cased opening to Formal Dining room. kitchen and stairway to 2nd floor / Formal Dining room w/hardwood floor, chair rail and cased opening to Kitchen / Kitchen (remodeled in 2011) features hardwood floor, Corean countertops, center island, and a pantry converted w/cabinets & countertop / Addition added 1st floor Family room with hardwood floors, recessed lights, sliding glass door to beautiful deck overlooking rear yard and several fruit trees! Side entry w/closets / Lavatory w/tiled floor, pedestal sink and laundry connections behind folding doors. Full basement under main house - unfinished; Full and high ceiling basement under addition w/buikhead. Yard with tool sheds, herb garden, fruit trees!
For sale
$899,900
154 Pine St, Quincy, MA 02170
5beds
2,339sqft
Single Family Residence
Built in 1920
5,370 Square Feet Lot
$882,600 Zestimate®
$385/sqft
$-- HOA
What's special
Oversized colonialCovered porchHardwood floorCenter islandCorean countertopsWalk-in closet
- 15 days
- 462
- 21
Zillow last checked:
Listing updated:
Listed by:
George Raymond 617-799-1350,
Raymond & Son REALTORS® 781-337-1894,
George H. Raymond II 781-962-1960
Source: MLS PIN,MLS#: 73577694
Facts & features
Interior
Bedrooms & bathrooms
- Bedrooms: 5
- Bathrooms: 3
- Full bathrooms: 2
- 1/2 bathrooms: 1
Primary bedroom
- Features: Bathroom - 3/4, Walk-In Closet(s), Flooring - Hardwood, Recessed Lighting
- Level: Second
- Area: 238
- Dimensions: 17 x 14
Bedroom 2
- Features: Closet, Flooring - Hardwood
- Level: Second
Bedroom 3
- Features: Closet, Flooring - Hardwood, Recessed Lighting
- Level: Second
Bedroom 4
- Features: Closet, Flooring - Hardwood
- Level: Second
Bedroom 5
- Features: Closet, Flooring - Hardwood
- Level: Second
Primary bathroom
- Features: Yes
Bathroom 1
- Features: Bathroom - Half, Skylight, Closet - Linen, Dryer Hookup - Gas, Remodeled, Washer Hookup, Pedestal Sink
- Level: First
- Area: 44
- Dimensions: 8.8 x 5
Bathroom 2
- Features: Bathroom - Tiled With Shower Stall, Closet - Linen
- Level: Second
- Area: 48
- Dimensions: 8 x 6
Bathroom 3
- Features: Bathroom - Full, Closet - Linen, Flooring - Stone/Ceramic Tile
- Level: Second
Dining room
- Features: Flooring - Hardwood, Chair Rail
- Level: Main,First
- Area: 121
- Dimensions: 11 x 11
Family room
- Features: Ceiling Fan(s), Flooring - Hardwood, Deck - Exterior, Exterior Access, Slider
- Level: Main,First
- Area: 238
- Dimensions: 17 x 14
Kitchen
- Features: Ceiling Fan(s), Flooring - Hardwood, Dining Area, Pantry, Countertops - Stone/Granite/Solid, Kitchen Island, Cabinets - Upgraded, Recessed Lighting, Remodeled
- Level: Main,First
- Area: 154
- Dimensions: 14 x 11
Living room
- Features: Flooring - Hardwood
- Level: First
- Area: 242
- Dimensions: 22 x 11
Heating
- Baseboard, Steam, Oil, Other
Cooling
- Central Air, Other, Whole House Fan
Appliances
- Included: Gas Water Heater, Water Heater, Range, Dishwasher, Disposal, Microwave, Vacuum System, Other
- Laundry: First Floor, Gas Dryer Hookup, Washer Hookup
Features
- Closet, Mud Room, Central Vacuum, Internet Available - Broadband, Other
- Flooring: Wood, Tile, Hardwood, Other, Flooring - Stone/Ceramic Tile
- Doors: Pocket Door
- Windows: Insulated Windows
- Basement: Full,Interior Entry,Bulkhead,Concrete,Unfinished
- Number of fireplaces: 1
- Fireplace features: Living Room
Interior area
- Total structure area: 2,339
- Total interior livable area: 2,339 sqft
- Finished area above ground: 2,339
- Finished area below ground: 0
Property
Parking
- Total spaces: 2
- Parking features: Paved Drive, Off Street, Tandem, Driveway, Paved
- Uncovered spaces: 2
Accessibility
- Accessibility features: No
Features
- Patio & porch: Porch, Deck - Composite
- Exterior features: Porch, Deck - Composite, Rain Gutters, Storage, Fenced Yard, Fruit Trees, Garden, Other
- Fencing: Fenced/Enclosed,Fenced
- Frontage length: 40.00
Lot
- Size: 5,370 Square Feet
- Features: Level, Other
Details
- Parcel number: Map :5148 Block:0037 Lot:000A,189047
- Zoning: RES-A
Construction
Type & style
- Home type: SingleFamily
- Architectural style: Colonial,Other (See Remarks)
- Property subtype: Single Family Residence
Materials
- Frame, See Remarks
- Foundation: Concrete Perimeter, Granite, Irregular, Other
- Roof: Shingle,Other
Condition
- Updated/Remodeled
- Year built: 1920
Utilities & green energy
- Electric: 110 Volts, Circuit Breakers, 200+ Amp Service, Other (See Remarks)
- Sewer: Public Sewer
- Water: Public, Other
- Utilities for property: for Gas Range, for Gas Oven, for Gas Dryer, Washer Hookup
Green energy
- Energy efficient items: Thermostat, Other (See Remarks)
Community & HOA
Community
- Features: Public Transportation, Shopping, Tennis Court(s), Park, Golf, Conservation Area, Highway Access, House of Worship, Marina, Private School, Public School, T-Station, Other, Sidewalks
- Subdivision: Wollaston
HOA
- Has HOA: No
Location
- Region: Quincy
Financial & listing details
- Price per square foot: $385/sqft
- Tax assessed value: $778,700
- Annual tax amount: $9,173
- Date on market: 9/25/2026
- Listing terms: Other (See Remarks)
- Road surface type: Paved
Estimated market value
$882,600
$838,000 - $927,000
$4,523/mo
Price history
| Date | Event | Price |
|---|---|---|
| 9/16/2026 | Listed for sale | $899,900+111.7%$385/sqft |
Source: MLS PIN #73577694 Report a problem | ||
| 9/29/2011 | Sold | $425,000-5.5%$182/sqft |
Source: Public Record Report a problem | ||
| 6/24/2011 | Price change | $449,900-4.3%$192/sqft |
Source: Annex Realty, Inc. #71230115 Report a problem | ||
| 5/12/2011 | Listed for sale | $469,900+197.4%$201/sqft |
Source: Century 21 Annex Realty #71230115 Report a problem | ||
| 2/1/1991 | Sold | $158,000$68/sqft |
Source: Public Record Report a problem | ||
Public tax history
| Year | Property taxes | Tax assessment |
|---|---|---|
| 2025 | $8,584 +4.4% | $744,500 +2.1% |
| 2024 | $8,220 +6.6% | $729,400 +5.3% |
| 2023 | $7,710 -2.7% | $692,700 +4.7% |
| 2022 | $7,924 +8.9% | $661,400 +10.3% |
| 2021 | $7,279 -0.4% | $599,600 +2% |
| 2020 | $7,305 +8.8% | $587,700 +9.9% |
| 2019 | $6,714 +2.9% | $535,000 +9.4% |
| 2018 | $6,522 +0.2% | $488,900 +6.4% |
| 2017 | $6,510 +10.1% | $459,400 +11.6% |
| 2016 | $5,911 +7.8% | $411,600 +9.6% |
| 2015 | $5,484 +7.1% | $375,600 +9% |
| 2014 | $5,122 +4.3% | $344,700 +1.8% |
| 2013 | $4,910 +25.4% | $338,600 +18.9% |
| 2012 | $3,916 +2.2% | $284,800 -0.3% |
| 2011 | $3,833 -1.2% | $285,600 -2.7% |
| 2010 | $3,880 +0.8% | $293,500 -3.9% |
| 2009 | $3,849 +8.9% | $305,500 -6.3% |
| 2008 | $3,533 +1.9% | $326,200 -1.8% |
| 2007 | $3,468 +2% | $332,200 +0.9% |
| 2006 | $3,400 +0.8% | $329,100 +5.7% |
| 2005 | $3,374 -3% | $311,300 +12.3% |
| 2004 | $3,480 +17.6% | $277,100 +27.6% |
| 2003 | $2,958 +29.7% | $217,200 +51.8% |
| 2001 | $2,281 +4.6% | $143,100 |
| 1999 | $2,181 | $143,100 |
Find assessor info on the county website
Monthly payment
Est. payment
Payment breakdown
Explore the cost of this home by adjusting the details. Changes won't be saved.Climate risks
Neighborhood: 02170
Nearby schools
Schools provided by the listing agent
- Elementary: Wollaston Elementary
- Middle: Central Middle
- High: North Quincy Hs
Source: MLS PIN. This data may not be complete. We recommend contacting the local school district to confirm school assignments for this home.


Similar homes
- $869,9004 bd2 ba2.3k sqft24 Rawson Rd, Quincy, MA 02170For Sale
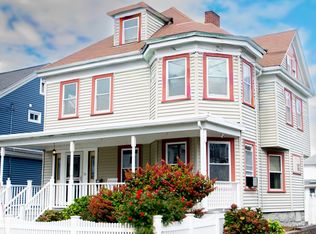 MLS ID #73543677, Nelson Depina, Keller Williams Realty. MLS PIN
 - $759,9004 bd2 ba1.5k sqft178 Farrington St, Quincy, MA 02170For Sale
 MLS ID #73566900, Henry Li, Thread Real Estate, LLC. MLS PIN
 - $819,9004 bd3 ba2.2k sqft153-155 Vassall St, Quincy, MA 02170For Sale
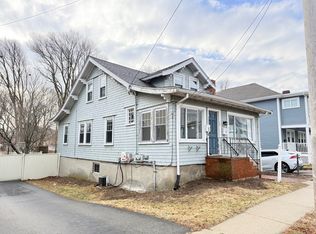 MLS ID #73493123, Henry Li, Thread Real Estate, LLC. MLS PIN
 - $899,0004 bd3 ba2.3k sqft120 Woodrow Ave, Dorchester, MA 02124For Sale
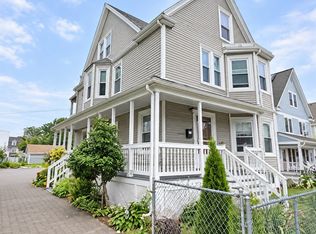 MLS ID #73574752, Douglas Bosse, Olde Towne Real Estate Co.. MLS PIN
