PRICE REDUCTION, MOTIVATED SELLER!!!!! Welcome to this beautifully renovated Colonial, offering a perfect blend of classic & modern updates. The first floor welcomes you with a spacious and inviting living & dining rooms, a brand-new kitchen featuring new appliances, quartz countertops, and a convenient half bathroom. Upstairs, you’ll find three comfortable bedrooms, a beautifully new modern bathroom, and a dedicated office space. Which is deal for working from home or studying. The newly finished lower level adds even more possibilities, featuring a large open space, full new bathroom, and laundry area with washer and dryer. Use it as a family room, playroom, home gym, entertainment space, or explore the potential for an ADU. Home has new plumbing, electrical, HVAC, windows, hardwood flooring. Located in a convenient area with easy access to public transportation, commuter rail, private and public schools, major highways, restaurants, shopping, and everyday amenities, this home offers both comfort and convenience. Move-in ready, thoughtfully renovated, and filled with flexible living space. This is a home you won’t want to miss!
For sale
Price cut: $14.9K (9/28)
$865,000
163 Sylvan St, Malden, MA 02148
3beds
1,992sqft
Single Family Residence
Built in 1900
2,831 Square Feet Lot
$846,500 Zestimate®
$434/sqft
$-- HOA
What's special
Beautifully new modern bathroomBrand-new kitchenQuartz countertopsNew appliancesDedicated office spaceThree comfortable bedroomsConvenient half bathroom
- 35 days
- 520
- 17
Zillow last checked:
Listing updated:
Listed by:
Pablo E. Aguirre 781-215-1463,
Re-yes Real Estate 781-780-3041
Source: MLS PIN,MLS#: 73571894
Facts & features
Interior
Bedrooms & bathrooms
- Bedrooms: 3
- Bathrooms: 3
- Full bathrooms: 2
- 1/2 bathrooms: 1
Primary bedroom
- Features: Flooring - Hardwood
- Level: Second
Bedroom 2
- Features: Flooring - Hardwood
- Level: Second
Bedroom 3
- Features: Flooring - Hardwood
- Level: Second
Bathroom 1
- Features: Flooring - Hardwood
- Level: First
Bathroom 2
- Features: Flooring - Stone/Ceramic Tile
- Level: Second
Bathroom 3
- Features: Flooring - Stone/Ceramic Tile
- Level: Basement
Dining room
- Features: Flooring - Hardwood
- Level: First
Family room
- Features: Flooring - Vinyl
- Level: Basement
Kitchen
- Features: Flooring - Hardwood
- Level: First
Living room
- Features: Flooring - Hardwood
- Level: First
Office
- Level: Second
Heating
- Forced Air, Natural Gas
Cooling
- Central Air
Appliances
- Included: Gas Water Heater, Tankless Water Heater, ENERGY STAR Qualified Refrigerator, ENERGY STAR Qualified Dryer, ENERGY STAR Qualified Dishwasher, ENERGY STAR Qualified Washer, Range
- Laundry: Flooring - Vinyl, In Basement, Electric Dryer Hookup
Features
- Home Office, Walk-up Attic
- Flooring: Tile, Vinyl, Hardwood
- Windows: Insulated Windows
- Basement: Full,Finished
- Has fireplace: No
Interior area
- Total structure area: 1,992
- Total interior livable area: 1,992 sqft
- Finished area above ground: 1,492
- Finished area below ground: 500
Property
Parking
- Total spaces: 2
- Parking features: Off Street
- Uncovered spaces: 2
Features
- Exterior features: Other
Lot
- Size: 2,831 Square Feet
- Features: Corner Lot
Details
- Parcel number: M:0112 B:0804 L:0410,598967
- Zoning: ResA
Construction
Type & style
- Home type: SingleFamily
- Architectural style: Colonial
- Property subtype: Single Family Residence
Materials
- See Remarks
- Foundation: Stone
- Roof: Shingle
Condition
- Year built: 1900
Utilities & green energy
- Electric: 200+ Amp Service
- Sewer: Public Sewer
- Water: Public
- Utilities for property: for Gas Range, for Electric Dryer
Community & HOA
Community
- Features: Public Transportation, Shopping, Highway Access, Private School, Public School, T-Station
HOA
- Has HOA: No
Location
- Region: Malden
Financial & listing details
- Price per square foot: $434/sqft
- Tax assessed value: $570,000
- Annual tax amount: $6,498
- Date on market: 9/3/2026
Estimated market value
$846,500
$804,000 - $889,000
$3,223/mo
Price history
| Date | Event | Price |
|---|---|---|
| 9/28/2026 | Price change | $865,000-1.7%$434/sqft |
Source: MLS PIN #73571894 Report a problem | ||
| 9/4/2026 | Listed for sale | $879,900+79.6%$442/sqft |
Source: MLS PIN #73571894 Report a problem | ||
| 1/23/2026 | Sold | $490,000+11.6%$246/sqft |
Source: MLS PIN #73462622 Report a problem | ||
| 12/23/2025 | Contingent | $439,000$220/sqft |
Source: MLS PIN #73462622 Report a problem | ||
| 12/17/2025 | Listed for sale | $439,000$220/sqft |
Source: MLS PIN #73462622 Report a problem | ||
Public tax history
| Year | Property taxes | Tax assessment |
|---|---|---|
| 2025 | $6,079 +5.8% | $537,000 +9.3% |
| 2024 | $5,746 +1.4% | $491,500 +5.7% |
| 2023 | $5,667 +5.3% | $464,900 +6.7% |
| 2022 | $5,383 -3.3% | $435,900 -3.8% |
| 2021 | $5,567 +3.5% | $453,000 +6.5% |
| 2020 | $5,380 +1.8% | $425,300 +6.8% |
| 2019 | $5,287 +4% | $398,400 +10.4% |
| 2018 | $5,084 +2.6% | $360,800 +3.2% |
| 2017 | $4,955 +15% | $349,700 +23% |
| 2016 | $4,308 +3% | $284,200 +6.9% |
| 2015 | $4,183 +4.6% | $265,900 +7% |
| 2014 | $3,999 +3.9% | $248,400 +2.5% |
| 2013 | $3,849 +10.8% | $242,400 |
| 2012 | $3,474 +5.5% | $242,400 |
| 2011 | $3,292 +3.3% | $242,400 -5.8% |
| 2010 | $3,187 +13.4% | $257,200 -9.3% |
| 2009 | $2,810 +4.4% | $283,600 -4.7% |
| 2008 | $2,691 +7.1% | $297,700 -2.3% |
| 2007 | $2,513 +3% | $304,600 +2.5% |
| 2006 | $2,439 +2% | $297,100 +8% |
| 2005 | $2,391 +3.6% | $275,200 +6.3% |
| 2004 | $2,307 +4.5% | $258,900 +64.9% |
| 2003 | $2,207 +3.8% | $157,000 |
| 2002 | $2,126 +5.5% | $157,000 +35.8% |
| 2000 | $2,015 +3.4% | $115,600 |
| 1999 | $1,948 | $115,600 |
Find assessor info on the county website
Monthly payment
Est. payment
Payment breakdown
Explore the cost of this home by adjusting the details. Changes won't be saved.Climate risks
Neighborhood: Forestdale
Similar homes
- $699,8004 bd3 ba1.8k sqft64 Havelock St, Malden, MA 02148For Sale
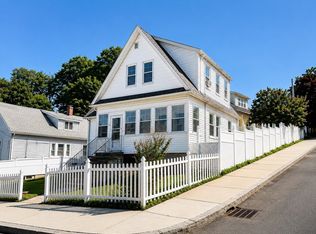 MLS ID #73571843, Linlet Patel, Tesla Realty Group LLC. MLS PIN
 - $929,0005 bd4 ba2.4k sqft58 Malden St, Malden, MA 02148For Sale
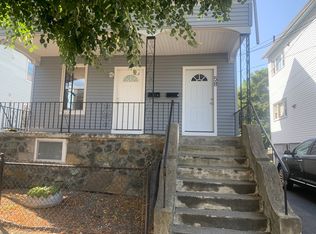 MLS ID #73561064, Chaofang You, East Coast Realty, Inc.. MLS PIN
 - $859,0004 bd4 ba2.6k sqft27 Fenwick St, Revere, MA 02151For Sale
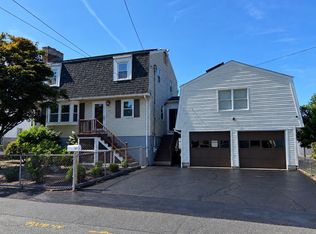 MLS ID #73575610, Anton F Filikov, Pradium Realty. MLS PIN
 - $999,9005 bd3 ba2.9k sqft123-125 Laurel St, Malden, MA 02148For Sale
 MLS ID #73513772, The Ponte Group, Keller Williams South Watuppa. MLS PIN
