Welcome to Winter Hill! This surprisingly spacious 5-bedroom, 2-bathroom single-family home offers the perfect combination of modern updates, generous living space, and exceptional outdoor space. Inside, you’ll find a new modern chef's kitchen and beautifully updated bathrooms, along with plenty of room to spread out, work from home, host guests, or create the flexible spaces you’ve been looking for. With five bedrooms and an abundance of living space, this home offers much more than you might expect from its location. The outdoor space is truly a standout. Step outside onto the large deck, an ideal spot for morning coffee, outdoor dining, summer entertaining, or relaxing with friends. Beyond the deck, a massive backyard provides a rare amount of private outdoor space for Somerville — perfect for gardening, recreation, gatherings, or simply enjoying some room to breathe. A dedicated storage shed adds valuable space for bikes, gardening equipment, tools, and all of your outdoor essentials. Located in desirable Winter Hill, you’re close to public transportation, shops, grocery stores, restaurants, and everyday conveniences, with easy access to Route 93 and Assembly Row. Enjoy the vibrant character of Somerville while staying conveniently connected to Boston and surrounding communities. Don’t miss your opportunity to make this exceptional Winter Hill home your own! Schedule a showing today and come experience the space, updates, and incredible outdoor living for yourself.
For sale
Price cut: $13K (10/21)
$1,036,000
93 Jaques St, Somerville, MA 02145
5beds
1,967sqft
Single Family Residence
Built in 1900
5,053 Square Feet Lot
$1,020,700 Zestimate®
$527/sqft
$-- HOA
What's special
Large deckMassive backyardDedicated storage shedBeautifully updated bathroomsAbundance of living space
- 48 days
- 1,120
- 100
Likely to sell faster than
Zillow last checked:
Listing updated:
Listed by:
Amy Frizzi 617-903-0829,
Ivy Realty Group 617-234-1732
Source: MLS PIN,MLS#: 73573267
Facts & features
Interior
Bedrooms & bathrooms
- Bedrooms: 5
- Bathrooms: 2
- Full bathrooms: 2
Primary bedroom
- Features: Flooring - Hardwood
- Area: 210.6
- Dimensions: 13.5 x 15.6
Bedroom 2
- Features: Walk-In Closet(s), Flooring - Hardwood
- Area: 139.32
- Dimensions: 12.9 x 10.8
Bedroom 3
- Features: Flooring - Hardwood
- Area: 164.02
- Dimensions: 11.8 x 13.9
Bedroom 4
- Features: Flooring - Vinyl
- Area: 91.3
- Dimensions: 8.3 x 11
Bedroom 5
- Features: Flooring - Vinyl
- Area: 125.58
- Dimensions: 9.1 x 13.8
Dining room
- Features: Flooring - Hardwood
- Area: 167.58
- Dimensions: 11.4 x 14.7
Family room
- Features: Flooring - Vinyl
- Area: 108.24
- Dimensions: 8.2 x 13.2
Kitchen
- Features: Flooring - Hardwood, Countertops - Upgraded, Kitchen Island, Cabinets - Upgraded, Recessed Lighting, Remodeled, Stainless Steel Appliances
- Area: 186.69
- Dimensions: 12.7 x 14.7
Living room
- Features: Flooring - Hardwood
- Area: 202.24
- Dimensions: 12.8 x 15.8
Heating
- Baseboard, Oil
Cooling
- Wall Unit(s)
Appliances
- Included: Water Heater, Range, Oven, Dishwasher, Disposal, Microwave, Refrigerator, Freezer, Washer, Dryer
Features
- Flooring: Wood
- Basement: Full,Finished,Walk-Out Access
- Has fireplace: No
Interior area
- Total structure area: 1,967
- Total interior livable area: 1,967 sqft
- Finished area above ground: 1,314
- Finished area below ground: 653
Property
Parking
- Total spaces: 1
- Parking features: Paved Drive, Off Street, On Street
- Uncovered spaces: 1
Features
- Patio & porch: Deck, Deck - Wood, Deck - Composite
- Exterior features: Deck, Deck - Wood, Deck - Composite, Storage, Fenced Yard, Fruit Trees
- Fencing: Fenced/Enclosed,Fenced
Lot
- Size: 5,053 Square Feet
Details
- Parcel number: M:0057 B:000A L:0015,756059
- Zoning: NR
Construction
Type & style
- Home type: SingleFamily
- Architectural style: Cottage
- Property subtype: Single Family Residence
Materials
- Foundation: Block
Condition
- Year built: 1900
Utilities & green energy
- Sewer: Public Sewer
- Water: Public
Community & HOA
Community
- Features: Public Transportation, Shopping, Pool, Tennis Court(s), Park, Walk/Jog Trails, Medical Facility, Laundromat, Bike Path, Highway Access, House of Worship, Private School, Public School, T-Station, University
HOA
- Has HOA: No
Location
- Region: Somerville
Financial & listing details
- Price per square foot: $527/sqft
- Tax assessed value: $979,600
- Annual tax amount: $10,756
- Date on market: 9/8/2026
- Exclusions: Personal Property.
Estimated market value
$1,020,700
$970,000 - $1.07M
$4,729/mo
Price history
| Date | Event | Price |
|---|---|---|
| 10/21/2026 | Price change | $1,036,000-1.2%$527/sqft |
Source: MLS PIN #73573267 Report a problem | ||
| 9/8/2026 | Listed for sale | $1,049,000+41.8%$533/sqft |
Source: MLS PIN #73573267 Report a problem | ||
| 7/26/2018 | Sold | $740,000+2.1%$376/sqft |
Source: Public Record Report a problem | ||
| 5/1/2018 | Listed for sale | $725,000-9.4%$369/sqft |
Source: Benoit Real Estate Group ,LLC #72317774 Report a problem | ||
| 1/12/2018 | Listing removed | $799,900$407/sqft |
Source: Benoit Real Estate Group ,LLC #72243889 Report a problem | ||
| 11/13/2017 | Price change | $799,900-4.8%$407/sqft |
Source: Benoit Real Estate Group ,LLC #72243889 Report a problem | ||
| 11/2/2017 | Price change | $839,900-1.2%$427/sqft |
Source: Benoit Real Estate Group ,LLC #72243889 Report a problem | ||
| 10/17/2017 | Listed for sale | $849,900+157.6%$432/sqft |
Source: Benoit Real Estate Group ,LLC #72243889 Report a problem | ||
| 1/24/2014 | Listing removed | $329,900$168/sqft |
Source: CENTURY 21 Abigail Adams Agency - N Inc. #71615940 Report a problem | ||
| 1/23/2014 | Pending sale | $329,900-7.1%$168/sqft |
Source: CENTURY 21 Abigail Adams Agency - N Inc. #71615940 Report a problem | ||
| 1/21/2014 | Sold | $355,000+7.6%$180/sqft |
Source: Public Record Report a problem | ||
| 12/12/2013 | Listed for sale | $329,900+5.3%$168/sqft |
Source: Century 21 Abigail Adams #71615940 Report a problem | ||
| 10/3/2013 | Sold | $313,267-2.1%$159/sqft |
Source: Public Record Report a problem | ||
| 8/30/2004 | Sold | $320,000$163/sqft |
Source: Public Record Report a problem | ||
Public tax history
| Year | Property taxes | Tax assessment |
|---|---|---|
| 2025 | $10,361 +4.9% | $949,700 +1.2% |
| 2024 | $9,875 +7% | $938,700 +5.2% |
| 2023 | $9,229 +6.8% | $892,600 +5.2% |
| 2022 | $8,640 +8.7% | $848,700 +8.8% |
| 2021 | $7,952 +7.4% | $780,400 +6.3% |
| 2020 | $7,407 +10.5% | $734,100 +17.8% |
| 2019 | $6,705 +26.9% | $623,100 +33.4% |
| 2018 | $5,283 +1.7% | $467,100 +5% |
| 2017 | $5,193 +14.5% | $445,000 +22.9% |
| 2016 | $4,536 | $362,000 |
Find assessor info on the county website
Monthly payment
Est. payment
Payment breakdown
Explore the cost of this home by adjusting the details. Changes won't be saved.Climate risks
Neighborhood: Winter Hill
Nearby schools
Schools provided by the listing agent
- Elementary: Arthur D. Healy
- Middle: Arthur D. Healy
- High: Somerville High
Source: MLS PIN. This data may not be complete. We recommend contacting the local school district to confirm school assignments for this home.
Similar homes
- $919,0003 bd2 ba1.4k sqft8 Melvin St #2, Somerville, MA 02145For Sale
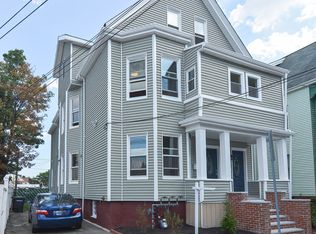 MLS ID #73541863, Maha Krishnakumar, LXTN Realty. MLS PIN
 - $849,0002 bd2 ba1.1k sqft466-468 Medford St Unit 2, Somerville, MA 02145For Sale
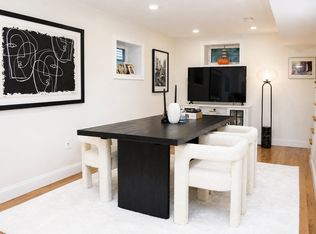 MLS ID #73586866, Batya & Alex Team, William Raveis R.E. & Home Services. MLS PIN
 - $1,069,0004 bd2 ba1.7k sqft11 Watson St #2, Somerville, MA 02144For Sale
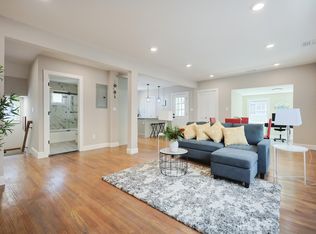 MLS ID #73569543, Maha Krishnakumar, LXTN Realty. MLS PIN
 - $1,125,0002 bd3 ba1.4k sqft3 Village St #2, Somerville, MA 02143For Sale
 MLS ID #73575087, Thalia C. Tringo, Thalia Tringo & Associates Real Estate, Inc.. MLS PIN
