Charming 1920 home with timeless character in one of Natick's most convenient locations. Seven rooms with 3 bedrooms and 1.5 baths, plus a one-car garage, on a generous 0.31-acre lot. Large yard offers room to play, garden or entertain. Walk to downtown Natick and the Commuter Rail, and to the Natick High School campus with Dug Pond, the skating rinks and the athletic complex just steps away. Classic New England charm ready for its next chapter - an outstanding opportunity close to shops, restaurants, parks and commuter routes.
Under contract
$849,900
59 High St, Natick, MA 01760
3beds
1,491sqft
Single Family Residence
Built in 1920
0.31 Acres Lot
$776,900 Zestimate®
$570/sqft
$-- HOA
What's special
One-car garage
- 27 days
- 1,620
- 124
Zillow last checked:
Listing updated:
Listed by:
Kenneth Phillips 508-934-6236,
Boston Metropolitan Realty 508-969-2860
Source: MLS PIN,MLS#: 73593158
Facts & features
Interior
Bedrooms & bathrooms
- Bedrooms: 3
- Bathrooms: 2
- Full bathrooms: 1
- 1/2 bathrooms: 1
Heating
- Forced Air, Oil
Cooling
- Heat Pump
Features
- Basement: Full
- Has fireplace: No
Interior area
- Total structure area: 1,491
- Total interior livable area: 1,491 sqft
- Finished area above ground: 1,491
Video & virtual tour
Property
Parking
- Total spaces: 4
- Parking features: Attached, Off Street
- Attached garage spaces: 1
- Uncovered spaces: 3
Features
- Patio & porch: Deck - Roof, Patio
- Exterior features: Deck - Roof, Patio, Fenced Yard
- Fencing: Fenced
- Waterfront features: Lake/Pond, 3/10 to 1/2 Mile To Beach
Lot
- Size: 0.31 Acres
- Features: Level
Details
- Parcel number: M:0051 L:00000192,674044
- Zoning: RSA
Construction
Type & style
- Home type: SingleFamily
- Architectural style: Garrison
- Property subtype: Single Family Residence
- Attached to another structure: Yes
Materials
- Frame
- Foundation: Stone
- Roof: Shingle
Condition
- Year built: 1920
Utilities & green energy
- Sewer: Public Sewer
- Water: Public
Green energy
- Energy generation: Solar
Community & HOA
HOA
- Has HOA: No
Location
- Region: Natick
Financial & listing details
- Price per square foot: $570/sqft
- Tax assessed value: $769,900
- Annual tax amount: $9,370
- Date on market: 10/21/2026
Estimated market value
$776,900
$699,000 - $847,000
$3,646/mo
Price history
| Date | Event | Price |
|---|---|---|
| 11/11/2026 | Contingent | $849,900$570/sqft |
Source: MLS PIN #73593158 Report a problem | ||
| 10/21/2026 | Listed for sale | $849,900+437.9%$570/sqft |
Source: MLS PIN #73593158 Report a problem | ||
| 12/12/1991 | Sold | $158,000$106/sqft |
Source: Public Record Report a problem | ||
Public tax history
| Year | Property taxes | Tax assessment |
|---|---|---|
| 2025 | $8,599 +3.6% | $719,000 +6.2% |
| 2024 | $8,299 +4.7% | $676,900 +7.9% |
| 2023 | $7,929 +3.9% | $627,300 +9.7% |
| 2022 | $7,630 +8% | $572,000 +10.2% |
| 2021 | $7,066 +6.2% | $519,200 +6.2% |
| 2020 | $6,653 +7.1% | $488,800 |
| 2019 | $6,213 +2.8% | $488,800 +5.6% |
| 2018 | $6,041 +5.1% | $462,900 +8.7% |
| 2017 | $5,747 +3.4% | $426,000 +4% |
| 2016 | $5,560 +1.3% | $409,700 +3.2% |
| 2015 | $5,487 -2.5% | $397,000 |
| 2014 | $5,629 +3% | $397,000 +4.2% |
| 2013 | $5,465 +9.9% | $381,100 +6.6% |
| 2012 | $4,974 +6.2% | $357,600 -3.8% |
| 2011 | $4,683 +4.3% | $371,700 -3.4% |
| 2010 | $4,488 +0.9% | $384,600 -4.1% |
| 2009 | $4,447 +12.2% | $401,000 +1.2% |
| 2008 | $3,965 +2.8% | $396,100 -1.6% |
| 2007 | $3,858 -1.5% | $402,700 +3.1% |
| 2006 | $3,915 +3.8% | $390,700 +9.8% |
| 2005 | $3,770 +4.2% | $355,700 |
| 2004 | $3,617 +2.8% | $355,700 +24.6% |
| 2003 | $3,517 +4.3% | $285,500 +6.9% |
| 2002 | $3,371 +17.4% | $267,100 +40.6% |
| 2000 | $2,871 +3.2% | $189,910 +3.2% |
| 1999 | $2,782 | $184,100 |
Find assessor info on the county website
Monthly payment
Est. payment
Payment breakdown
Explore the cost of this home by adjusting the details. Changes won't be saved.Climate risks
Neighborhood: 01760
Nearby schools
Schools provided by the listing agent
- Middle: Wilson
- High: Natick
Source: MLS PIN. This data may not be complete. We recommend contacting the local school district to confirm school assignments for this home.

Similar homes
- $899,0004 bd2 ba2k sqft14 Stratford Rd, Natick, MA 01760For Sale
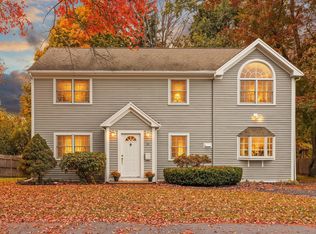 MLS ID #73592143, Kenneth Phillips, Boston Metropolitan Realty. MLS PIN
- $827,9003 bd2 ba1k sqft1011 Webster St, Needham, MA 02492For Sale
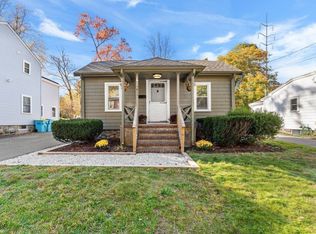 MLS ID #73594240, William Concannon, Louise Condon Realty. MLS PIN
- $880,0003 bd2 ba1.4k sqft46 Sycamore St, Roslindale, MA 02131For Sale
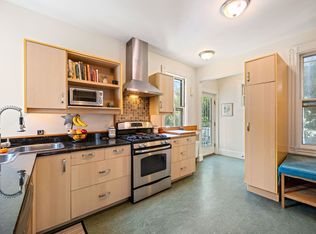 MLS ID #73601491, Common Ground Collective Team, Compass. MLS PIN
- $849,0003 bd2 ba1.2k sqft65 Emerald St, Quincy, MA 02169For Sale
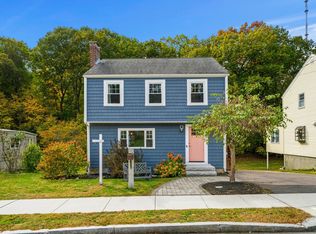 MLS ID #73594201, Kim Powers, Coldwell Banker Realty - Milton. MLS PIN
