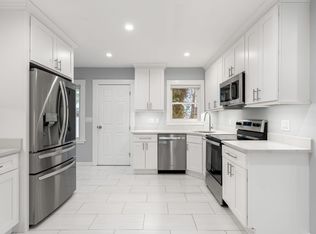
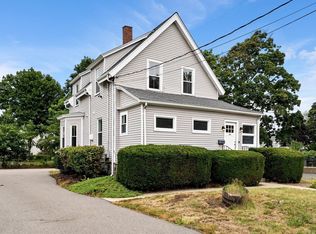
A remarkable transformation, taken down to the studs and comprehensively rebuilt in 2021. This three-bedroom, one-and-a-half-bath smart home residence has been reimagined from a Cape into a Colonial-style home. The original basement was retained and fully insulated as part of the renovation.Raised ceilings and an expanded upper level create a renewed sense of space. The extensive improvements include a new roof, updated electrical and plumbing, and a tankless combination system for heat and hot water. Smart home features and surround sound add contemporary comfort. Factory-finished fiber cement siding lends a polished finish to the exterior, while the substantial detached garage, with exceptionally high ceilings, offers generous enclosed space.Set in Norwood, the home offers access to the town center’s local shops, restaurants, Town Common and Norwood Theatre, as well as area parks and trails. Norwood’s Franklin Line commuter rail stations provide service to Boston, while Routes 1 and 1A and I-95/Route 128 offer convenient regional connections. A distinctive home where a comprehensive rebuild, thoughtful details and modern comforts come together. This one you won't want to miss!
For sale
$789,000
12 1st St, Norwood, MA 02062
3beds
1,355sqft
Single Family Residence
Built in 1915
5,000 Square Feet Lot
$776,900 Zestimate®
$582/sqft
$-- HOA
What's special
Smart home featuresSurround soundExpanded upper levelRaised ceilingsFactory-finished fiber cement siding
- 6 days
- 967
- 51
Zillow last checked:
Listing updated:
Listed by:
Kiky Papadopoulos 508-369-7020,
Coldwell Banker Realty - Westwood 781-320-0550,
Kiky Papadopoulos 508-369-7020
Source: MLS PIN,MLS#: 73598850
Facts & features
Interior
Bedrooms & bathrooms
- Bedrooms: 3
- Bathrooms: 2
- Full bathrooms: 1
- 1/2 bathrooms: 1
Primary bedroom
- Features: Cathedral Ceiling(s), Vaulted Ceiling(s), Walk-In Closet(s), Closet/Cabinets - Custom Built, Flooring - Hardwood, Window(s) - Picture, Dressing Room, Recessed Lighting, Lighting - Overhead, Crown Molding, Vestibule
- Level: Second
Bedroom 2
- Features: Closet, Flooring - Hardwood, Recessed Lighting
- Level: Second
Bedroom 3
- Features: Closet, Flooring - Hardwood, Recessed Lighting
- Level: Second
Bathroom 1
- Features: Bathroom - Half, Flooring - Hardwood, Recessed Lighting, Lighting - Sconce
- Level: First
Bathroom 2
- Features: Bathroom - Full, Bathroom - Tiled With Shower Stall, Flooring - Stone/Ceramic Tile, Steam / Sauna
- Level: Second
Dining room
- Features: Flooring - Hardwood, Open Floorplan, Recessed Lighting
- Level: Main,First
Kitchen
- Features: Closet/Cabinets - Custom Built, Recessed Lighting, Stainless Steel Appliances, Gas Stove, Peninsula
- Level: Main,First
Living room
- Features: Skylight, Flooring - Hardwood, Open Floorplan, Recessed Lighting
- Level: First
Heating
- Central, Forced Air, ENERGY STAR Qualified Equipment, Other
Cooling
- Central Air, ENERGY STAR Qualified Equipment
Appliances
- Included: Gas Water Heater, Tankless Water Heater, Water Heater, Range, Disposal, ENERGY STAR Qualified Refrigerator, ENERGY STAR Qualified Dryer, ENERGY STAR Qualified Dishwasher, ENERGY STAR Qualified Washer, Plumbed For Ice Maker
- Laundry: Flooring - Hardwood, Second Floor, Gas Dryer Hookup, Washer Hookup
Features
- Walk-up Attic, Wired for Sound
- Flooring: Hardwood
- Windows: Insulated Windows
- Basement: Partial,Bulkhead,Unfinished
- Number of fireplaces: 2
- Fireplace features: Dining Room, Living Room, Master Bedroom
Interior area
- Total structure area: 1,355
- Total interior livable area: 1,355 sqft
- Finished area above ground: 1,355
- Finished area below ground: 560
Video & virtual tour
Property
Parking
- Total spaces: 3
- Parking features: Attached, Paved Drive, Paved
- Attached garage spaces: 1
- Uncovered spaces: 2
Features
- Patio & porch: Porch, Patio
- Exterior features: Porch, Patio, Professional Landscaping, Decorative Lighting, Fenced Yard, Stone Wall
- Fencing: Fenced
Lot
- Size: 5,000 Square Feet
- Features: Cleared, Gentle Sloping, Level
Details
- Parcel number: NORWM00017B00002L00028
- Zoning: 0000
Construction
Type & style
- Home type: SingleFamily
- Architectural style: Colonial
- Property subtype: Single Family Residence
- Attached to another structure: Yes
Materials
- Foundation: Other
- Roof: Shingle
Condition
- Year built: 1915
Utilities & green energy
- Electric: 220 Volts
- Sewer: Public Sewer
- Water: Public
- Utilities for property: for Gas Range, for Gas Dryer, Washer Hookup, Icemaker Connection
Community & HOA
Community
- Features: Public Transportation, Shopping, Park, Golf, Medical Facility, Highway Access, House of Worship, Private School, Public School, T-Station
- Security: Security System
HOA
- Has HOA: No
Location
- Region: Norwood
Financial & listing details
- Price per square foot: $582/sqft
- Tax assessed value: $577,500
- Annual tax amount: $5,671
- Date on market: 11/4/2026
- Road surface type: Paved
Estimated market value
$776,900
$738,000 - $816,000
$2,563/mo
Price history
| Date | Event | Price |
|---|---|---|
| 11/4/2026 | Listed for sale | $789,000+192.2%$582/sqft |
Source: MLS PIN #73598850 Report a problem | ||
| 6/28/2022 | Sold | --0 |
Source: EXIT Realty solds #4639804525239106800 Report a problem | ||
| 3/25/2019 | Sold | $270,000-5.2%$199/sqft |
Source: Public Record Report a problem | ||
| 1/28/2019 | Pending sale | $284,900$210/sqft |
Source: EXIT Realty All Stars #72429765 Report a problem | ||
| 1/4/2019 | Price change | $284,900-5%$210/sqft |
Source: EXIT Realty All Stars #72429765 Report a problem | ||
| 12/4/2018 | Listed for sale | $299,900+21.9%$221/sqft |
Source: EXIT Realty All Stars #72429765 Report a problem | ||
| 3/2/2018 | Sold | $245,980-7.9%$182/sqft |
Source: Public Record Report a problem | ||
| 1/27/2018 | Listed for sale | -- |
Source: Auction.com Report a problem | ||
| 12/5/2017 | Listing removed | $267,205+104%$197/sqft |
Source: Auction.com Report a problem | ||
| 11/23/2017 | Listed for sale | -- |
Source: Auction.com Report a problem | ||
| 12/15/2016 | Listing removed | -- |
Source: Auction.com Report a problem | ||
| 12/1/2016 | Listed for sale | -- |
Source: Auction.com Report a problem | ||
| 8/27/1998 | Sold | $131,000+24.8%$97/sqft |
Source: Public Record Report a problem | ||
| 12/30/1993 | Sold | $105,000$77/sqft |
Source: Public Record Report a problem | ||
Public tax history
| Year | Property taxes | Tax assessment |
|---|---|---|
| 2025 | $5,996 +3.6% | $570,000 +3.1% |
| 2024 | $5,788 +8.1% | $552,800 +6.6% |
| 2023 | $5,354 +2.7% | $518,800 +7% |
| 2022 | $5,214 +6.1% | $485,000 +11.9% |
| 2021 | $4,915 +31.1% | $433,400 +28.9% |
| 2020 | $3,748 +7.5% | $336,100 +5% |
| 2019 | $3,487 +2.3% | $320,200 +4.2% |
| 2018 | $3,407 +3.6% | $307,200 +4.1% |
| 2017 | $3,290 +3% | $295,100 +2.8% |
| 2016 | $3,193 +2.8% | $287,100 +6.1% |
| 2015 | $3,105 +6.7% | $270,700 +7.7% |
| 2014 | $2,911 +4.2% | $251,400 -0.7% |
| 2013 | $2,794 +4.3% | $253,100 |
| 2012 | $2,678 +4.7% | $253,100 -0.1% |
| 2011 | $2,559 +6.9% | $253,400 -1.2% |
| 2010 | $2,394 +2.8% | $256,600 -6.8% |
| 2009 | $2,328 +14.1% | $275,200 +9.6% |
| 2008 | $2,041 +1.1% | $251,000 -6.2% |
| 2007 | $2,018 +2.7% | $267,600 |
| 2006 | $1,964 +17.3% | $267,600 +32.2% |
| 2005 | $1,674 -14% | $202,400 |
| 2004 | $1,947 +5% | $202,400 |
| 2003 | $1,854 +4.9% | $202,400 +44.8% |
| 2001 | $1,768 +15% | $139,800 +16% |
| 1997 | $1,538 | $120,500 |
Find assessor info on the county website
Monthly payment
Est. payment
Payment breakdown
Explore the cost of this home by adjusting the details. Changes won't be saved.Climate risks
Neighborhood: 02062


Similar homes
- $749,0003 bd2 ba2k sqft37 Old Randolph St, Canton, MA 02021For Sale
 MLS ID #73593692, Lauren Nauman, Coldwell Banker Realty - Norwell - Hanover Regional Office. MLS PIN
- $749,9003 bd2 ba1.7k sqft545 Washington St, Braintree, MA 02184For Sale
 MLS ID #73600144, Anh Nguyen, Serhant. MLS PIN
- $739,0003 bd2 ba1.4k sqft44 Holmes Rd, Dedham, MA 02026For Sale
 MLS ID #73588233, Maria Gorman, Coldwell Banker Realty - Westwood. MLS PIN
- $799,0003 bd3 ba1.9k sqft42 Kimball Rd, Dedham, MA 02026For Sale
 MLS ID #73588535, Victor Divine, Berkshire Hathaway HomeServices Commonwealth Real Estate. MLS PIN
