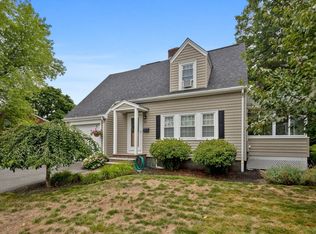
Welcome to the Warrendale section of Waltham. This move-in-ready cape is located on one of the most desirable sections of Waltham, Warrendale. With 1,656 sq of living area, this home boasts three bedrooms, one & 1/2 bathrooms, an updated kitchen (with stainless steel appliances, soapstone counters, farmhouse sink, and a touch-less gooseneck faucet), a very bright dining room with two built in cabinets, a large formal living room (with a gas fireplace and an entire wall of built in custom book shelves), and a family room with a slider that takes you to a huge fully fenced yard. Just off of the kitchen is the laundry/mudroom (access to the backyard) that also has a 1/2 bathroom. For those hot summer days, not only does the house have central air conditioning, all three bedrooms have ceiling fans. There are hardwood floors all through the house (except kitchen & bathrooms) that are in excellent condition. The current owners had the entire house resided with brand new siding just this past summer. The attached one car garage allows easy access to the house without going through the front door, though you won't need keys since the front door has a keyless touch pad for easier access. With multiple access points out to the large completely level 12,694 lot, you will make many memories in this yard. You can store all of your yard furniture and tools in the oversized shed in the corner of the yard. The location of this house provides easy access to area schools, ballfields, playgrounds and a water spray park. Just get the moving company ready and make this home.
For sale
Price cut: $50K (10/18)
$799,900
248 Warren St, Waltham, MA 02453
3beds
1,656sqft
Single Family Residence
Built in 1940
0.29 Acres Lot
$929,400 Zestimate®
$483/sqft
$-- HOA
What's special
Gas fireplaceCentral air conditioningUpdated kitchenBrand new sidingVery bright dining roomThree bedroomsTouch-less gooseneck faucet
- 25 days
- 3,495
- 327
Likely to sell faster than
Zillow last checked:
Listing updated:
Listed by:
Robert Cohen 781-290-7331,
Coldwell Banker Realty - Lexington 781-862-2600
Source: MLS PIN,MLS#: 73586874
Facts & features
Interior
Bedrooms & bathrooms
- Bedrooms: 3
- Bathrooms: 2
- Full bathrooms: 1
- 1/2 bathrooms: 1
- Main level bathrooms: 1
Primary bedroom
- Features: Ceiling Fan(s), Closet, Flooring - Hardwood, Recessed Lighting
- Level: Second
- Area: 172.26
- Dimensions: 17.4 x 9.9
Bedroom 2
- Features: Ceiling Fan(s), Walk-In Closet(s), Flooring - Hardwood, Cable Hookup, Recessed Lighting, Lighting - Sconce
- Level: Second
- Area: 165.33
- Dimensions: 16.7 x 9.9
Bedroom 3
- Features: Ceiling Fan(s), Closet, Flooring - Hardwood, Recessed Lighting
- Level: Second
- Area: 148.4
- Dimensions: 14 x 10.6
Primary bathroom
- Features: No
Bathroom 1
- Features: Bathroom - Full, Bathroom - Tiled With Tub & Shower, Flooring - Stone/Ceramic Tile, Lighting - Overhead
- Level: Second
- Area: 41.6
- Dimensions: 6.5 x 6.4
Bathroom 2
- Features: Bathroom - Half, Flooring - Stone/Ceramic Tile, Lighting - Overhead
- Level: Main,First
- Area: 16.5
- Dimensions: 5 x 3.3
Dining room
- Features: Closet/Cabinets - Custom Built, Flooring - Hardwood, Chair Rail, Open Floorplan, Lighting - Overhead, Crown Molding
- Level: Main,First
- Area: 107.1
- Dimensions: 10.5 x 10.2
Family room
- Features: Closet/Cabinets - Custom Built, Cable Hookup, Exterior Access, Recessed Lighting, Slider, Crown Molding
- Level: Main,First
- Area: 186.24
- Dimensions: 19.4 x 9.6
Kitchen
- Features: Flooring - Stone/Ceramic Tile, Countertops - Stone/Granite/Solid, Countertops - Upgraded, Exterior Access, Recessed Lighting, Stainless Steel Appliances
- Level: Main,First
- Area: 136.5
- Dimensions: 13 x 10.5
Living room
- Features: Closet/Cabinets - Custom Built, Flooring - Hardwood, Open Floorplan, Recessed Lighting, Crown Molding
- Level: Main,First
- Area: 209.55
- Dimensions: 16.5 x 12.7
Heating
- Central, Forced Air, Natural Gas
Cooling
- Central Air
Appliances
- Included: Gas Water Heater, Range, Dishwasher, Disposal, Microwave, Refrigerator, Freezer, Washer, Dryer, Plumbed For Ice Maker
- Laundry: Closet/Cabinets - Custom Built, Flooring - Stone/Ceramic Tile, Main Level, Exterior Access, Recessed Lighting, First Floor, Gas Dryer Hookup, Electric Dryer Hookup
Features
- Closet/Cabinets - Custom Built, Lighting - Overhead, Crown Molding, Closet, Entrance Foyer, Center Hall, Wired for Sound
- Flooring: Tile, Hardwood, Flooring - Stone/Ceramic Tile, Flooring - Hardwood
- Doors: Insulated Doors
- Windows: Insulated Windows
- Basement: Full,Interior Entry,Concrete
- Number of fireplaces: 1
- Fireplace features: Living Room
Interior area
- Total structure area: 1,656
- Total interior livable area: 1,656 sqft
- Finished area above ground: 1,656
Property
Parking
- Total spaces: 4
- Parking features: Attached, Garage Door Opener, Paved Drive, Off Street, Paved
- Attached garage spaces: 1
- Uncovered spaces: 3
Features
- Patio & porch: Deck, Patio
- Exterior features: Deck, Patio, Rain Gutters, Fenced Yard
- Fencing: Fenced/Enclosed,Fenced
Lot
- Size: 0.29 Acres
- Features: Corner Lot, Level
Details
- Parcel number: 834722
- Zoning: N/A
Construction
Type & style
- Home type: SingleFamily
- Architectural style: Cape
- Property subtype: Single Family Residence
Materials
- Frame
- Foundation: Concrete Perimeter
- Roof: Shingle
Condition
- Year built: 1940
Utilities & green energy
- Electric: Circuit Breakers, 100 Amp Service
- Sewer: Public Sewer
- Water: Public
- Utilities for property: for Gas Range, for Gas Oven, for Gas Dryer, for Electric Dryer, Icemaker Connection
Community & HOA
Community
- Features: Public Transportation, Shopping, Tennis Court(s), Park, Walk/Jog Trails, Highway Access, House of Worship, Private School, Public School, T-Station, University, Sidewalks
- Subdivision: Warrendale
HOA
- Has HOA: No
Location
- Region: Waltham
Financial & listing details
- Price per square foot: $483/sqft
- Tax assessed value: $778,000
- Annual tax amount: $8,029
- Date on market: 10/5/2026
- Road surface type: Paved
Estimated market value
$929,400
$864,000 - $1.00M
$3,841/mo
Price history
| Date | Event | Price |
|---|---|---|
| 10/18/2026 | Price change | $799,900-5.9%$483/sqft |
Source: MLS PIN #73586874 Report a problem | ||
| 10/6/2026 | Listed for sale | $849,900+44.1%$513/sqft |
Source: MLS PIN #73586874 Report a problem | ||
| 10/12/2017 | Sold | $590,000+0.9%$356/sqft |
Source: Public Record Report a problem | ||
| 9/12/2017 | Pending sale | $585,000$353/sqft |
Source: Boston NW #72224471 Report a problem | ||
| 9/7/2017 | Listed for sale | $585,000+38.3%$353/sqft |
Source: Keller Williams Realty Boston Northwest #72224471 Report a problem | ||
| 7/16/2014 | Sold | $423,000+0.7%$255/sqft |
Source: Public Record Report a problem | ||
| 6/5/2014 | Pending sale | $419,900$254/sqft |
Source: Gelineau & Associates, R.E. #71691654 Report a problem | ||
| 6/3/2014 | Listed for sale | $419,900+17.9%$254/sqft |
Source: Gelineau & Associates, R.E. #71691654 Report a problem | ||
| 6/28/2010 | Sold | $356,000$215/sqft |
Source: Public Record Report a problem | ||
Public tax history
| Year | Property taxes | Tax assessment |
|---|---|---|
| 2025 | $7,301 +5.6% | $743,500 +3.7% |
| 2024 | $6,911 -1.8% | $716,900 +5.1% |
| 2023 | $7,041 -0.4% | $682,300 +7.5% |
| 2022 | $7,068 +0.5% | $634,500 +2.1% |
| 2021 | $7,034 +1.2% | $621,400 +6.9% |
| 2020 | $6,949 | $581,500 +5.9% |
| 2019 | $6,949 +8.5% | $548,900 +8.1% |
| 2018 | $6,405 +6.9% | $507,900 +6.4% |
| 2017 | $5,994 +12.6% | $477,200 +9.7% |
| 2016 | $5,323 +0.4% | $434,900 +7.7% |
| 2015 | $5,302 -1.8% | $403,800 +0.4% |
| 2014 | $5,399 +5% | $402,000 +5.5% |
| 2013 | $5,142 -0.7% | $381,200 -1.7% |
| 2012 | $5,178 +2% | $387,900 |
| 2011 | $5,078 +3.3% | $387,900 -1.1% |
| 2010 | $4,917 +4.2% | $392,100 -6.1% |
| 2009 | $4,719 +5.1% | $417,600 -1.9% |
| 2008 | $4,489 +2.5% | $425,500 -3.1% |
| 2007 | $4,380 -1.9% | $439,300 +1.6% |
| 2006 | $4,467 +10.8% | $432,400 +6.1% |
| 2005 | $4,030 +11.9% | $407,500 +4.2% |
| 2004 | $3,600 -2.4% | $390,900 +2.5% |
| 2003 | $3,687 +10.7% | $381,300 +19.8% |
| 2002 | $3,332 +9.9% | $318,200 +23% |
| 2000 | $3,031 +8.3% | $258,800 +17.8% |
| 1999 | $2,799 | $219,700 |
Find assessor info on the county website
Monthly payment
Est. payment
Payment breakdown
Explore the cost of this home by adjusting the details. Changes won't be saved.Climate risks
Neighborhood: 02453
Nearby schools
Schools provided by the listing agent
- Elementary: Fitzgerald
- Middle: Mcdevitt
- High: Waltham High School
Source: MLS PIN. This data may not be complete. We recommend contacting the local school district to confirm school assignments for this home.
Similar homes
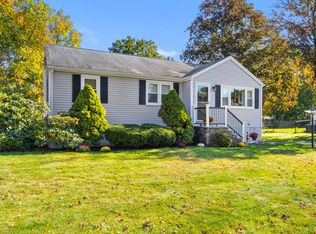
- $743,9003 bd1 ba1.5k sqft15 Carson Rd, Woburn, MA 01801For Sale
 MLS ID #73593721, Jack Flood, Gibson Sotheby's International Realty. MLS PIN
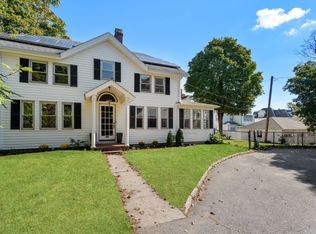
- $795,0003 bd2 ba1.6k sqft519 Highland Ave, Malden, MA 02148For Sale
 MLS ID #73588250, Ray Suppa, Coldwell Banker Realty - Cambridge. MLS PIN
- $899,0002 bd2 ba1.3k sqft32 Ivan St, Lexington, MA 02420For Sale
 MLS ID #73596777, Robert Cohen, Coldwell Banker Realty - Lexington. MLS PIN
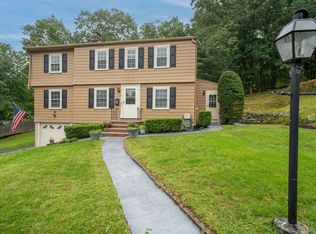
- $799,0003 bd2 ba2.1k sqft23 Fisher Ter, Woburn, MA 01801For Sale
 MLS ID #73572678, VIP Group, Moor Realty Group. MLS PIN
