Welcome to this charming Cape, perfectly situated in the highly sought-after Warrendale neighborhood. From the moment you step inside, the gleaming hardwood floors and thoughtful updates make it clear that this home is truly move-in ready.The heart of the main level features a spacious, inviting living room anchored by a classic fireplace—the perfect spot to unwind. This space flows effortlessly into the formal dining room, creating an ideal layout for hosting. For those who love a bit of fresh air, the three-season sunroom offers a peaceful retreat to enjoy your morning coffee or a good book.The updated country kitchen is a standout, boasting ample storage, a gas range, and a layout that makes meal prep a breeze. Step directly out from the kitchen onto the composite deck and patio, which overlooks a private backyard—perfect for outdoor dining or weekend relaxation.Upstairs, you’ll find three bright bedrooms, all featuring hardwood floors and generous closet space. The updated primary bathroom rounds out the top floor with modern finishes and a clean, fresh feel. With its blend of classic character and modern convenience, this home is ready for its next chapter.
Pending
$769,900
18 Beaver St, Waltham, MA 02453
3beds
1,173sqft
Single Family Residence
Built in 1950
9,000 Square Feet Lot
$777,400 Zestimate®
$656/sqft
$-- HOA
What's special
Classic fireplaceComposite deck and patioPrivate backyardFormal dining roomUpdated country kitchenGleaming hardwood floorsThree-season sunroom
- 16 days
- 103
- 8
Likely to sell faster than
Zillow last checked:
Listing updated:
Listed by:
Nikki Martin Team 781-710-1440,
Compass 617-206-3333,
Delight Corvi 781-290-8781
Source: MLS PIN,MLS#: 73567666
Facts & features
Interior
Bedrooms & bathrooms
- Bedrooms: 3
- Bathrooms: 1
- Full bathrooms: 1
Primary bedroom
- Features: Closet, Flooring - Hardwood
- Level: Second
- Area: 160
- Dimensions: 16 x 10
Bedroom 2
- Features: Closet, Flooring - Hardwood
- Level: Second
- Area: 140
- Dimensions: 14 x 10
Bedroom 3
- Features: Closet, Flooring - Hardwood
- Level: Second
- Area: 133
- Dimensions: 14 x 9.5
Bathroom 1
- Features: Bathroom - Tiled With Tub & Shower
- Level: Second
Dining room
- Features: Flooring - Hardwood, Chair Rail, Crown Molding
- Level: First
- Area: 100
- Dimensions: 10 x 10
Kitchen
- Features: Flooring - Wood, Countertops - Stone/Granite/Solid
- Level: First
- Area: 100
- Dimensions: 12.5 x 8
Living room
- Features: Flooring - Hardwood, Cable Hookup, Crown Molding
- Level: First
- Area: 192
- Dimensions: 16 x 12
Heating
- Forced Air, Natural Gas
Cooling
- Window Unit(s)
Appliances
- Included: Gas Water Heater, Range, Microwave, Refrigerator, Washer, Dryer
- Laundry: In Basement
Features
- Flooring: Tile, Hardwood
- Windows: Insulated Windows, Screens
- Basement: Full,Unfinished
- Number of fireplaces: 1
- Fireplace features: Living Room
Interior area
- Total structure area: 1,173
- Total interior livable area: 1,173 sqft
- Finished area above ground: 1,173
Property
Parking
- Total spaces: 4
- Parking features: Attached, Paved Drive, Off Street
- Attached garage spaces: 1
- Uncovered spaces: 3
Features
- Patio & porch: Deck, Deck - Composite, Patio
- Exterior features: Deck, Deck - Composite, Patio, Rain Gutters, Screens, Fenced Yard, Garden
- Fencing: Fenced/Enclosed,Fenced
Lot
- Size: 9,000 Square Feet
Details
- Parcel number: 834721
- Zoning: N/A
Construction
Type & style
- Home type: SingleFamily
- Architectural style: Cape
- Property subtype: Single Family Residence
Materials
- Frame
- Foundation: Concrete Perimeter
- Roof: Shingle
Condition
- Year built: 1950
Utilities & green energy
- Electric: 200+ Amp Service
- Sewer: Public Sewer
- Water: Public
- Utilities for property: for Gas Range, for Gas Oven
Community & HOA
Community
- Features: Public Transportation, Shopping, Pool, Tennis Court(s), Park, Walk/Jog Trails, Medical Facility, Laundromat, Bike Path, Conservation Area, Highway Access, House of Worship, Public School, T-Station, University
- Subdivision: Warrendale
HOA
- Has HOA: No
Location
- Region: Waltham
Financial & listing details
- Price per square foot: $656/sqft
- Tax assessed value: $743,000
- Annual tax amount: $7,668
- Date on market: 9/14/2026
- Road surface type: Paved
Estimated market value
$777,400
$739,000 - $816,000
$3,099/mo
Price history
| Date | Event | Price |
|---|---|---|
| 9/9/2026 | Pending sale | $769,900$656/sqft |
Source: MLS PIN #73567666 Report a problem | ||
| 9/1/2026 | Contingent | $769,900$656/sqft |
Source: MLS PIN #73567666 Report a problem | ||
| 8/25/2026 | Listed for sale | $769,900+152.4%$656/sqft |
Source: MLS PIN #73567666 Report a problem | ||
| 5/31/2001 | Sold | $305,000$260/sqft |
Source: Agent Provided Report a problem | ||
Public tax history
| Year | Property taxes | Tax assessment |
|---|---|---|
| 2025 | $6,961 +5.7% | $708,900 +3.8% |
| 2024 | $6,584 -1.8% | $683,000 +5.1% |
| 2023 | $6,706 -0.5% | $649,800 +7.4% |
| 2022 | $6,737 +0.5% | $604,800 +2.1% |
| 2021 | $6,706 +1.4% | $592,400 +7% |
| 2020 | $6,614 -0.6% | $553,500 +5.3% |
| 2019 | $6,653 +8.4% | $525,500 +7.9% |
| 2018 | $6,139 +7.3% | $486,800 +6.8% |
| 2017 | $5,722 +13.3% | $455,600 +10.4% |
| 2016 | $5,051 +7.1% | $412,700 +15% |
| 2015 | $4,714 -2.2% | $359,000 |
| 2014 | $4,821 +5.3% | $359,000 +5.8% |
| 2013 | $4,579 +1.1% | $339,400 |
| 2012 | $4,531 +2% | $339,400 |
| 2011 | $4,443 +3.3% | $339,400 -1.1% |
| 2010 | $4,302 +1.7% | $343,100 -8.4% |
| 2009 | $4,232 +5.1% | $374,500 -1.8% |
| 2008 | $4,025 +2.4% | $381,500 -3.2% |
| 2007 | $3,930 +3.6% | $394,200 +7.3% |
| 2006 | $3,794 +11.1% | $367,300 +6.3% |
| 2005 | $3,416 +12.1% | $345,400 +4.4% |
| 2004 | $3,047 +5.2% | $330,800 +10.5% |
| 2003 | $2,896 +11.4% | $299,500 +20.6% |
| 2002 | $2,600 +10.8% | $248,300 +23.9% |
| 2000 | $2,347 +8.8% | $200,400 +18.4% |
| 1999 | $2,157 | $169,300 |
Find assessor info on the county website
Monthly payment
Est. payment
Payment breakdown
Explore the cost of this home by adjusting the details. Changes won't be saved.Climate risks
Neighborhood: 02453
Similar homes
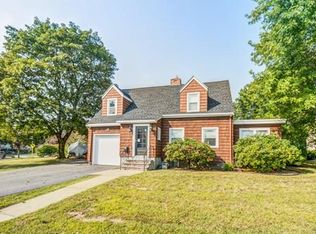
- $760,0003 bd2 ba1.3k sqft4 Carson Rd, Woburn, MA 01801For Sale
 MLS ID #73576669, Danielle Bing Team, Gibson Sotheby's International Realty. MLS PIN
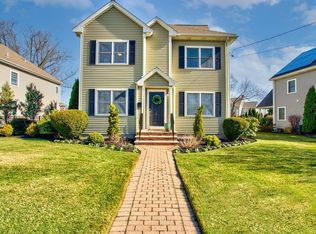
 - $770,0001 bd2 ba900 sqft4 Short Street Pl, Charlestown, MA 02129For Sale
 MLS ID #73579400, Coleman Group, William Raveis R.E. & Home Services. MLS PIN
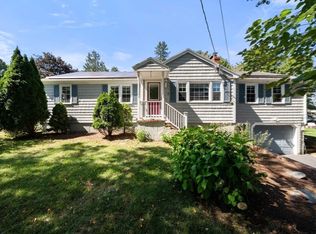
 - $735,0003 bd2 ba1.1k sqft12 Fisher Ter, Woburn, MA 01801For Sale
 MLS ID #73565906, Rose Hall, Blue Ocean Realty, LLC. MLS PIN
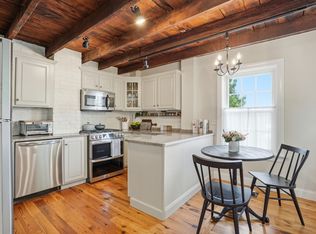
 - $729,9003 bd2 ba1.6k sqft53 Skilton Ln, Burlington, MA 01803For Sale
 MLS ID #73575828, Susan P. Kadilak, Fiv Realty Co.. MLS PIN
