Welcome to this turn-key 3-bedroom, 1.5-bath Colonial, ideally tucked away on a quiet side street and set on a large lot abutting Cunningham Park. With walking trails, a skating pond and sports fields just beyond the backyard, this home offers a wonderful combination of neighborhood charm, outdoor recreation and everyday convenience. Inside, a bright and inviting floor plan features recessed lighting throughout and an updated kitchen designed for comfortable daily living and entertaining. Both bathrooms have been remodeled, while central A/C upstairs and a first-floor mini split provide added comfort. Step outside to enjoy the spacious yard and deck, perfect for summer gatherings, play or simply relaxing surrounded by greenery. Extensive improvements make this home truly move-in ready, including new siding and a repointed chimney (2024), granite front steps and walkways (2023), insulation (2023), new front and side doors (2025), upgraded 200-amp electrical service and outlets, Harvey windows, epoxy flooring (2025), and a new 60-gallon lifetime water heater (2026). Enjoy easy access to East Milton Square for restaurants, shops and neighborhood favorites, along with convenient proximity to the expressway and downtown Boston. A beautifully maintained Colonial in an exceptional location where neighborhood living, nature and convenience come together.
For sale
Price cut: $31K (11/9)
$849,000
65 Emerald St, Quincy, MA 02169
3beds
1,274sqft
Single Family Residence
Built in 1955
7,423 Square Feet Lot
$828,700 Zestimate®
$666/sqft
$-- HOA
What's special
Epoxy flooringNew sidingRecessed lighting throughoutRepointed chimneyQuiet side streetHarvey windows
- 26 days
- 1,506
- 91
Zillow last checked:
Listing updated:
Listed by:
Kim Powers 617-571-0700,
Coldwell Banker Realty - Milton 617-696-4430
Source: MLS PIN,MLS#: 73594201
Facts & features
Interior
Bedrooms & bathrooms
- Bedrooms: 3
- Bathrooms: 2
- Full bathrooms: 1
- 1/2 bathrooms: 1
Primary bedroom
- Features: Closet, Flooring - Hardwood
- Level: Second
- Area: 154
- Dimensions: 14 x 11
Bedroom 2
- Features: Closet, Flooring - Hardwood
- Level: Second
- Area: 130
- Dimensions: 10 x 13
Bedroom 3
- Features: Closet, Flooring - Hardwood
- Level: Second
- Area: 108
- Dimensions: 12 x 9
Bathroom 1
- Features: Bathroom - Half, Flooring - Stone/Ceramic Tile
- Level: First
- Area: 24
- Dimensions: 4 x 6
Bathroom 2
- Features: Bathroom - Full, Bathroom - Tiled With Tub & Shower
- Level: Second
- Area: 28
- Dimensions: 7 x 4
Dining room
- Features: Flooring - Hardwood, Deck - Exterior, Exterior Access
- Level: First
- Area: 110
- Dimensions: 10 x 11
Kitchen
- Features: Flooring - Stone/Ceramic Tile, Countertops - Stone/Granite/Solid, Stainless Steel Appliances, Gas Stove
- Level: First
- Area: 165
- Dimensions: 15 x 11
Living room
- Features: Flooring - Hardwood, Recessed Lighting
- Level: First
- Area: 198
- Dimensions: 18 x 11
Heating
- Baseboard, Natural Gas
Cooling
- Central Air
Appliances
- Included: Gas Water Heater, Range, Dishwasher, Disposal, Washer, Dryer
- Laundry: In Basement
Features
- Flooring: Tile, Hardwood
- Windows: Insulated Windows
- Basement: Full,Partially Finished,Bulkhead
- Number of fireplaces: 1
- Fireplace features: Living Room
Interior area
- Total structure area: 1,274
- Total interior livable area: 1,274 sqft
- Finished area above ground: 1,274
Property
Parking
- Total spaces: 2
- Parking features: Paved Drive, Tandem, Driveway, Paved
- Uncovered spaces: 2
Features
- Patio & porch: Deck - Wood
- Exterior features: Deck - Wood, Rain Gutters, Storage
Lot
- Size: 7,423 Square Feet
- Features: Cleared, Gentle Sloping, Level
Details
- Parcel number: M:4124E B:0314 L:0313,185330
- Zoning: RESA
Construction
Type & style
- Home type: SingleFamily
- Architectural style: Colonial
- Property subtype: Single Family Residence
Materials
- Frame
- Foundation: Concrete Perimeter
- Roof: Shingle
Condition
- Year built: 1955
Utilities & green energy
- Electric: Circuit Breakers, 200+ Amp Service
- Sewer: Public Sewer
- Water: Public
- Utilities for property: for Gas Range
Community & HOA
Community
- Features: Tennis Court(s), Park, Walk/Jog Trails, Bike Path, Conservation Area, Highway Access, House of Worship, Private School, Public School
HOA
- Has HOA: No
Location
- Region: Quincy
Financial & listing details
- Price per square foot: $666/sqft
- Tax assessed value: $615,900
- Annual tax amount: $7,255
- Date on market: 10/22/2026
- Listing terms: Seller W/Participate
- Exclusions: Refrigerator Is Excluded.
Estimated market value
$828,700
$787,000 - $870,000
$3,664/mo
Price history
| Date | Event | Price |
|---|---|---|
| 11/9/2026 | Price change | $849,000-3.5%$666/sqft |
Source: MLS PIN #73594201 Report a problem | ||
| 10/22/2026 | Listed for sale | $880,000+147%$691/sqft |
Source: MLS PIN #73594201 Report a problem | ||
| 11/4/2014 | Sold | $356,250$280/sqft |
Source: Public Record Report a problem | ||
Public tax history
| Year | Property taxes | Tax assessment |
|---|---|---|
| 2025 | $6,675 +6% | $578,900 +3.6% |
| 2024 | $6,299 +8.4% | $558,900 +7.1% |
| 2023 | $5,810 +9.1% | $522,000 +17.5% |
| 2022 | $5,324 +0.5% | $444,400 +1.9% |
| 2021 | $5,297 +1.3% | $436,300 +3.7% |
| 2020 | $5,228 +2.9% | $420,600 +3.9% |
| 2019 | $5,081 +1.6% | $404,900 +8% |
| 2018 | $5,000 +1.1% | $374,800 +7.4% |
| 2017 | $4,947 +6.8% | $349,100 +8.2% |
| 2016 | $4,634 +5.6% | $322,700 +7.3% |
| 2015 | $4,390 +2.2% | $300,700 +4% |
| 2014 | $4,296 +1% | $289,100 -1.5% |
| 2013 | $4,254 +1.9% | $293,400 -3.3% |
| 2012 | $4,173 +2% | $303,500 -0.5% |
| 2011 | $4,092 -0.9% | $304,900 -2.4% |
| 2010 | $4,129 +1.4% | $312,300 -3.3% |
| 2009 | $4,070 +11.5% | $323,000 -4.2% |
| 2008 | $3,650 +2.5% | $337,000 -1.2% |
| 2007 | $3,561 +2.7% | $341,100 +1.6% |
| 2006 | $3,467 -0.2% | $335,600 +4.7% |
| 2005 | $3,473 -11.1% | $320,400 +3% |
| 2004 | $3,907 +26.1% | $311,100 +36.7% |
| 2003 | $3,099 +29.6% | $227,500 +51.7% |
| 2001 | $2,391 +4.6% | $150,000 |
| 1999 | $2,286 | $150,000 |
Find assessor info on the county website
Monthly payment
Est. payment
Payment breakdown
Explore the cost of this home by adjusting the details. Changes won't be saved.Climate risks
Neighborhood: 02169

Similar homes
- $728,0003 bd2 ba1.8k sqft231 Franklin St, Braintree, MA 02184For Sale
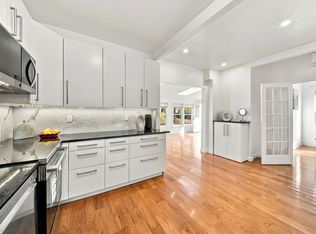 MLS ID #73599074, Chris Yang, Metropolitan Realty. MLS PIN
- $889,0003 bd2 ba1.4k sqft88 Decker St, Milton, MA 02186For Sale
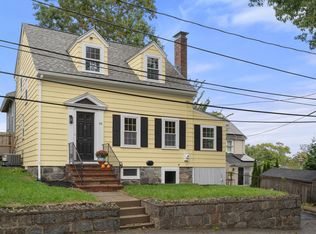 MLS ID #73587033, Matthew Freeman, Coldwell Banker Realty - Milton. MLS PIN
- $699,9994 bd3 ba1.8k sqft112 Stoughton St, Quincy, MA 02169For Sale
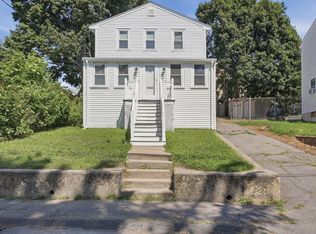 MLS ID #73565026, Nicole Vermillion, Lamacchia Realty, Inc.. MLS PIN
- $759,0002 bd2 ba1.1k sqft65 Sassamon Ave, Milton, MA 02186For Sale
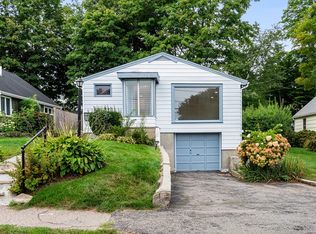 MLS ID #73575577, Olivia Tjie, Redfin Corp.. MLS PIN
