Get ready to feel right at home at 128 Pleasant Street! Set on a charming corner lot in a convenient Milton location, this bright and welcoming home brings together classic character, easy living, and the kind of everyday comfort buyers love. Step inside and you’re greeted by sun-filled rooms, well-maintained hardwood floors, and a warm, natural flow that makes the home feel instantly inviting. The open dining area leads right into a bright kitchen with recessed lighting and new stainless steel appliances, creating the perfect setup for weeknight dinners, weekend hosting, and everything in between. With four bedrooms, ductless mini-split A/C, comfortable living space, and a three-season porch that adds the perfect spot for morning coffee or a quiet evening unwind, there’s room here to spread out and enjoy. Out back, a wood deck overlooks the yard and garden space, offering just the right setting for grilling, relaxing, and making the most of the seasons. Bright, charming, well cared for, and wonderfully convenient — 128 Pleasant Street is the kind of Milton home that feels good from the moment you walk in. Come see for yourself!
For sale
$995,000
128 Pleasant St, Milton, MA 02186
4beds
1,688sqft
Single Family Residence
Built in 1920
5,371 Square Feet Lot
$981,800 Zestimate®
$589/sqft
$-- HOA
What's special
Wood deckThree-season porchBright kitchenComfortable living spaceOpen dining areaCharming corner lotRecessed lighting
- 32 days
- 1,400
- 82
Zillow last checked:
Listing updated:
Listed by:
Matthew Freeman 617-797-2001,
Coldwell Banker Realty - Milton 617-696-4430,
James Carroll 617-483-2697
Source: MLS PIN,MLS#: 73559489
Facts & features
Interior
Bedrooms & bathrooms
- Bedrooms: 4
- Bathrooms: 2
- Full bathrooms: 2
Primary bedroom
- Features: Ceiling Fan(s), Flooring - Hardwood
- Level: Second
Bedroom 2
- Features: Ceiling Fan(s), Flooring - Hardwood
- Level: Second
Bedroom 3
- Features: Ceiling Fan(s), Flooring - Hardwood
- Level: Second
Bedroom 4
- Features: Flooring - Hardwood
- Level: Second
Primary bathroom
- Features: No
Bathroom 1
- Features: Bathroom - Full
- Level: First
Bathroom 2
- Features: Bathroom - Full
- Level: First
Dining room
- Features: Flooring - Hardwood, Open Floorplan, Lighting - Pendant
- Level: First
Kitchen
- Features: Flooring - Hardwood, Countertops - Stone/Granite/Solid, Kitchen Island, Open Floorplan, Recessed Lighting, Stainless Steel Appliances
- Level: Main,First
Living room
- Features: Flooring - Hardwood, Exterior Access
- Level: First
Heating
- Baseboard, Natural Gas
Cooling
- Central Air, Ductless
Appliances
- Included: Gas Water Heater, Range, Oven, Dishwasher, Disposal, Refrigerator, Washer, Dryer, Range Hood
Features
- Mud Room
- Flooring: Hardwood
- Windows: Storm Window(s)
- Basement: Full
- Has fireplace: No
Interior area
- Total structure area: 1,688
- Total interior livable area: 1,688 sqft
- Finished area above ground: 1,688
Property
Parking
- Total spaces: 2
- Parking features: Off Street
- Uncovered spaces: 2
Features
- Patio & porch: Porch - Enclosed, Deck - Wood
- Exterior features: Porch - Enclosed, Deck - Wood, Fenced Yard, Garden
- Fencing: Fenced
Lot
- Size: 5,371 Square Feet
- Features: Corner Lot
Details
- Parcel number: M:000I B:0001 L:0006,131850
- Zoning: RC
Construction
Type & style
- Home type: SingleFamily
- Architectural style: Colonial
- Property subtype: Single Family Residence
Materials
- Frame
- Foundation: Concrete Perimeter
- Roof: Shingle
Condition
- Year built: 1920
Utilities & green energy
- Electric: 110 Volts
- Sewer: Public Sewer
- Water: Public
- Utilities for property: for Gas Range
Community & HOA
Community
- Features: Public Transportation, Shopping, Pool, Tennis Court(s), Park, Medical Facility, Conservation Area, Highway Access, House of Worship, Private School, Public School
HOA
- Has HOA: No
Location
- Region: Milton
Financial & listing details
- Price per square foot: $589/sqft
- Tax assessed value: $826,000
- Annual tax amount: $9,755
- Date on market: 8/31/2026
Estimated market value
$981,800
$933,000 - $1.03M
$4,499/mo
Price history
| Date | Event | Price |
|---|---|---|
| 8/5/2026 | Listed for sale | $995,000+25.2%$589/sqft |
Source: MLS PIN #73559489 Report a problem | ||
| 3/19/2021 | Sold | $795,000+2.1%$471/sqft |
Source: Public Record Report a problem | ||
| 2/3/2021 | Pending sale | $779,000$461/sqft |
Source: Keller Williams Realty Signature Properties #72779804 Report a problem | ||
| 2/2/2021 | Contingent | $779,000$461/sqft |
Source: MLS PIN #72779804 Report a problem | ||
| 1/28/2021 | Listed for sale | $779,000+21.7%$461/sqft |
Source: MLS PIN #72779804 Report a problem | ||
| 3/19/2018 | Sold | $640,000-1.5%$379/sqft |
Source: Public Record Report a problem | ||
| 1/2/2018 | Pending sale | $649,900$385/sqft |
Source: William Raveis Real Estate #72238446 Report a problem | ||
| 1/2/2018 | Listed for sale | $649,900$385/sqft |
Source: William Raveis Real Estate #72238446 Report a problem | ||
| 11/8/2017 | Listing removed | $649,900$385/sqft |
Source: William Raveis Real Estate #72238446 Report a problem | ||
| 10/22/2017 | Price change | $649,900-3%$385/sqft |
Source: William Raveis Real Estate #72238446 Report a problem | ||
| 9/17/2017 | Listed for sale | $669,900+76.3%$397/sqft |
Source: Owner Report a problem | ||
| 7/15/2009 | Sold | $380,000-4.8%$225/sqft |
Source: Public Record Report a problem | ||
| 5/16/2009 | Price change | $399,000-4.8%$236/sqft |
Source: Jay Rooney #70901855 Report a problem | ||
| 4/16/2009 | Listed for sale | $419,000+1.9%$248/sqft |
Source: MLS Property Information Network #70901855 Report a problem | ||
| 7/22/2003 | Sold | $411,200$244/sqft |
Source: Public Record Report a problem | ||
Public tax history
| Year | Property taxes | Tax assessment |
|---|---|---|
| 2025 | $8,920 +3.1% | $804,300 +1.5% |
| 2024 | $8,653 +2.7% | $792,400 +7.3% |
| 2023 | $8,422 +2.7% | $738,800 +12.3% |
| 2022 | $8,204 +4.4% | $657,900 +9.9% |
| 2021 | $7,862 +3.3% | $598,800 +3.3% |
| 2020 | $7,608 +8.5% | $579,900 +9% |
| 2019 | $7,010 +14.2% | $531,900 +19.7% |
| 2018 | $6,137 +7.1% | $444,400 +5.2% |
| 2017 | $5,729 -7.3% | $422,500 -7.7% |
| 2016 | $6,178 +8.9% | $457,600 +12.5% |
| 2015 | $5,671 +3.1% | $406,800 +10.9% |
| 2014 | $5,498 +2% | $366,800 |
| 2013 | $5,392 +2.4% | $366,800 |
| 2012 | $5,264 +2.7% | $366,800 +0.7% |
| 2011 | $5,124 +4.6% | $364,200 -0.7% |
| 2010 | $4,897 +10.8% | $366,800 -2.6% |
| 2009 | $4,419 +2.9% | $376,400 -4% |
| 2008 | $4,293 +3.9% | $392,100 +2.8% |
| 2007 | $4,133 +6.8% | $381,300 |
| 2006 | $3,870 +8.1% | $381,300 +12.3% |
| 2005 | $3,579 +1.3% | $339,600 +16.5% |
| 2004 | $3,534 +3.3% | $291,600 |
| 2003 | $3,420 +11.1% | $291,600 +59.9% |
| 2002 | $3,077 +27% | $182,400 +37.9% |
| 1999 | $2,422 | $132,300 |
Find assessor info on the county website
Monthly payment
Est. payment
Payment breakdown
Explore the cost of this home by adjusting the details. Changes won't be saved.Climate risks
Neighborhood: 02186
Nearby schools
Schools provided by the listing agent
- Elementary: Collicot/Cunningham
- Middle: Pierce Middle School
- High: Milton High School
Source: MLS PIN. This data may not be complete. We recommend contacting the local school district to confirm school assignments for this home.
Similar homes
- $975,0003 bd2 ba1.6k sqft20 Rowe St, Milton, MA 02186For Sale
 MLS ID #73543043, Paul Hurley, Coldwell Banker Realty - Milton. MLS PIN
 - $899,0003 bd3 ba2.5k sqft631 Blue Hill Ave, Milton, MA 02186For Sale
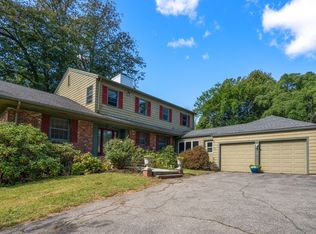 MLS ID #73577397, Matthew Freeman, Coldwell Banker Realty - Milton. MLS PIN
 - $1,195,0005 bd3 ba2.4k sqft27 Glendale Rd, Milton, MA 02186For Sale
 MLS ID #73579278, Robinson / Rull Team, William Raveis R.E. & Home Services. MLS PIN
 - $765,0003 bd2 ba1.7k sqft70 Mount Vernon Rd W, Weymouth, MA 02189For Sale
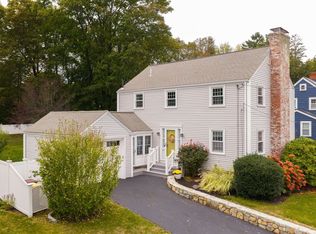 MLS ID #73585707, Karen Costello, William Raveis R.E. & Home Services. MLS PIN
