Pristine 4-bedroom, 2-bath home set on a beautiful, spacious lot with multiple outdoor spaces to enjoy. The main level features hardwood floors throughout, 3 bedrooms and a full bath, bright kitchen with stainless steel appliances, breakfast area and convenient cabinet pullouts, dining room, living room and a wonderful screened-in porch that was gutted and rebuilt just 2 years ago. A covered front porch offers another perfect spot to relax. The finished lower level provides additional living space with a recreation/TV room, 4th bedroom and full bath. Meticulously maintained and truly move-in ready with a 3-year-old heating system and oil tank, newer water heater, 3-year-old driveway, well water for the lawn and new gazebo. Town water and town sewer. Fantastic location close to the beach, restaurants, bakery and shops, and just minutes to the commuter boat to Boston and Logan Airport.
For sale
$850,000
81 Warfield Ave, Hull, MA 02045
4beds
1,970sqft
Single Family Residence
Built in 1955
7,200 Square Feet Lot
$830,500 Zestimate®
$431/sqft
$-- HOA
What's special
Wonderful screened-in porchCovered front porchNew gazeboDining roomBeautiful spacious lotHardwood floors throughoutBreakfast area
- 21 days
- 484
- 8
Zillow last checked:
Listing updated:
Listed by:
Diane M. Marchione 781-771-0365,
Conway - Hingham 781-749-1600
Source: MLS PIN,MLS#: 73574772
Facts & features
Interior
Bedrooms & bathrooms
- Bedrooms: 4
- Bathrooms: 2
- Full bathrooms: 2
Primary bedroom
- Features: Ceiling Fan(s), Closet, Flooring - Hardwood
- Level: First
- Area: 177.76
- Dimensions: 11.92 x 14.92
Bedroom 2
- Features: Ceiling Fan(s), Closet, Flooring - Hardwood
- Level: First
- Area: 143
- Dimensions: 11.92 x 12
Bedroom 3
- Features: Ceiling Fan(s), Closet, Flooring - Hardwood
- Level: First
- Area: 142.01
- Dimensions: 11.92 x 11.92
Bedroom 4
- Features: Flooring - Wall to Wall Carpet
- Level: Basement
- Area: 132.71
- Dimensions: 15.17 x 8.75
Bathroom 1
- Features: Bathroom - Full
- Level: First
- Area: 47.5
- Dimensions: 6 x 7.92
Bathroom 2
- Features: Bathroom - Full
- Level: Basement
- Area: 47.12
- Dimensions: 9.58 x 4.92
Dining room
- Features: Flooring - Hardwood
- Level: First
- Area: 115.5
- Dimensions: 11 x 10.5
Family room
- Features: Flooring - Wall to Wall Carpet
- Level: Basement
- Area: 333.32
- Dimensions: 19.42 x 17.17
Kitchen
- Features: Closet/Cabinets - Custom Built, Flooring - Stone/Ceramic Tile, Dining Area, Balcony - Exterior, Countertops - Stone/Granite/Solid, Breakfast Bar / Nook, Open Floorplan, Recessed Lighting, Stainless Steel Appliances
- Level: First
- Area: 128.19
- Dimensions: 11.83 x 10.83
Living room
- Features: Flooring - Hardwood
- Level: First
- Area: 136.58
- Dimensions: 11 x 12.42
Heating
- Oil
Cooling
- Window Unit(s)
Appliances
- Included: Range, Dishwasher, Trash Compactor, Microwave, Refrigerator, Washer, Dryer
Features
- Entrance Foyer, Sun Room, Center Hall
- Flooring: Flooring - Hardwood, Flooring - Stone/Ceramic Tile
- Basement: Partially Finished
- Has fireplace: No
Interior area
- Total structure area: 1,970
- Total interior livable area: 1,970 sqft
- Finished area above ground: 1,320
- Finished area below ground: 650
Property
Parking
- Total spaces: 6
- Uncovered spaces: 6
Features
- Patio & porch: Screened, Patio, Covered
- Exterior features: Porch - Screened, Patio, Covered Patio/Deck, Storage, Outdoor Shower
- Waterfront features: 3/10 to 1/2 Mile To Beach
Lot
- Size: 7,200 Square Feet
- Features: Level
Details
- Parcel number: M:0026 L:0006,1043789
- Zoning: SFB
Construction
Type & style
- Home type: SingleFamily
- Architectural style: Ranch
- Property subtype: Single Family Residence
Materials
- Frame
- Foundation: Concrete Perimeter
- Roof: Shingle
Condition
- Year built: 1955
Utilities & green energy
- Sewer: Public Sewer
- Water: Public
Community & HOA
Community
- Features: Public Transportation, Shopping, Tennis Court(s), Park, Medical Facility, Marina
HOA
- Has HOA: No
Location
- Region: Hull
Financial & listing details
- Price per square foot: $431/sqft
- Tax assessed value: $448,700
- Annual tax amount: $4,850
- Date on market: 9/18/2026
- Road surface type: Paved
Estimated market value
$830,500
$789,000 - $872,000
$3,417/mo
Price history
| Date | Event | Price |
|---|---|---|
| 9/10/2026 | Listed for sale | $850,000+4150%$431/sqft |
Source: MLS PIN #73574772 Report a problem | ||
| 9/10/1999 | Sold | $20,000$10/sqft |
Source: Public Record Report a problem | ||
Public tax history
| Year | Property taxes | Tax assessment |
|---|---|---|
| 2025 | $5,621 +1.2% | $501,900 +5.2% |
| 2024 | $5,557 +3.7% | $477,000 +8.3% |
| 2023 | $5,358 -15.3% | $440,300 -12.7% |
| 2022 | $6,328 +8% | $504,600 +9.2% |
| 2021 | $5,859 +6.1% | $462,100 +7.3% |
| 2020 | $5,522 +2.3% | $430,700 +4.2% |
| 2019 | $5,396 +4.3% | $413,500 +7.3% |
| 2018 | $5,173 +6.6% | $385,500 +9% |
| 2017 | $4,851 +1.8% | $353,600 |
| 2016 | $4,767 +1.3% | $353,600 +4.8% |
| 2015 | $4,705 +2% | $337,500 +1.5% |
| 2014 | $4,612 +3% | $332,500 |
| 2013 | $4,479 +3.1% | $332,500 -0.1% |
| 2012 | $4,345 +5% | $332,700 -0.7% |
| 2011 | $4,140 +2.4% | $335,200 -4.9% |
| 2010 | $4,041 +16.6% | $352,300 +6.6% |
| 2009 | $3,466 -0.8% | $330,400 -7.1% |
| 2008 | $3,495 -2.6% | $355,500 -3.4% |
| 2007 | $3,588 +7.5% | $368,000 +2.5% |
| 2006 | $3,339 -2.8% | $359,000 +5.1% |
| 2005 | $3,434 +11.9% | $341,700 +12.1% |
| 2004 | $3,070 +0.7% | $304,900 +8.8% |
| 2003 | $3,050 +16.6% | $280,300 +55.2% |
| 2001 | $2,615 +2.9% | $180,600 +22.3% |
| 2000 | $2,542 | $147,700 |
Find assessor info on the county website
Monthly payment
Est. payment
Payment breakdown
Explore the cost of this home by adjusting the details. Changes won't be saved.Climate risks
Neighborhood: 02045
Nearby schools
Schools provided by the listing agent
- Elementary: Lilian M Jacobs
- Middle: Hull Middle
- High: Hull High
Source: MLS PIN. This data may not be complete. We recommend contacting the local school district to confirm school assignments for this home.
Similar homes
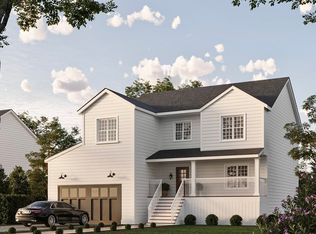
- $754,9904 bd2 ba2.2k sqft15 D St, Hull, MA 02045For Sale
 MLS ID #73524260, Brian S. McCarthy, McCarthy & Gratta RE. MLS PIN
 - $729,0003 bd2 ba1.9k sqft16 Andrew Ave, Hull, MA 02045For Sale
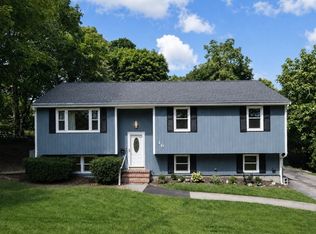 MLS ID #73571205, Andrea Cohen, Charisma Realty, Inc.. MLS PIN
 - $649,9003 bd2 ba1.5k sqft41 F St, Hull, MA 02045For Sale
 MLS ID #73574290, Andrea Cohen, Charisma Realty, Inc.. MLS PIN
 - $1,199,0003 bd2 ba1.9k sqft117 Spring St, Hull, MA 02045For Sale
 MLS ID #73574790, Diane M. Marchione, Conway - Hingham. MLS PIN
