Welcome to 77 Cedarcrest Rd. West Roxbury. This spacious 5 bedroom, 2 full bath home is located in one of West Roxbury's most desirable areas tucked away on a quiet dead end road. Inside you will find 2 full levels of living where every space has been utilized. The upper level features a wide open floor plan with newer kitchen, living and dining room perfect for entertaining. The living room has a beautiful built in floor to ceiling stone gas fireplace. Beautiful dark hardwood floors lead to 3 oversized bedrooms and a full bath. The lower level contains 2 more large bedrooms and a second full bath. There is a laundry area hooked-up in a separate closet and also another large storage room that contains a newer high efficiency 2 zone heating system with a Navien tankless water heater. Outside you have nice privacy with a large back deck, gazebo and new 12 x 16 shed. This property is located in the heart of West Roxbury and is close to shopping, public transit and backs up to the expansive Stonybrook Reservation with its miles of hiking trails. Roof, windows, heating system all replaced in 2019.
For sale
Price cut: $40K (10/10)
$839,000
77 Cedarcrest Rd, West Roxbury, MA 02132
5beds
1,797sqft
Single Family Residence
Built in 1968
6,073 Square Feet Lot
$877,200 Zestimate®
$467/sqft
$-- HOA
What's special
Large back deckNewer kitchenBeautiful dark hardwood floorsNice privacyLarge storage roomWide open floor plan
- 28 days
- 1,264
- 58
Likely to sell faster than
Zillow last checked:
Listing updated:
Listed by:
Paul Sadatis Jr. 617-835-0389,
Homie Realty Group 617-821-6390,
Paul Sadatis 617-835-7360
Source: MLS PIN,MLS#: 73584888
Facts & features
Interior
Bedrooms & bathrooms
- Bedrooms: 5
- Bathrooms: 2
- Full bathrooms: 2
Primary bathroom
- Features: Yes
Heating
- Baseboard
Cooling
- Window Unit(s)
Appliances
- Included: Gas Water Heater, Range, Dishwasher, Disposal, Microwave, Refrigerator, Freezer, Washer, Dryer
- Laundry: Electric Dryer Hookup, Washer Hookup
Features
- Flooring: Wood, Vinyl
- Doors: Insulated Doors
- Windows: Insulated Windows
- Basement: Full,Finished,Walk-Out Access
- Number of fireplaces: 1
Interior area
- Total structure area: 1,797
- Total interior livable area: 1,797 sqft
- Finished area above ground: 1,047
- Finished area below ground: 750
Video & virtual tour
Property
Parking
- Total spaces: 4
- Parking features: Paved Drive, Off Street, Paved
- Uncovered spaces: 4
Features
- Patio & porch: Deck, Deck - Wood, Patio
- Exterior features: Deck, Deck - Wood, Patio, Cabana, Rain Gutters, Storage
Lot
- Size: 6,073 Square Feet
- Features: Wooded
Details
- Additional structures: Cabana
- Parcel number: W:20 P:12060 S:011,1437226
- Zoning: R1
Construction
Type & style
- Home type: SingleFamily
- Architectural style: Raised Ranch
- Property subtype: Single Family Residence
Materials
- Frame
- Foundation: Concrete Perimeter
- Roof: Shingle
Condition
- Year built: 1968
Utilities & green energy
- Electric: 110 Volts, 100 Amp Service
- Sewer: Public Sewer
- Water: Public
- Utilities for property: for Gas Range, for Electric Dryer, Washer Hookup
Community & HOA
Community
- Features: Public Transportation, Shopping, Park, Walk/Jog Trails, Laundromat, Public School
HOA
- Has HOA: No
Location
- Region: West Roxbury
Financial & listing details
- Price per square foot: $467/sqft
- Tax assessed value: $748,700
- Annual tax amount: $9,284
- Date on market: 9/30/2026
- Road surface type: Paved
Estimated market value
$877,200
$833,000 - $921,000
$3,959/mo
Price history
| Date | Event | Price |
|---|---|---|
| 10/10/2026 | Price change | $839,000-4.6%$467/sqft |
Source: MLS PIN #73584888 Report a problem | ||
| 9/30/2026 | Listed for sale | $879,000+27.2%$489/sqft |
Source: MLS PIN #73584888 Report a problem | ||
| 4/28/2020 | Sold | $691,000+6.3%$385/sqft |
Source: Public Record Report a problem | ||
| 3/8/2020 | Listed for sale | $649,999+54.8%$362/sqft |
Source: www.EntryOnly.com #72630049 Report a problem | ||
| 4/26/2019 | Sold | $420,000-6.5%$234/sqft |
Source: Public Record Report a problem | ||
| 4/3/2019 | Pending sale | $449,000$250/sqft |
Source: RE/MAX Achievers #72450467 Report a problem | ||
| 4/1/2019 | Listed for sale | $449,000$250/sqft |
Source: RE/MAX Achievers #72450467 Report a problem | ||
| 3/15/2019 | Pending sale | $449,000$250/sqft |
Source: RE/MAX Achievers #72450467 Report a problem | ||
| 2/7/2019 | Listed for sale | $449,000+168.1%$250/sqft |
Source: RE/MAX Achievers #72450467 Report a problem | ||
| 5/31/1989 | Sold | $167,500$93/sqft |
Source: Public Record Report a problem | ||
Public tax history
| Year | Property taxes | Tax assessment |
|---|---|---|
| 2025 | $8,670 +7.9% | $748,700 +1.5% |
| 2024 | $8,037 +6.5% | $737,300 +5% |
| 2023 | $7,543 +6.6% | $702,300 +8% |
| 2022 | $7,073 +29.5% | $650,100 +27% |
| 2021 | $5,462 +28.9% | $511,900 +27.6% |
| 2020 | $4,236 +12.8% | $401,100 +12.6% |
| 2019 | $3,754 +5.6% | $356,200 +5% |
| 2018 | $3,554 +795.8% | $339,100 +2% |
| 2017 | $397 -88.8% | $332,300 +3% |
| 2016 | $3,549 +0.8% | $322,600 +10.9% |
| 2015 | $3,522 +1.6% | $290,800 +10.3% |
| 2013 | $3,465 +9.3% | $263,700 +8.4% |
| 2012 | $3,171 +2.5% | $243,200 +0.5% |
| 2011 | $3,094 +2.2% | $241,900 -5% |
| 2010 | $3,026 -0.2% | $254,700 -10.7% |
| 2009 | $3,033 -4.9% | $285,300 -1.9% |
| 2008 | $3,190 -11.1% | $290,800 -11% |
| 2007 | $3,589 | $326,600 |
Find assessor info on the county website
Monthly payment
Est. payment
Payment breakdown
Explore the cost of this home by adjusting the details. Changes won't be saved.Climate risks
Neighborhood: West Roxbury
Nearby schools
Schools provided by the listing agent
- Elementary: Beethoven
- Middle: Ohrenberger
Source: MLS PIN. This data may not be complete. We recommend contacting the local school district to confirm school assignments for this home.
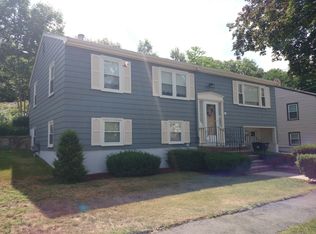
- $662,8003 bd1 ba1.3k sqft73 Cedarcrest Rd, West Roxbury, MA 02132Off Market
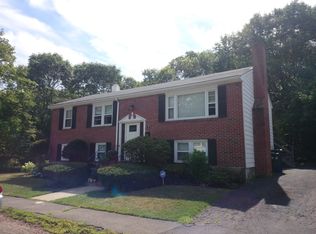
- $805,0005 bd2 ba1.8k sqft81 Cedarcrest Rd, West Roxbury, MA 02132Off Market
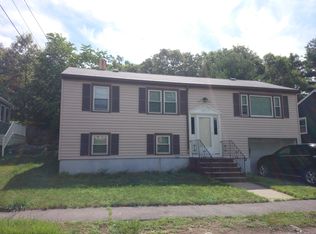
- $697,6003 bd1 ba1.6k sqft69 Cedarcrest Rd, West Roxbury, MA 02132Off Market
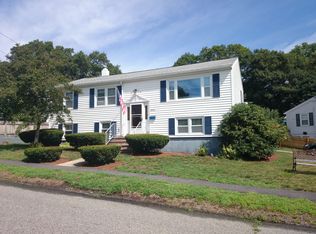
- $667,9003 bd1 ba1.7k sqft1 Cedarcrest Ter, West Roxbury, MA 02132Off Market
Similar homes
- $839,0003 bd2 ba2.2k sqft1816 River St, Hyde Park, MA 02136For Sale
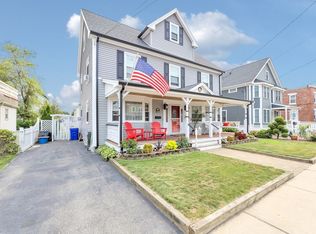 MLS ID #73572013, Michael Hunt, Insight Realty Group, Inc.. MLS PIN
- $759,0003 bd2 ba2.1k sqft10 Kardon Rd, Hyde Park, MA 02136For Sale
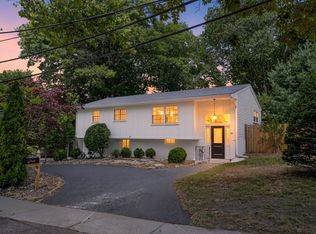 MLS ID #73564778, Sabbor Sheikh Team, Coldwell Banker Realty - Boston. MLS PIN
- $699,0004 bd2 ba1.7k sqft46 Stonehill Rd, Hyde Park, MA 02136For Sale
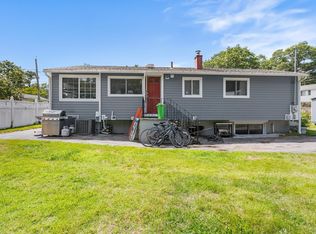 MLS ID #73562453, Stacey Bryant, Redfin Corp.. MLS PIN
- $825,0004 bd3 ba2k sqft2 Margaret St, Canton, MA 02021For Sale
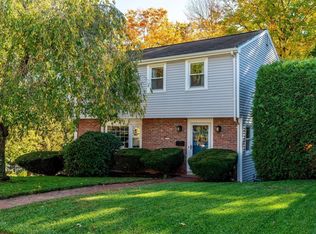 MLS ID #73593296, Amy Berardi, William Raveis R.E. & Home Services. MLS PIN
