Spacious and beautifully maintained raised ranch tucked away on a cul-de-sac in Hyde Park. The sprawling main level features hardwood floors and a bright living room with picture window, custom built-ins and a vaulted ceiling, opening seamlessly to the dining area and updated kitchen with breakfast bar and stainless steel appliances. Just off the kitchen, a versatile bonus room makes an ideal home office or playroom and offers direct access to the oversized composite deck. The enormous primary bedroom easily accommodates a sitting area and features two generous closets plus its own deck access. Two additional bedrooms and a tiled full bath complete the main level. Downstairs, enjoy a spacious family room, additional full bath and oversized laundry room with sink and storage. Newer heat pump, new roof and siding make this truly move-in ready. Outside, you'll find a fenced yard, large storage shed and ample parking with a circular driveway. Convenient to commuter rail, shopping and dining, with Stony Brook Reservation and its miles of trails nearby.
For sale
$774,900
10 Kardon Rd, Hyde Park, MA 02136
3beds
2,116sqft
Single Family Residence
Built in 1954
0.26 Acres Lot
$765,100 Zestimate®
$366/sqft
$-- HOA
What's special
Vaulted ceilingLarge storage shedHardwood floorsSprawling main levelStainless steel appliancesCustom built-insFenced yard
- 21 days
- 1,526
- 122
Likely to sell faster than
Zillow last checked:
Listing updated:
Listed by:
Sabbor Sheikh Team 617-941-4690,
Coldwell Banker Realty - Boston 617-266-4430,
Sabbor Sheikh 617-767-6228
Source: MLS PIN,MLS#: 73564778
Facts & features
Interior
Bedrooms & bathrooms
- Bedrooms: 3
- Bathrooms: 2
- Full bathrooms: 2
- Main level bedrooms: 1
Primary bedroom
- Features: Closet, Flooring - Wood, Balcony / Deck, Exterior Access, Recessed Lighting, Slider
- Level: Main,Second
- Area: 322
- Dimensions: 23 x 14
Bedroom 2
- Features: Closet, Flooring - Wood, Recessed Lighting
- Level: Second
- Area: 143
- Dimensions: 13 x 11
Bedroom 3
- Features: Closet, Flooring - Wood, Recessed Lighting
- Level: Second
- Area: 85
- Dimensions: 10 x 8.5
Bathroom 1
- Features: Bathroom - Full, Bathroom - Tiled With Tub & Shower, Flooring - Stone/Ceramic Tile
- Level: Second
Bathroom 2
- Features: Bathroom - Full, Bathroom - Tiled With Shower Stall, Flooring - Stone/Ceramic Tile
- Level: First
Dining room
- Features: Flooring - Wood, Open Floorplan, Recessed Lighting
- Level: Main,Second
- Area: 90
- Dimensions: 10 x 9
Family room
- Features: Flooring - Stone/Ceramic Tile, Exterior Access, Recessed Lighting
- Level: First
- Area: 204
- Dimensions: 17 x 12
Kitchen
- Features: Skylight, Flooring - Wood, Countertops - Stone/Granite/Solid, Breakfast Bar / Nook, Open Floorplan, Recessed Lighting, Stainless Steel Appliances, Lighting - Pendant
- Level: Second
- Area: 110
- Dimensions: 11 x 10
Living room
- Features: Ceiling Fan(s), Closet/Cabinets - Custom Built, Flooring - Wood, Open Floorplan, Recessed Lighting, Half Vaulted Ceiling(s)
- Level: Main,Second
- Area: 286
- Dimensions: 22 x 13
Office
- Features: Flooring - Stone/Ceramic Tile, Recessed Lighting
- Level: First
- Area: 210
- Dimensions: 21 x 10
Heating
- Forced Air, Heat Pump
Cooling
- Central Air
Appliances
- Included: Electric Water Heater, Range, Dishwasher, Refrigerator
- Laundry: Flooring - Stone/Ceramic Tile, Flooring - Vinyl, Recessed Lighting, Washer Hookup, Sink, First Floor
Features
- Recessed Lighting, Play Room, Home Office
- Flooring: Wood, Tile, Flooring - Wood, Flooring - Stone/Ceramic Tile
- Basement: Full,Finished
- Has fireplace: No
Interior area
- Total structure area: 2,116
- Total interior livable area: 2,116 sqft
- Finished area above ground: 2,116
Property
Parking
- Total spaces: 6
- Parking features: Off Street, Paved
- Uncovered spaces: 6
Features
- Patio & porch: Deck - Composite
- Exterior features: Deck - Composite, Storage, Fenced Yard
- Fencing: Fenced/Enclosed,Fenced
Lot
- Size: 0.26 Acres
- Features: Cul-De-Sac
Details
- Parcel number: W:18 P:12269 S:010,1341441
- Zoning: R1
Construction
Type & style
- Home type: SingleFamily
- Architectural style: Raised Ranch
- Property subtype: Single Family Residence
Materials
- Frame
- Foundation: Concrete Perimeter
- Roof: Shingle
Condition
- Year built: 1954
Utilities & green energy
- Electric: Circuit Breakers
- Sewer: Public Sewer
- Water: Public
Community & HOA
Community
- Features: Shopping, Park, Walk/Jog Trails
HOA
- Has HOA: No
Location
- Region: Hyde Park
Financial & listing details
- Price per square foot: $366/sqft
- Tax assessed value: $544,200
- Annual tax amount: $6,302
- Date on market: 9/8/2026
Estimated market value
$765,100
$727,000 - $803,000
$3,792/mo
Price history
| Date | Event | Price |
|---|---|---|
| 8/19/2026 | Listed for sale | $774,900+158.3%$366/sqft |
Source: MLS PIN #73564778 Report a problem | ||
| 2/25/2023 | Listing removed | -- |
Source: Zillow Rentals Report a problem | ||
| 1/29/2023 | Listed for rent | $3,550$2/sqft |
Source: Zillow Rentals Report a problem | ||
| 2/12/2010 | Sold | $300,000+52.3%$142/sqft |
Source: Public Record Report a problem | ||
| 9/22/2009 | Sold | $197,000-34.1%$93/sqft |
Source: Public Record Report a problem | ||
| 7/31/2008 | Listing removed | $299,000$141/sqft |
Source: NRT NewEngland #70746665 Report a problem | ||
| 6/19/2008 | Listed for sale | $299,000-14%$141/sqft |
Source: NRT NewEngland #70746665 Report a problem | ||
| 1/23/2004 | Sold | $347,500+124.2%$164/sqft |
Source: Public Record Report a problem | ||
| 7/10/1998 | Sold | $155,000+36.8%$73/sqft |
Source: Public Record Report a problem | ||
| 8/4/1997 | Sold | $113,263-30.5%$54/sqft |
Source: Public Record Report a problem | ||
| 8/1/1989 | Sold | $163,000$77/sqft |
Source: Public Record Report a problem | ||
Public tax history
| Year | Property taxes | Tax assessment |
|---|---|---|
| 2025 | $6,302 +3.6% | $544,200 -2.5% |
| 2024 | $6,082 +8.6% | $558,000 +7% |
| 2023 | $5,600 +8.6% | $521,400 +10% |
| 2022 | $5,157 +11.1% | $474,000 +9% |
| 2021 | $4,641 +3.7% | $435,000 +2.6% |
| 2020 | $4,475 +12.6% | $423,800 +12.4% |
| 2019 | $3,974 +0.6% | $377,000 |
| 2018 | $3,951 +621% | $377,000 |
| 2017 | $548 -86.8% | $377,000 -0.2% |
| 2016 | $4,154 +1.6% | $377,600 +11.8% |
| 2015 | $4,088 -7.8% | $337,600 |
| 2013 | $4,436 +0.2% | $337,600 -0.6% |
| 2012 | $4,427 +3.1% | $339,500 +1.1% |
| 2011 | $4,294 +2.6% | $335,700 -4.7% |
| 2010 | $4,185 +2.4% | $352,300 -8.4% |
| 2009 | $4,086 -4.5% | $384,400 -1.5% |
| 2008 | $4,280 -5.1% | $390,200 -5% |
| 2007 | $4,512 | $410,600 |
Find assessor info on the county website
Monthly payment
Est. payment
Payment breakdown
Explore the cost of this home by adjusting the details. Changes won't be saved.Climate risks
Neighborhood: Hyde Park
Similar homes
- $750,0003 bd3 ba1.8k sqft6 Tyler St, Boston, MA 02136For Sale
 MLS ID #73565666, Fleet Homes Group, Keller Williams Realty. MLS PIN
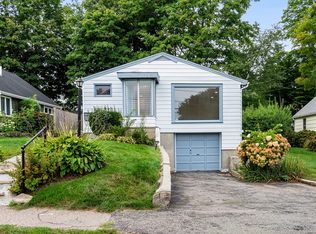
 - $779,0002 bd2 ba1.1k sqft65 Sassamon Ave, Milton, MA 02186For Sale
 MLS ID #73575577, Olivia Tjie, Redfin Corp.. MLS PIN
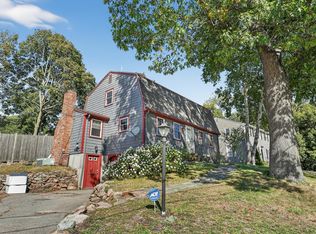
 - $749,0004 bd3 ba1.6k sqft116 Gordon Rd, Braintree, MA 02184For Sale
 MLS ID #73570889, Minh Voduy, Thread Real Estate, LLC. MLS PIN
 - $824,9005 bd3 ba2k sqft122 York St, Stoughton, MA 02072For Sale
 MLS ID #73571796, Karen Kirk, Engel & Volkers Wellesley. MLS PIN
