Fall in love with this beautifully renovated Cape, where sun-splashed rooms and open, airy living spaces create the perfect blend of comfort and style. Every detail of this magnificent renovation has been thoughtfully designed, offering modern updates while maintaining timeless charm. Step outside to enjoy the private Beacon Hill-style patio, an ideal setting for relaxing, entertaining, or enjoying your morning coffee. The home's bright interiors flow seamlessly from room to room, creating an inviting atmosphere filled with natural light. Conveniently located near the outstanding recreational opportunities of Blue Hills Reservation, Pope's Pond, and the exciting new Peverly Park, this home offers endless options for outdoor enjoyment and family fun. With a stellar location, a truly exceptional renovation, and incredible value, this is a rare opportunity you won't want to miss!
For sale
$889,000
88 Decker St, Milton, MA 02186
3beds
1,450sqft
Single Family Residence
Built in 1937
2,683 Square Feet Lot
$869,500 Zestimate®
$613/sqft
$-- HOA
What's special
Modern updatesBright interiorsTimeless charmPrivate beacon hill-style patioSun-splashed roomsOpen airy living spacesNatural light
- 44 days
- 566
- 35
Zillow last checked:
Listing updated:
Listed by:
Matthew Freeman 617-797-2001,
Coldwell Banker Realty - Milton 617-696-4430
Source: MLS PIN,MLS#: 73587033
Facts & features
Interior
Bedrooms & bathrooms
- Bedrooms: 3
- Bathrooms: 2
- Full bathrooms: 1
- 1/2 bathrooms: 1
Primary bedroom
- Level: Second
Bedroom 2
- Level: Second
Bedroom 3
- Level: Second
Bathroom 1
- Level: First
Bathroom 2
- Level: Second
Dining room
- Level: First
Kitchen
- Level: First
Living room
- Level: First
Heating
- Steam, Natural Gas
Cooling
- Central Air
Appliances
- Laundry: In Basement
Features
- Flooring: Vinyl, Hardwood
- Doors: Insulated Doors, Storm Door(s)
- Windows: Insulated Windows, Storm Window(s)
- Basement: Full
- Number of fireplaces: 1
Interior area
- Total structure area: 1,450
- Total interior livable area: 1,450 sqft
- Finished area above ground: 1,150
- Finished area below ground: 300
Property
Parking
- Total spaces: 4
- Parking features: Detached, Off Street
- Garage spaces: 1
- Uncovered spaces: 3
Lot
- Size: 2,683 Square Feet
- Features: Other
Details
- Parcel number: M:000C B:0016 L:0033,126519
- Zoning: RC
Construction
Type & style
- Home type: SingleFamily
- Architectural style: Cape
- Property subtype: Single Family Residence
Materials
- Frame
- Foundation: Concrete Perimeter
- Roof: Shingle,Wood
Condition
- Year built: 1937
Utilities & green energy
- Electric: Circuit Breakers
- Sewer: Public Sewer
- Water: Public
- Utilities for property: for Gas Range
Community & HOA
Community
- Features: Public Transportation, Bike Path, Conservation Area, Public School, T-Station, Sidewalks
- Subdivision: Top Tucker Locale
HOA
- Has HOA: No
Location
- Region: Milton
Financial & listing details
- Price per square foot: $613/sqft
- Tax assessed value: $441,400
- Annual tax amount: $5,213
- Date on market: 10/6/2026
- Road surface type: Paved
Estimated market value
$869,500
$826,000 - $913,000
$3,406/mo
Price history
| Date | Event | Price |
|---|---|---|
| 10/6/2026 | Listed for sale | $889,000+37.8%$613/sqft |
Source: MLS PIN #73587033 Report a problem | ||
| 11/21/2025 | Sold | $645,000+22.9%$445/sqft |
Source: MLS PIN #73449238 Report a problem | ||
| 10/29/2025 | Listed for sale | $525,000+303.8%$362/sqft |
Source: MLS PIN #73449238 Report a problem | ||
| 8/15/1991 | Sold | $130,000$90/sqft |
Source: Public Record Report a problem | ||
Public tax history
| Year | Property taxes | Tax assessment |
|---|---|---|
| 2025 | $4,816 +0.4% | $434,300 -1.1% |
| 2024 | $4,796 +7.3% | $439,200 +12% |
| 2023 | $4,471 +4.1% | $392,200 +13.8% |
| 2022 | $4,296 -1.3% | $344,500 +3.9% |
| 2021 | $4,353 +2.7% | $331,500 +2.6% |
| 2020 | $4,240 +2.5% | $323,200 +3% |
| 2019 | $4,136 +4.1% | $313,800 +9.1% |
| 2018 | $3,973 +6.9% | $287,700 +4.9% |
| 2017 | $3,718 +4.6% | $274,200 +4.1% |
| 2016 | $3,556 +1.7% | $263,400 +5.1% |
| 2015 | $3,495 +2.4% | $250,700 +10.1% |
| 2014 | $3,413 +6.3% | $227,700 +4.2% |
| 2013 | $3,212 -0.7% | $218,500 -3.1% |
| 2012 | $3,234 +2.9% | $225,400 +0.9% |
| 2011 | $3,143 +3.3% | $223,400 -2% |
| 2010 | $3,044 +13.7% | $228,000 |
| 2009 | $2,677 -11.5% | $228,000 -17.5% |
| 2008 | $3,024 -0.4% | $276,200 -1.4% |
| 2007 | $3,037 +6.8% | $280,200 |
| 2006 | $2,844 +2.3% | $280,200 +6.2% |
| 2005 | $2,780 +6.4% | $263,800 +22.4% |
| 2004 | $2,613 +3.3% | $215,600 |
| 2003 | $2,529 +24.6% | $215,600 +79.2% |
| 2002 | $2,029 +9.9% | $120,300 +19.3% |
| 1999 | $1,846 | $100,800 |
Find assessor info on the county website
Monthly payment
Est. payment
Payment breakdown
Explore the cost of this home by adjusting the details. Changes won't be saved.Climate risks
Neighborhood: 02186
Nearby schools
Schools provided by the listing agent
- Elementary: Tucker
- Middle: Pierce
- High: Mhs
Source: MLS PIN. This data may not be complete. We recommend contacting the local school district to confirm school assignments for this home.


Similar homes
- $740,0003 bd2 ba1.2k sqft663 Adams St, Milton, MA 02186For Sale
 MLS ID #73603173, The Team - Real Estate Advisors, Coldwell Banker Realty - Cambridge. MLS PIN
- $759,0002 bd2 ba1.1k sqft65 Sassamon Ave, Milton, MA 02186For Sale
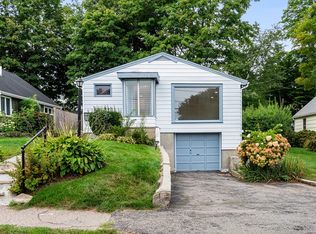 MLS ID #73575577, Olivia Tjie, Redfin Corp.. MLS PIN
- $849,0003 bd2 ba1.2k sqft65 Emerald St, Quincy, MA 02169For Sale
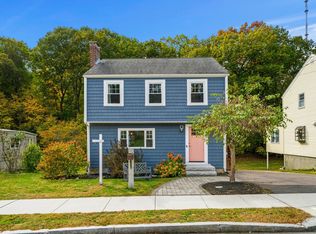 MLS ID #73594201, Kim Powers, Coldwell Banker Realty - Milton. MLS PIN
- $799,0003 bd2 ba1.1k sqft302 Wachusett St, Jamaica Plain, MA 02130For Sale
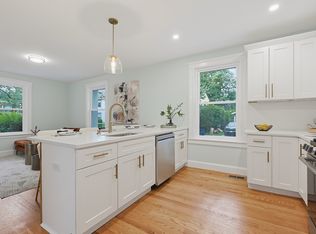 MLS ID #73562991, VIP Group, Moor Realty Group. MLS PIN
