Completely reimagined through a full gut renovation and thoughtfully expanded, this impressive two-story home offers 2098 square feet of beautifully finished living space on over half an acre. Sun-filled interiors feature gleaming hardwood floors, a brand-new kitchen and appliances, and five comfortable bedrooms and three full baths. The spacious primary bedroom includes a walk-in closet, while a first-floor bedroom offers wonderful flexibility as a home office, guest room, or den. New electrical, heating, and central air-conditioning systems provide modern comfort and peace of mind. Outside, the spectacular, private, and level backyard is a true showstopper, offering an incredible setting for entertaining, gardening, recreation, or relaxing. Ideally located in Stoughton with convenient access to Routes 24, 95, and 128, this stunning, move-in-ready home is waiting to be enjoyed.
For sale
Price cut: $25.9K (10/5)
$799,000
122 York St, Stoughton, MA 02072
5beds
2,098sqft
Single Family Residence
Built in 1955
0.57 Acres Lot
$788,300 Zestimate®
$381/sqft
$-- HOA
What's special
- 46 days
- 647
- 36
Zillow last checked:
Listing updated:
Listed by:
Karen Kirk 617-407-4435,
Engel & Volkers Wellesley 781-591-8333
Source: MLS PIN,MLS#: 73571796
Facts & features
Interior
Bedrooms & bathrooms
- Bedrooms: 5
- Bathrooms: 3
- Full bathrooms: 3
Primary bedroom
- Features: Closet, Flooring - Hardwood, Recessed Lighting
- Level: Second
- Area: 130
- Dimensions: 13 x 10
Bedroom 2
- Features: Flooring - Hardwood, Recessed Lighting
- Level: Second
- Area: 110
- Dimensions: 11 x 10
Bedroom 3
- Features: Closet, Flooring - Hardwood, Recessed Lighting
- Level: Second
- Area: 108
- Dimensions: 12 x 9
Bedroom 4
- Features: Closet, Flooring - Hardwood, Recessed Lighting
- Level: Second
- Area: 96
- Dimensions: 12 x 8
Bedroom 5
- Features: Closet, Flooring - Hardwood, Recessed Lighting
- Level: First
- Area: 99
- Dimensions: 11 x 9
Primary bathroom
- Features: Yes
Bathroom 1
- Features: Bathroom - Full, Flooring - Stone/Ceramic Tile, Countertops - Stone/Granite/Solid, Recessed Lighting, Lighting - Sconce
- Level: First
- Area: 40
- Dimensions: 8 x 5
Bathroom 2
- Features: Bathroom - Full, Flooring - Stone/Ceramic Tile, Countertops - Stone/Granite/Solid, Lighting - Sconce
- Level: Second
- Area: 35
- Dimensions: 7 x 5
Bathroom 3
- Features: Bathroom - Full, Flooring - Stone/Ceramic Tile, Countertops - Stone/Granite/Solid, Recessed Lighting
- Level: Second
- Area: 35
- Dimensions: 7 x 5
Dining room
- Features: Flooring - Hardwood, Recessed Lighting
- Level: First
- Area: 169
- Dimensions: 13 x 13
Family room
- Features: Flooring - Hardwood, Recessed Lighting
- Area: 143
- Dimensions: 13 x 11
Kitchen
- Features: Flooring - Hardwood, Dining Area, Countertops - Stone/Granite/Solid, Recessed Lighting, Lighting - Pendant
- Level: First
- Area: 120
- Dimensions: 15 x 8
Living room
- Features: Flooring - Hardwood, Balcony / Deck
- Level: First
- Area: 143
- Dimensions: 13 x 11
Heating
- Forced Air, Heat Pump
Cooling
- Central Air
Appliances
- Included: Water Heater, Range, Dishwasher, Disposal, Microwave, Refrigerator
- Laundry: Electric Dryer Hookup, Washer Hookup
Features
- High Speed Internet
- Flooring: Hardwood
- Doors: Insulated Doors
- Windows: Insulated Windows
- Basement: Unfinished
- Has fireplace: No
Interior area
- Total structure area: 2,098
- Total interior livable area: 2,098 sqft
- Finished area above ground: 2,098
- Finished area below ground: 599
Property
Parking
- Total spaces: 4
- Parking features: Detached, Paved Drive, Off Street
- Garage spaces: 1
- Uncovered spaces: 3
Features
- Patio & porch: Deck - Wood
- Exterior features: Deck - Wood, Rain Gutters
Lot
- Size: 0.57 Acres
- Features: Level
Details
- Parcel number: M:0057 B:0102 L:0000,235457
- Zoning: RC
Construction
Type & style
- Home type: SingleFamily
- Architectural style: Colonial
- Property subtype: Single Family Residence
Materials
- Frame
- Foundation: Concrete Perimeter
- Roof: Shingle
Condition
- Year built: 1955
Utilities & green energy
- Electric: 200+ Amp Service
- Sewer: Public Sewer
- Water: Public
- Utilities for property: for Electric Range, for Electric Oven, for Electric Dryer, Washer Hookup
Community & HOA
Community
- Features: Public Transportation, Shopping, Park, Highway Access, House of Worship, Public School, T-Station, University
HOA
- Has HOA: No
Location
- Region: Stoughton
Financial & listing details
- Price per square foot: $381/sqft
- Tax assessed value: $512,100
- Annual tax amount: $6,048
- Date on market: 9/3/2026
Estimated market value
$788,300
$749,000 - $828,000
$4,386/mo
Price history
| Date | Event | Price |
|---|---|---|
| 10/5/2026 | Price change | $799,000-3.1%$381/sqft |
Source: MLS PIN #73571796 Report a problem | ||
| 9/3/2026 | Listed for sale | $824,900+103.2%$393/sqft |
Source: MLS PIN #73571796 Report a problem | ||
| 2/20/2026 | Sold | $406,000+1.5%$194/sqft |
Source: MLS PIN #73467592 Report a problem | ||
| 1/12/2026 | Listed for sale | $399,900+247.7%$191/sqft |
Source: MLS PIN #73467592 Report a problem | ||
| 5/10/1993 | Sold | $115,000+109.1%$55/sqft |
Source: Public Record Report a problem | ||
| 8/10/1992 | Sold | $55,000+161.9%$26/sqft |
Source: Public Record Report a problem | ||
| 6/9/1992 | Sold | $21,000$10/sqft |
Source: Public Record Report a problem | ||
Public tax history
| Year | Property taxes | Tax assessment |
|---|---|---|
| 2025 | $5,734 +4.3% | $463,200 +7.2% |
| 2024 | $5,498 +2.7% | $431,900 +9.3% |
| 2023 | $5,356 +3.8% | $395,300 +10.4% |
| 2022 | $5,160 +4.2% | $358,100 +9.1% |
| 2021 | $4,954 +3.2% | $328,100 +1.8% |
| 2020 | $4,801 +0.6% | $322,400 +3.6% |
| 2019 | $4,772 +5.1% | $311,100 +1.5% |
| 2018 | $4,539 +11.3% | $306,500 +8.9% |
| 2017 | $4,079 +3.4% | $281,500 +6.9% |
| 2016 | $3,943 +1.9% | $263,400 +3% |
| 2015 | $3,870 +3.5% | $255,800 +7.7% |
| 2014 | $3,738 +4.2% | $237,500 -0.2% |
| 2013 | $3,587 +3.1% | $238,000 -0.8% |
| 2012 | $3,479 +3.3% | $239,900 -3.3% |
| 2011 | $3,368 +1.4% | $248,200 -6.9% |
| 2010 | $3,321 +0.2% | $266,500 -11.4% |
| 2009 | $3,313 +0.7% | $300,900 -10.5% |
| 2008 | $3,291 +10.4% | $336,200 +9.4% |
| 2007 | $2,982 -0.6% | $307,400 +2.3% |
| 2006 | $3,001 +4.1% | $300,400 +11.7% |
| 2005 | $2,883 +2.5% | $268,900 +20.9% |
| 2004 | $2,813 +7% | $222,400 +8% |
| 2003 | $2,629 +1.6% | $205,900 +7.7% |
| 2002 | $2,587 +25.7% | $191,200 +52.5% |
| 1996 | $2,058 | $125,400 |
Find assessor info on the county website
Monthly payment
Est. payment
Payment breakdown
Explore the cost of this home by adjusting the details. Changes won't be saved.Climate risks
Neighborhood: 02072
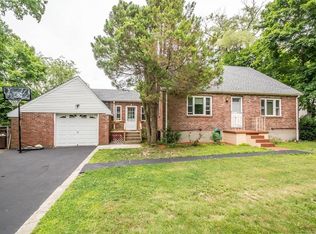

Similar homes
- $699,0005 bd2 ba1.7k sqft401 Turnpike St, Stoughton, MA 02072For Sale
 MLS ID #73569290, Chris Yang, Metropolitan Realty. MLS PIN
 - $699,9004 bd2 ba2.2k sqft91 Lafayette St, Randolph, MA 02368For Sale
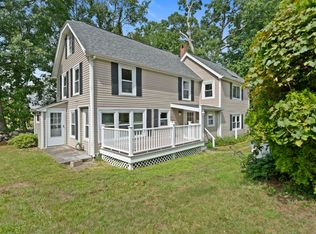 MLS ID #73563467, Todd Sandler, Todd A. Sandler REALTORS®. MLS PIN
 - $899,0004 bd3 ba2.7k sqft19 Country Ln, Sharon, MA 02067For Sale
 MLS ID #73538043, David Gordon, Coldwell Banker Realty - Newton. MLS PIN
 - $649,9994 bd2 ba1.5k sqft188 Page St, Avon, MA 02322For Sale
 MLS ID #73574413, Denise Lane, Premier Properties. MLS PIN
