Nestled in the highly sought-after Endicott neighborhood, this beautifully updated home combines timeless charm with an unbeatable location. Set on a picturesque corner lot, this move-in-ready gem offers the perfect blend of comfort and style. Gleaming hardwood floors flow throughout the first and second levels, while the stunning kitchen and dining area feature granite countertops, a center island, stylish cabinetry, and a tile backsplash, creating an ideal space for entertaining. The sun-filled living room boasts a cozy fireplace and oversized picture window. A first-floor bedroom and full bath offer wonderful flexibility for guests or a home office. Upstairs, you’ll find two spacious bedrooms, a renovated full bath, large family room, and abundant closet space. Additional highlights include an oversized one-car garage, partially finished basement, and ample storage. Step outside to enjoy the expansive stone patio with pergola and firepit, fenced yard, and separate storage shed, perfect for relaxing or gathering with friends. A rare opportunity to enjoy neighborhood charm, convenience, and an exceptional lifestyle in one of the area’s most desirable locations.
For sale
$875,000
358 Central Ave, Dedham, MA 02026
3beds
1,906sqft
Single Family Residence
Built in 1962
10,807 Square Feet Lot
$883,900 Zestimate®
$459/sqft
$-- HOA
What's special
Cozy fireplaceSeparate storage shedLarge family roomOversized one-car garagePicturesque corner lotPartially finished basementGleaming hardwood floors
- 3 days
- 605
- 56
Zillow last checked:
Listing updated:
Listed by:
The Madden David Real Estate Group 617-610-5057,
Coldwell Banker Realty - Wellesley 781-237-9090
Source: MLS PIN,MLS#: 73586105
Facts & features
Interior
Bedrooms & bathrooms
- Bedrooms: 3
- Bathrooms: 2
- Full bathrooms: 2
Primary bedroom
- Features: Flooring - Hardwood
- Level: Second
- Area: 239.41
- Dimensions: 14.58 x 16.42
Bedroom 2
- Features: Flooring - Hardwood
- Level: Second
- Area: 189.75
- Dimensions: 11.5 x 16.5
Bedroom 3
- Features: Flooring - Hardwood
- Level: First
- Area: 137.04
- Dimensions: 11.92 x 11.5
Bathroom 1
- Features: Bathroom - Full, Bathroom - Tiled With Shower Stall
- Level: First
Bathroom 2
- Features: Bathroom - Full, Bathroom - Tiled With Tub & Shower
- Level: Second
Dining room
- Features: Flooring - Hardwood, Recessed Lighting
- Level: First
- Area: 166.83
- Dimensions: 11 x 15.17
Family room
- Features: Flooring - Hardwood, Recessed Lighting
- Level: Second
- Area: 215.01
- Dimensions: 11.42 x 18.83
Kitchen
- Features: Flooring - Hardwood, Countertops - Stone/Granite/Solid, Kitchen Island
- Level: First
- Area: 211.25
- Dimensions: 19.5 x 10.83
Living room
- Features: Flooring - Hardwood
- Level: First
- Area: 197.42
- Dimensions: 17.17 x 11.5
Heating
- Central, Baseboard, Natural Gas
Cooling
- Central Air
Appliances
- Included: Gas Water Heater, Range, Dishwasher, Disposal, Microwave, Refrigerator, Freezer, Washer, Dryer
- Laundry: Electric Dryer Hookup, Washer Hookup, In Basement
Features
- Bonus Room, Central Vacuum
- Flooring: Tile, Hardwood
- Basement: Full,Partially Finished,Interior Entry
- Number of fireplaces: 1
- Fireplace features: Living Room
Interior area
- Total structure area: 1,906
- Total interior livable area: 1,906 sqft
- Finished area above ground: 1,906
Property
Parking
- Total spaces: 5
- Parking features: Attached, Garage Door Opener, Off Street, Paved
- Attached garage spaces: 1
- Uncovered spaces: 4
Features
- Patio & porch: Patio
- Exterior features: Patio, Storage, Fenced Yard
- Fencing: Fenced
Lot
- Size: 10,807 Square Feet
- Features: Corner Lot, Level
Details
- Parcel number: M:0151 B:0043 L:0000,72478
- Zoning: B
Construction
Type & style
- Home type: SingleFamily
- Architectural style: Cape
- Property subtype: Single Family Residence
Materials
- Frame
- Foundation: Concrete Perimeter
- Roof: Shingle
Condition
- Year built: 1962
Utilities & green energy
- Sewer: Public Sewer
- Water: Public
- Utilities for property: for Gas Range, for Electric Dryer, Washer Hookup
Community & HOA
Community
- Features: Public Transportation, Shopping, Highway Access
HOA
- Has HOA: No
Location
- Region: Dedham
Financial & listing details
- Price per square foot: $459/sqft
- Tax assessed value: $834,200
- Annual tax amount: $10,261
- Date on market: 10/2/2026
Estimated market value
$883,900
$840,000 - $928,000
$4,169/mo
Price history
| Date | Event | Price |
|---|---|---|
| 10/2/2026 | Listed for sale | $875,000+5.9%$459/sqft |
Source: MLS PIN #73586105 Report a problem | ||
| 4/15/2022 | Sold | $826,000+13.9%$433/sqft |
Source: MLS PIN #72960500 Report a problem | ||
| 4/5/2022 | Contingent | $725,000$380/sqft |
Source: MLS PIN #72960500 Report a problem | ||
| 3/31/2022 | Listed for sale | $725,000+19.8%$380/sqft |
Source: MLS PIN #72960500 Report a problem | ||
| 10/31/2018 | Sold | $605,000+0.9%$317/sqft |
Source: Public Record Report a problem | ||
| 9/12/2018 | Pending sale | $599,900$315/sqft |
Source: Discover Properties #72389414 Report a problem | ||
| 9/6/2018 | Listed for sale | $599,900+263.6%$315/sqft |
Source: Discover Properties #72389414 Report a problem | ||
| 10/30/1987 | Sold | $165,000$87/sqft |
Source: Public Record Report a problem | ||
Public tax history
| Year | Property taxes | Tax assessment |
|---|---|---|
| 2025 | $9,633 +0.7% | $763,300 -0.3% |
| 2024 | $9,570 +4.8% | $765,600 +7.7% |
| 2023 | $9,128 +7.9% | $710,900 +12.2% |
| 2022 | $8,457 +5.9% | $633,500 +8.4% |
| 2021 | $7,987 +2.2% | $584,300 +2.5% |
| 2020 | $7,818 +5.4% | $569,800 +8.7% |
| 2019 | $7,415 +4.5% | $524,000 +7.5% |
| 2018 | $7,095 +0.5% | $487,600 +1.9% |
| 2017 | $7,060 +6.4% | $478,300 +11.7% |
| 2016 | $6,634 +4.5% | $428,300 +7.1% |
| 2015 | $6,346 +2.3% | $399,900 +3.6% |
| 2014 | $6,205 +2.6% | $385,900 +0.7% |
| 2013 | $6,049 -2% | $383,100 -4.2% |
| 2012 | $6,172 +5.6% | $400,000 -1.6% |
| 2011 | $5,843 +3.4% | $406,600 -2.4% |
| 2010 | $5,653 +18.6% | $416,600 +10.3% |
| 2009 | $4,768 +15.6% | $377,800 +10.3% |
| 2008 | $4,126 -3.1% | $342,400 -12.1% |
| 2007 | $4,257 +9.5% | $389,500 +11.7% |
| 2006 | $3,887 +10.6% | $348,600 +4% |
| 2005 | $3,514 +64.6% | $335,300 +60.7% |
| 2004 | $2,135 -27.1% | $208,700 |
| 2003 | $2,928 +8% | $208,700 +2.9% |
| 2002 | $2,711 +13.6% | $202,800 +19.4% |
| 1999 | $2,386 | $169,800 |
Find assessor info on the county website
Monthly payment
Est. payment
Payment breakdown
Explore the cost of this home by adjusting the details. Changes won't be saved.Climate risks
Neighborhood: Oakdale
Similar homes
- $879,0004 bd3 ba2k sqft15 Mills St, Dedham, MA 02026For Sale
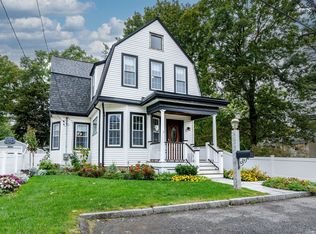 MLS ID #73584935, Amy Black, Donahue Real Estate Co.. MLS PIN
 - $699,0004 bd2 ba1.5k sqft21 Lamoine St, Dedham, MA 02026For Sale
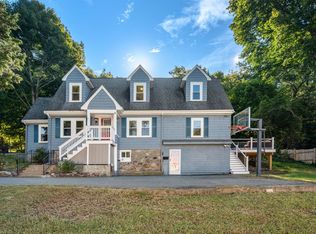 MLS ID #73574082, Christman Johnsson Group, Hammond Residential Real Estate. MLS PIN
 - $899,0003 bd3 ba2.5k sqft631 Blue Hill Ave, Milton, MA 02186For Sale
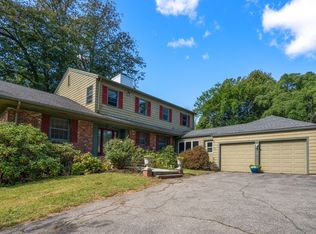 MLS ID #73577397, Matthew Freeman, Coldwell Banker Realty - Milton. MLS PIN
 - $675,0003 bd2 ba1.3k sqft36 Lancaster Rd, Dedham, MA 02026For Sale
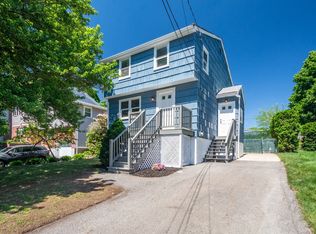 MLS ID #73574525, Susan P. Kadilak, Fiv Realty Co.. MLS PIN
