Welcome home to this well-maintained Cape offering the perfect blend of comfort, functionality, and space. The bright kitchen features white cabinetry, granite countertops, and easy access to a large deck—perfect for morning coffee, summer BBQs, and entertaining family and friends. Inside, you'll find a spacious living room filled with natural light, a generous dining room ideal for hosting gatherings, and the convenience of a first-floor bedroom, perfect for guests, a playroom, or flexible living. Upstairs offers additional comfortable bedrooms, while the finished office space in the basement provides the perfect work-from-home setup, gym, or hobby room. A two-car garage adds convenience and plenty of storage. With its thoughtful layout, inviting living spaces, and location close to schools, shopping, restaurants, and major commuter routes.
For sale
Price cut: $100 (10/15)
$798,900
335 Moosehill Rd, East Walpole, MA 02032
3beds
2,002sqft
Single Family Residence
Built in 1950
0.83 Acres Lot
$799,800 Zestimate®
$399/sqft
$-- HOA
What's special
Bright kitchenFirst-floor bedroomGranite countertopsWhite cabinetry
- 42 days
- 2,280
- 169
Zillow last checked:
Listing updated:
Listed by:
Doyle & Waldron Team 774-250-2221,
Coldwell Banker Realty - Easton 508-230-2544
Source: MLS PIN,MLS#: 73553652
Facts & features
Interior
Bedrooms & bathrooms
- Bedrooms: 3
- Bathrooms: 2
- Full bathrooms: 1
- 1/2 bathrooms: 1
- Main level bathrooms: 1
Primary bedroom
- Features: Closet, Flooring - Hardwood
- Level: First
Bedroom 2
- Features: Closet, Flooring - Hardwood
- Level: Second
Bedroom 3
- Features: Closet, Flooring - Hardwood
- Level: Second
Bathroom 1
- Features: Bathroom - Half
- Level: Main,First
Bathroom 2
- Features: Bathroom - Full
- Level: Second
Dining room
- Features: Flooring - Hardwood
- Level: First
Family room
- Features: Flooring - Hardwood
- Level: First
Kitchen
- Features: Countertops - Stone/Granite/Solid, Cabinets - Upgraded, Cable Hookup, Exterior Access, Stainless Steel Appliances
- Level: First
Living room
- Features: Closet, Flooring - Hardwood, Cable Hookup, Remodeled
- Level: Main,First
Heating
- Baseboard, Heat Pump
Cooling
- Central Air, Heat Pump, Ductless
Appliances
- Included: Water Heater, Range, Dishwasher, Microwave, Refrigerator, Washer, Dryer
Features
- Windows: Screens
- Basement: Full,Partially Finished,Walk-Out Access,Garage Access,Concrete
- Number of fireplaces: 2
- Fireplace features: Family Room, Living Room
Interior area
- Total structure area: 2,002
- Total interior livable area: 2,002 sqft
- Finished area above ground: 2,002
- Finished area below ground: 400
Property
Parking
- Total spaces: 10
- Parking features: Under, Garage Door Opener, Heated Garage, Storage, Paved Drive, Off Street, Paved
- Attached garage spaces: 2
- Uncovered spaces: 8
Features
- Patio & porch: Deck - Wood
- Exterior features: Deck - Wood, Rain Gutters, Screens
Lot
- Size: 0.83 Acres
- Features: Cleared, Gentle Sloping
Details
- Parcel number: 250789
- Zoning: Res
Construction
Type & style
- Home type: SingleFamily
- Architectural style: Cape
- Property subtype: Single Family Residence
Materials
- Foundation: Concrete Perimeter, Block
- Roof: Shingle
Condition
- Year built: 1950
Utilities & green energy
- Electric: 200+ Amp Service
- Sewer: Private Sewer
- Water: Public
Community & HOA
Community
- Features: Shopping, Park, Walk/Jog Trails, Medical Facility, Highway Access, House of Worship, Public School, Sidewalks
- Security: Security System
HOA
- Has HOA: No
Location
- Region: East Walpole
Financial & listing details
- Price per square foot: $399/sqft
- Tax assessed value: $673,200
- Annual tax amount: $8,637
- Date on market: 9/8/2026
- Road surface type: Paved
Estimated market value
$799,800
$760,000 - $840,000
$3,878/mo
Price history
| Date | Event | Price |
|---|---|---|
| 10/15/2026 | Price change | $798,9000%$399/sqft |
Source: MLS PIN #73553652 Report a problem | ||
| 9/28/2026 | Price change | $799,000-3.2%$399/sqft |
Source: MLS PIN #73553652 Report a problem | ||
| 9/15/2026 | Listed for sale | $825,000$412/sqft |
Source: MLS PIN #73553652 Report a problem | ||
| 7/30/2026 | Pending sale | $825,000$412/sqft |
Source: MLS PIN #73553652 Report a problem | ||
| 7/22/2026 | Listed for sale | $825,000+71.9%$412/sqft |
Source: MLS PIN #73553652 Report a problem | ||
| 4/17/2018 | Sold | $480,000-2%$240/sqft |
Source: Public Record Report a problem | ||
| 3/5/2018 | Pending sale | $489,900$245/sqft |
Source: Conway - Mansfield #72266917 Report a problem | ||
| 3/1/2018 | Price change | $489,900-2%$245/sqft |
Source: Conway - Mansfield #72266917 Report a problem | ||
| 1/30/2018 | Price change | $499,900-3.8%$250/sqft |
Source: Conway - Mansfield #72266917 Report a problem | ||
| 1/16/2018 | Price change | $519,900-1.9%$260/sqft |
Source: Conway - Mansfield #72266917 Report a problem | ||
| 1/3/2018 | Price change | $529,900+1.9%$265/sqft |
Source: Conway - Mansfield #72266917 Report a problem | ||
| 1/2/2018 | Listing removed | $3,100$2/sqft |
Source: Owner Report a problem | ||
| 12/18/2017 | Listed for rent | $3,100$2/sqft |
Source: Owner Report a problem | ||
| 12/7/2017 | Price change | $520,000-3.7%$260/sqft |
Source: Owner Report a problem | ||
| 12/4/2017 | Listed for sale | $540,000+80%$270/sqft |
Source: Owner Report a problem | ||
| 8/8/2017 | Sold | $300,000$150/sqft |
Source: Public Record Report a problem | ||
Public tax history
| Year | Property taxes | Tax assessment |
|---|---|---|
| 2025 | $8,637 +3.3% | $673,200 +6.5% |
| 2024 | $8,358 +3.6% | $632,200 +8.8% |
| 2023 | $8,071 +6.3% | $581,100 +10.6% |
| 2022 | $7,596 +6.2% | $525,300 +9% |
| 2021 | $7,150 +2.4% | $481,800 +3.4% |
| 2020 | $6,982 +3% | $465,800 +3.7% |
| 2019 | $6,780 +15.4% | $449,000 +16.7% |
| 2018 | $5,876 +3.5% | $384,800 +3.9% |
| 2017 | $5,680 +1.9% | $370,500 +3.4% |
| 2016 | $5,574 +3.3% | $358,200 +4.2% |
| 2015 | $5,398 +4.2% | $343,800 +4.6% |
| 2014 | $5,182 -1.1% | $328,800 -3.3% |
| 2013 | $5,238 +7% | $340,100 -1.8% |
| 2012 | $4,895 +3.4% | $346,200 +0.1% |
| 2011 | $4,733 +5.2% | $346,000 -2.8% |
| 2010 | $4,500 +1.4% | $356,000 -6.4% |
| 2009 | $4,439 +4.2% | $380,400 -3.3% |
| 2008 | $4,259 -0.5% | $393,300 -1.5% |
| 2007 | $4,282 +3% | $399,400 +5.1% |
| 2006 | $4,158 +4.8% | $380,100 +5.3% |
| 2005 | $3,968 +9.6% | $361,100 +38.9% |
| 2003 | $3,622 +1.8% | $260,000 |
| 2002 | $3,559 +29% | $260,000 +39.7% |
| 1999 | $2,758 | $186,100 |
Find assessor info on the county website
Monthly payment
Est. payment
Payment breakdown
Explore the cost of this home by adjusting the details. Changes won't be saved.Climate risks
Neighborhood: 02032
Nearby schools
Schools provided by the listing agent
- Elementary: Old Post Road
- Middle: Walpole Middle School
- High: Walpole High School
Source: MLS PIN. This data may not be complete. We recommend contacting the local school district to confirm school assignments for this home.
Similar homes
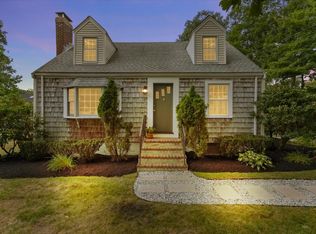
- $769,0003 bd2 ba1.4k sqft247 Union St, Norwood, MA 02062For Sale
 MLS ID #73588392, Paul Neavyn, Gibson Sotheby's International Realty. MLS PIN
 - $674,9003 bd2 ba1.8k sqft1475 Washington St, Walpole, MA 02081For Sale
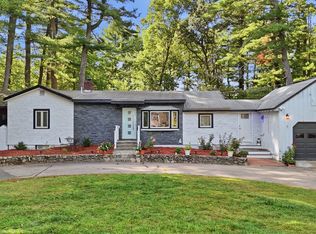 MLS ID #73581041, The Cobi Team, William Raveis R. E. & Home Services. MLS PIN
 - $719,9004 bd2 ba2.1k sqft13 Walnut St, Foxboro, MA 02035For Sale
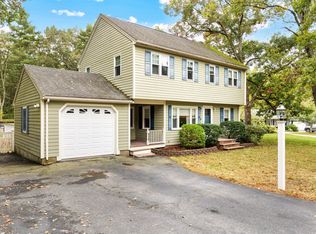 MLS ID #73591369, Brandon Strange, ERA Key Realty Services- Fram. MLS PIN
 - $700,0003 bd2 ba1.5k sqft12 Summer St, Sharon, MA 02067For Sale
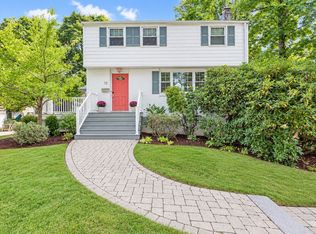 MLS ID #73573480, Seth Stollman, Keller Williams Elite - Sharon. MLS PIN
