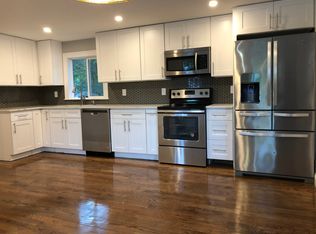
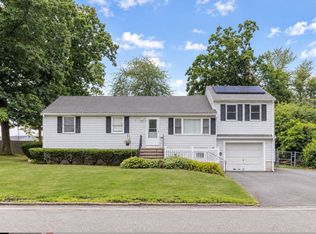
Beautifully renovated Colonial set on a level 1.18-acre lot in a convenient Stoughton location! This recently updated 3-bedroom, 2-bath home offers 1,500 sq ft of bright living space with hardwood and tile flooring, central air, gas heat, and a stylish open layout. The modern kitchen features stainless steel appliances, ample cabinetry, and a center island that flows into the dining and living areas. Enjoy a refreshed full bath upstairs, first-floor full bath with laundry, insulated windows, and city water/sewer. Outdoor features include a welcoming porch, deck, paved driveway, gutters, and 2 storage sheds. Close to shopping, public transportation, and public schools. Move right in and enjoy!
For sale
Price cut: $50K (10/28)
$599,900
1355 Central St, Stoughton, MA 02072
3beds
1,500sqft
Single Family Residence
Built in 1920
1.18 Acres Lot
$595,400 Zestimate®
$400/sqft
$-- HOA
What's special
Central airGas heatModern kitchenPaved drivewayStylish open layoutStainless steel appliancesWelcoming porch
- 77 days
- 2,450
- 326
Zillow last checked:
Listing updated:
Listed by:
Bill Thompson 774-280-5764,
Keller Williams Elite 508-695-4545
Source: MLS PIN,MLS#: 73533715
Facts & features
Interior
Bedrooms & bathrooms
- Bedrooms: 3
- Bathrooms: 2
- Full bathrooms: 2
Primary bedroom
- Features: Walk-In Closet(s), Flooring - Hardwood, Lighting - Overhead
- Level: Second
- Area: 238.69
- Dimensions: 14.25 x 16.75
Bedroom 2
- Features: Walk-In Closet(s), Flooring - Hardwood, Lighting - Overhead
- Level: Second
- Area: 151.88
- Dimensions: 13.5 x 11.25
Bedroom 3
- Features: Walk-In Closet(s), Flooring - Hardwood, Lighting - Overhead
- Level: Second
- Area: 99.94
- Dimensions: 9.75 x 10.25
Primary bathroom
- Features: No
Bathroom 1
- Features: Bathroom - Full, Bathroom - Tiled With Tub & Shower, Flooring - Stone/Ceramic Tile
- Level: Second
- Area: 41.33
- Dimensions: 8 x 5.17
Bathroom 2
- Features: Bathroom - Full, Bathroom - Tiled With Tub & Shower, Flooring - Stone/Ceramic Tile, Dryer Hookup - Electric, Washer Hookup, Lighting - Overhead
- Level: First
- Area: 56.4
- Dimensions: 10.92 x 5.17
Dining room
- Features: Flooring - Hardwood, Recessed Lighting, Lighting - Overhead
- Level: First
- Area: 210.77
- Dimensions: 12.58 x 16.75
Kitchen
- Features: Flooring - Stone/Ceramic Tile, Countertops - Stone/Granite/Solid, Kitchen Island, Cabinets - Upgraded, Recessed Lighting, Lighting - Overhead
- Level: First
- Area: 125.63
- Dimensions: 11.17 x 11.25
Living room
- Features: Flooring - Hardwood, Recessed Lighting, Lighting - Overhead
- Level: First
- Area: 281.96
- Dimensions: 16.83 x 16.75
Heating
- Forced Air, Natural Gas
Cooling
- Central Air
Appliances
- Included: Electric Water Heater, Water Heater, Range, Dishwasher, Microwave, Refrigerator, Plumbed For Ice Maker
- Laundry: Electric Dryer Hookup, Washer Hookup
Features
- Flooring: Tile, Hardwood
- Windows: Insulated Windows
- Basement: Bulkhead,Unfinished
- Has fireplace: No
Interior area
- Total structure area: 1,500
- Total interior livable area: 1,500 sqft
- Finished area above ground: 1,500
Property
Parking
- Total spaces: 5
- Parking features: Paved Drive, Off Street
- Uncovered spaces: 5
Accessibility
- Accessibility features: No
Features
- Patio & porch: Porch, Deck
- Exterior features: Porch, Deck, Rain Gutters, Storage
Lot
- Size: 1.18 Acres
- Features: Level
Details
- Parcel number: M:0044 B:0258 L:0000,233415
- Zoning: RC
Construction
Type & style
- Home type: SingleFamily
- Architectural style: Colonial
- Property subtype: Single Family Residence
Materials
- Frame
- Foundation: Stone
- Roof: Shingle
Condition
- Year built: 1920
Utilities & green energy
- Electric: Circuit Breakers
- Sewer: Public Sewer
- Water: Public
- Utilities for property: for Gas Range, for Electric Dryer, Washer Hookup, Icemaker Connection
Community & HOA
Community
- Features: Public Transportation, Shopping, Public School, Sidewalks
HOA
- Has HOA: No
Location
- Region: Stoughton
Financial & listing details
- Price per square foot: $400/sqft
- Tax assessed value: $476,700
- Annual tax amount: $5,902
- Date on market: 8/28/2026
- Exclusions: Personal Property
- Road surface type: Paved
Estimated market value
$595,400
$566,000 - $625,000
$3,717/mo
Price history
| Date | Event | Price |
|---|---|---|
| 10/28/2026 | Price change | $599,900-7.7%$400/sqft |
Source: MLS PIN #73533715 Report a problem | ||
| 9/30/2026 | Listed for sale | $649,900+4%$433/sqft |
Source: MLS PIN #73533715 Report a problem | ||
| 7/13/2026 | Listing removed | $625,000$417/sqft |
Source: MLS PIN #73533715 Report a problem | ||
| 6/10/2026 | Listed for sale | $625,000+73.1%$417/sqft |
Source: MLS PIN #73533715 Report a problem | ||
| 3/22/2024 | Sold | $361,000+20.3%$241/sqft |
Source: MLS PIN #73206648 Report a problem | ||
| 3/6/2024 | Contingent | $300,000$200/sqft |
Source: MLS PIN #73206648 Report a problem | ||
| 2/28/2024 | Listed for sale | $300,000+59.6%$200/sqft |
Source: MLS PIN #73206648 Report a problem | ||
| 10/15/2010 | Sold | $188,000$125/sqft |
Source: Public Record Report a problem | ||
| 9/15/2010 | Price change | $188,000-6%$125/sqft |
Source: Michael J. Crimmins #71028685 Report a problem | ||
| 8/17/2010 | Price change | $199,900-4.8%$133/sqft |
Source: Michael J. Crimmins #71028685 Report a problem | ||
| 8/12/2010 | Price change | $209,900-8.3%$140/sqft |
Source: Michael J. Crimmins #71028685 Report a problem | ||
| 8/7/2010 | Price change | $229,000-8%$153/sqft |
Source: Michael J. Crimmins #71028685 Report a problem | ||
| 7/31/2010 | Price change | $249,000-0.4%$166/sqft |
Source: Michael J. Crimmins #71028685 Report a problem | ||
| 7/22/2010 | Price change | $249,900+13.6%$167/sqft |
Source: Michael J. Crimmins #71028685 Report a problem | ||
| 7/14/2010 | Price change | $219,901+0%$147/sqft |
Source: Michael J. Crimmins #71028685 Report a problem | ||
| 6/12/2010 | Price change | $219,900+10%$147/sqft |
Source: Michael J. Crimmins #71028685 Report a problem | ||
| 6/9/2010 | Price change | $199,900-6.2%$133/sqft |
Source: Michael J. Crimmins #71028685 Report a problem | ||
| 4/24/2010 | Price change | $213,100+1.5%$142/sqft |
Source: Michael J. Crimmins #71028685 Report a problem | ||
| 3/13/2010 | Price change | $209,900-1.9%$140/sqft |
Source: Michael J. Crimmins #71028685 Report a problem | ||
| 2/26/2010 | Price change | $213,900+2.3%$143/sqft |
Source: Michael J. Crimmins #71028685 Report a problem | ||
| 2/6/2010 | Listed for sale | $209,000$139/sqft |
Source: Michael J. Crimmins #71028685 Report a problem | ||
Public tax history
| Year | Property taxes | Tax assessment |
|---|---|---|
| 2025 | $5,902 +1.8% | $476,700 +4.7% |
| 2024 | $5,797 +3.2% | $455,400 +9.8% |
| 2023 | $5,618 +3.6% | $414,600 +10.1% |
| 2022 | $5,425 +10.2% | $376,500 +15.5% |
| 2021 | $4,923 +3.4% | $326,000 +2% |
| 2020 | $4,759 +2.3% | $319,600 +5.4% |
| 2019 | $4,650 +7.9% | $303,100 +4.2% |
| 2018 | $4,310 +14.1% | $291,000 +11.7% |
| 2017 | $3,776 -0.1% | $260,600 +3.2% |
| 2016 | $3,780 +4.2% | $252,500 +5.3% |
| 2015 | $3,628 +2.4% | $239,800 +6.5% |
| 2014 | $3,543 +1.8% | $225,100 -2.6% |
| 2013 | $3,481 +2.5% | $231,000 -1.4% |
| 2012 | $3,396 +1.3% | $234,200 -5.2% |
| 2011 | $3,352 +5.7% | $247,000 -2.9% |
| 2010 | $3,171 +6.9% | $254,500 -5.5% |
| 2009 | $2,966 +0.7% | $269,400 -10.4% |
| 2008 | $2,945 -5.1% | $300,800 -5.9% |
| 2007 | $3,102 +3.6% | $319,800 +6.7% |
| 2006 | $2,994 +3.3% | $299,700 +10.8% |
| 2005 | $2,899 +4.7% | $270,400 +23.6% |
| 2004 | $2,768 +7% | $218,800 +8% |
| 2003 | $2,586 +1.6% | $202,500 +7.7% |
| 2002 | $2,545 +25.7% | $188,100 +52.4% |
| 1996 | $2,025 | $123,400 |
Find assessor info on the county website
Monthly payment
Est. payment
Payment breakdown
Explore the cost of this home by adjusting the details. Changes won't be saved.Climate risks
Neighborhood: 02072
Nearby schools
Schools provided by the listing agent
- Elementary: Richard Wilkins Elementary
- Middle: O'donnell Middle
- High: Stoughton High
Source: MLS PIN. This data may not be complete. We recommend contacting the local school district to confirm school assignments for this home.

Similar homes
- $459,9002 bd1 ba1.5k sqft309 Pearl St, Stoughton, MA 02072For Sale
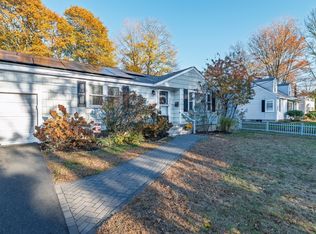 MLS ID #73597808, Rafael Hernandez, A Plus Realty Group, LLC. MLS PIN
- $769,0005 bd3 ba2k sqft122 York St, Stoughton, MA 02072For Sale
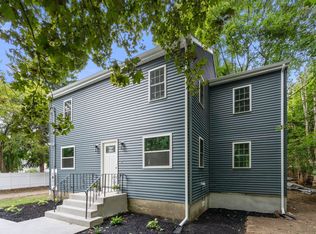 MLS ID #73571796, Karen Kirk, Engel & Volkers Wellesley. MLS PIN
- $599,9993 bd2 ba1.2k sqft4 Niles Rd, Randolph, MA 02368For Sale
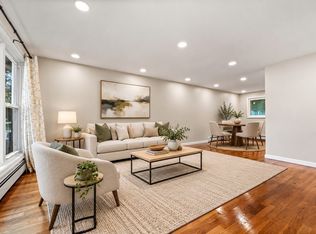 MLS ID #73573173, Dot Collection, Access. MLS PIN
- $599,0003 bd2 ba1.9k sqft306 Chestnut St, Randolph, MA 02368For Sale
 MLS ID #73574315, Victor Divine, Berkshire Hathaway HomeServices Commonwealth Real Estate. MLS PIN
