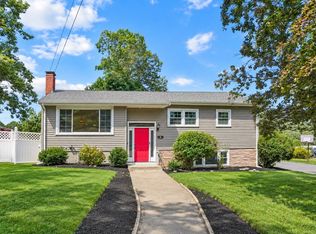
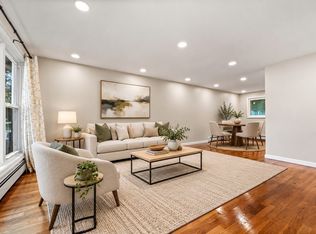
Turn-key and beautifully renovated, this exceptional 3-bedroom, 2-bath ranch offers modern style, flexible living space, and a fantastic corner-lot setting. Step inside to a thoughtfully updated interior featuring a stylish kitchen with quartz countertops and stainless-steel appliances, flowing seamlessly into the impressive cathedral-ceiling living room. A gas fireplace creates a warm focal point, while a custom built-in storage bench adds both character and function. Gleaming hardwood floors enhance the main living areas. The finished lower level significantly expands the home's versatility, offering a spacious family room, home office/den, and full bathroom—an ideal retreat for guests, work-from-home needs, hobbies, or additional everyday living space. Outdoors, the expansive fenced yard provides plenty of room to entertain or unwind, complete with a storage shed and fire pit. Conveniently situated with easy access to shopping, dining, public transportation, and major highways, this beautifully updated home is ready to welcome its next owners.
For sale
$649,000
306 Chestnut St, Randolph, MA 02368
3beds
1,989sqft
Single Family Residence
Built in 1984
0.28 Acres Lot
$651,500 Zestimate®
$326/sqft
$-- HOA
What's special
Modern styleFire pitStorage shedSpacious family roomGleaming hardwood floorsFantastic corner-lot settingBeautifully updated home
- 7 days
- 232
- 28
Likely to sell faster than
Zillow last checked:
Listing updated:
Listed by:
Victor Divine 857-829-2686,
Berkshire Hathaway HomeServices Commonwealth Real Estate 617-864-4600
Source: MLS PIN,MLS#: 73574315
Facts & features
Interior
Bedrooms & bathrooms
- Bedrooms: 3
- Bathrooms: 2
- Full bathrooms: 2
Primary bedroom
- Features: Flooring - Hardwood
- Level: First
- Area: 142.5
- Dimensions: 12.67 x 11.25
Bedroom 2
- Features: Flooring - Hardwood
- Level: First
- Area: 132.19
- Dimensions: 11.75 x 11.25
Bedroom 3
- Features: Flooring - Hardwood
- Level: First
- Area: 81.94
- Dimensions: 9.83 x 8.33
Bathroom 1
- Features: Bathroom - Full, Flooring - Stone/Ceramic Tile, Countertops - Upgraded, Cabinets - Upgraded
- Level: First
- Area: 43.94
- Dimensions: 9.25 x 4.75
Bathroom 2
- Features: Bathroom - 3/4, Flooring - Stone/Ceramic Tile
- Level: Basement
- Area: 59.58
- Dimensions: 9.17 x 6.5
Dining room
- Features: Flooring - Hardwood
- Level: First
- Area: 162.22
- Dimensions: 13.33 x 12.17
Family room
- Level: Basement
- Area: 283.47
- Dimensions: 21.67 x 13.08
Kitchen
- Features: Flooring - Hardwood, Countertops - Stone/Granite/Solid, Countertops - Upgraded, Kitchen Island, Recessed Lighting, Remodeled, Stainless Steel Appliances, Gas Stove
- Level: First
- Area: 178.75
- Dimensions: 18.33 x 9.75
Living room
- Features: Vaulted Ceiling(s), Flooring - Hardwood
- Level: First
- Area: 284.12
- Dimensions: 20.92 x 13.58
Office
- Features: Flooring - Hardwood
- Level: Basement
- Area: 81.6
- Dimensions: 10.42 x 7.83
Heating
- Forced Air, Natural Gas
Cooling
- Ductless
Appliances
- Included: Range, Dishwasher, Disposal, Microwave, Refrigerator, Washer, Dryer
- Laundry: Flooring - Stone/Ceramic Tile, In Basement
Features
- Office, Den
- Flooring: Wood, Tile, Hardwood, Flooring - Hardwood, Flooring - Stone/Ceramic Tile
- Basement: Full
- Has fireplace: No
Interior area
- Total structure area: 1,989
- Total interior livable area: 1,989 sqft
- Finished area above ground: 1,247
- Finished area below ground: 742
Property
Parking
- Total spaces: 5
- Parking features: Attached, Paved Drive, Off Street
- Attached garage spaces: 1
- Uncovered spaces: 4
Features
- Patio & porch: Patio
- Exterior features: Patio, Storage, Fenced Yard
- Fencing: Fenced/Enclosed,Fenced
Lot
- Size: 0.28 Acres
- Features: Corner Lot
Details
- Parcel number: M:0029 B:000J L:0015,209719
- Zoning: RH
Construction
Type & style
- Home type: SingleFamily
- Architectural style: Raised Ranch
- Property subtype: Single Family Residence
Materials
- Frame
- Foundation: Concrete Perimeter
- Roof: Shingle
Condition
- Year built: 1984
Utilities & green energy
- Sewer: Public Sewer
- Water: Public
- Utilities for property: for Gas Range
Community & HOA
Community
- Features: Shopping, Park, House of Worship, Public School
HOA
- Has HOA: No
Location
- Region: Randolph
Financial & listing details
- Price per square foot: $326/sqft
- Tax assessed value: $587,200
- Annual tax amount: $6,800
- Date on market: 9/22/2026
Estimated market value
$651,500
$619,000 - $684,000
$3,659/mo
Price history
| Date | Event | Price |
|---|---|---|
| 9/9/2026 | Listed for sale | $649,000+59.9%$326/sqft |
Source: MLS PIN #73574315 Report a problem | ||
| 9/13/2019 | Sold | $406,000-1%$204/sqft |
Source: C21 Commonwealth Sold #72485111_02368 Report a problem | ||
| 7/26/2019 | Pending sale | $409,900$206/sqft |
Source: eXp Realty #72485111 Report a problem | ||
| 7/23/2019 | Listed for sale | $409,900$206/sqft |
Source: eXp Realty #72485111 Report a problem | ||
| 7/15/2019 | Pending sale | $409,900$206/sqft |
Source: eXp Realty #72485111 Report a problem | ||
| 6/19/2019 | Listed for sale | $409,900+241.6%$206/sqft |
Source: eXp Realty #72485111 Report a problem | ||
| 6/27/1994 | Sold | $120,000$60/sqft |
Source: Public Record Report a problem | ||
Public tax history
| Year | Property taxes | Tax assessment |
|---|---|---|
| 2025 | $6,665 +7.8% | $574,100 +6.3% |
| 2024 | $6,184 +3.3% | $540,100 +9% |
| 2023 | $5,987 +2.2% | $495,600 +15.1% |
| 2022 | $5,856 +0.4% | $430,600 +9.1% |
| 2021 | $5,834 +3.1% | $394,700 +4% |
| 2020 | $5,658 +1.2% | $379,500 +1.7% |
| 2019 | $5,591 +5.5% | $373,200 +11.8% |
| 2018 | $5,302 +9.3% | $333,900 +11.4% |
| 2017 | $4,851 +3% | $299,800 +10.7% |
| 2016 | $4,711 +3.1% | $270,900 +7.3% |
| 2015 | $4,570 +3.6% | $252,500 +4% |
| 2014 | $4,410 +2.2% | $242,700 -2.4% |
| 2013 | $4,313 +0.3% | $248,600 -7.3% |
| 2012 | $4,298 +3.6% | $268,100 |
| 2011 | $4,148 +4.6% | $268,100 -5.8% |
| 2010 | $3,966 +3.2% | $284,500 -8% |
| 2009 | $3,842 +15.6% | $309,300 -10.9% |
| 2008 | $3,324 +1.8% | $347,000 -2% |
| 2007 | $3,265 +6% | $354,100 +13.2% |
| 2006 | $3,081 +18% | $312,800 +17.5% |
| 2005 | $2,610 -11.6% | $266,300 |
| 2004 | $2,951 +23.7% | $266,300 +41.4% |
| 2003 | $2,386 +2.7% | $188,300 +41.5% |
| 2001 | $2,324 +18.2% | $133,076 +8.2% |
| 1997 | $1,966 | $123,000 |
Find assessor info on the county website
Monthly payment
Est. payment
Payment breakdown
Explore the cost of this home by adjusting the details. Changes won't be saved.Climate risks
Neighborhood: 02368
Similar homes
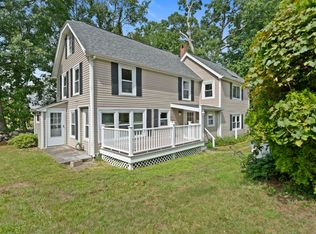
- $679,0004 bd2 ba2.1k sqft8 Niles Rd, Randolph, MA 02368For Sale
 MLS ID #73573073, Livingston Group, Compass. MLS PIN
 - $619,0003 bd2 ba1.2k sqft4 Niles Rd, Randolph, MA 02368For Sale
 MLS ID #73573173, Dot Collection, Access. MLS PIN
 - $699,9004 bd2 ba2.2k sqft91 Lafayette St, Randolph, MA 02368For Sale
 MLS ID #73563467, Todd Sandler, Todd A. Sandler REALTORS®. MLS PIN
 - $639,9003 bd1 ba1.1k sqft36 Vine St, Randolph, MA 02368For Sale
 MLS ID #73562832, Peter Hughes, Todd A. Sandler REALTORS®. MLS PIN
