WELCOME HOME TO 308 LAUREL STREET! This completely updated 4-bedroom home is truly move-in ready and offers modern style, spacious living, and an incredible amount of flexibility across three levels of living space! Step inside and you’ll immediately appreciate the thoughtful updates throughout. The stunning kitchen features quartz countertops and top-of-the-line appliances, creating a beautiful space for both everyday living and entertaining. Additional highlights include updated bathrooms, a newer roof, and a newer high-efficiency gas forced-air HVAC system, along with a brand-new high-efficiency tankless gas water heater.The finished walk-out lower level provides valuable additional living space and opens directly to the flat backyard, offering endless possibilities for entertaining, recreation, gardening, or even a future pool. Town sewer adds another great convenience. With 4 bedrooms, 3 levels of living, extensive updates, energy-efficient mechanicals, and a fantastic Bridgewater location, this home checks all the boxes. Completely updated and ready for its next owners, just unpack and enjoy!
For sale
Price cut: $15K (10/13)
$649,900
308 Laurel St, Bridgewater, MA 02324
4beds
1,848sqft
Single Family Residence
Built in 1964
0.43 Acres Lot
$640,000 Zestimate®
$352/sqft
$-- HOA
What's special
Modern styleNewer roofFlat backyardSpacious livingFinished walk-out lower levelExtensive updatesQuartz countertops
- 25 days
- 1,746
- 116
Likely to sell faster than
Zillow last checked:
Listing updated:
Listed by:
Miguel Camara 774-501-8701,
RE/MAX Real Estate Center 508-823-2700
Source: MLS PIN,MLS#: 73579052
Facts & features
Interior
Bedrooms & bathrooms
- Bedrooms: 4
- Bathrooms: 2
- Full bathrooms: 2
Primary bedroom
- Features: Closet, Flooring - Vinyl
- Level: Second
- Area: 143
- Dimensions: 13 x 11
Bedroom 2
- Features: Closet, Flooring - Vinyl
- Level: Second
- Area: 100
- Dimensions: 10 x 10
Bedroom 3
- Features: Closet, Flooring - Vinyl
- Level: Second
- Area: 130
- Dimensions: 13 x 10
Bedroom 4
- Level: Basement
Bathroom 1
- Features: Flooring - Marble, Countertops - Stone/Granite/Solid
- Level: Second
- Area: 45
- Dimensions: 9 x 5
Bathroom 2
- Features: Flooring - Marble, Countertops - Stone/Granite/Solid
- Level: Basement
Dining room
- Features: Flooring - Hardwood, Recessed Lighting
- Level: First
- Area: 90
- Dimensions: 10 x 9
Kitchen
- Features: Flooring - Hardwood, Countertops - Stone/Granite/Solid, Breakfast Bar / Nook, Open Floorplan, Recessed Lighting, Stainless Steel Appliances
- Level: Main,First
- Area: 132
- Dimensions: 12 x 11
Living room
- Features: Flooring - Hardwood, Open Floorplan, Recessed Lighting
- Level: First
- Area: 240
- Dimensions: 16 x 15
Heating
- Forced Air, Natural Gas
Cooling
- None
Appliances
- Included: Gas Water Heater, Tankless Water Heater, Range, Dishwasher, Disposal, Microwave, Refrigerator
- Laundry: Gas Dryer Hookup, Washer Hookup, In Basement
Features
- Flooring: Hardwood
- Doors: Insulated Doors, Storm Door(s)
- Windows: Insulated Windows, Storm Window(s)
- Has basement: No
- Number of fireplaces: 1
- Fireplace features: Living Room
Interior area
- Total structure area: 1,848
- Total interior livable area: 1,848 sqft
- Finished area above ground: 1,288
- Finished area below ground: 560
Property
Parking
- Total spaces: 8
- Parking features: Off Street, Paved
- Uncovered spaces: 8
Features
- Levels: Multi/Split
- Patio & porch: Deck, Deck - Composite
- Exterior features: Deck, Deck - Composite, Rain Gutters
Lot
- Size: 0.43 Acres
- Features: Corner Lot
Details
- Parcel number: M:064 L:002,932262
- Zoning: Res
Construction
Type & style
- Home type: SingleFamily
- Architectural style: Split Entry
- Property subtype: Single Family Residence
Materials
- Stone
- Foundation: Concrete Perimeter
- Roof: Shingle
Condition
- Year built: 1964
Utilities & green energy
- Electric: 200+ Amp Service
- Sewer: Public Sewer
- Water: Public
- Utilities for property: for Gas Range, for Gas Oven, for Gas Dryer, Washer Hookup
Community & HOA
Community
- Features: Public Transportation, Shopping, Park, Walk/Jog Trails, Golf, Medical Facility, Highway Access, House of Worship, Public School, T-Station
HOA
- Has HOA: No
Location
- Region: Bridgewater
Financial & listing details
- Price per square foot: $352/sqft
- Tax assessed value: $444,200
- Annual tax amount: $5,255
- Date on market: 9/18/2026
- Listing terms: Contract
Estimated market value
$640,000
$608,000 - $672,000
$3,216/mo
Price history
| Date | Event | Price |
|---|---|---|
| 10/13/2026 | Price change | $649,900-2.3%$352/sqft |
Source: MLS PIN #73579052 Report a problem | ||
| 10/5/2026 | Price change | $664,900-1.5%$360/sqft |
Source: MLS PIN #73579052 Report a problem | ||
| 9/17/2026 | Listed for sale | $674,900+53.3%$365/sqft |
Source: MLS PIN #73579052 Report a problem | ||
| 12/10/2025 | Sold | $440,325+10.1%$238/sqft |
Source: MLS PIN #73456217 Report a problem | ||
| 11/24/2025 | Contingent | $400,000$216/sqft |
Source: MLS PIN #73456217 Report a problem | ||
| 11/19/2025 | Listed for sale | $400,000+33.3%$216/sqft |
Source: MLS PIN #73456217 Report a problem | ||
| 10/28/2025 | Sold | $300,000$162/sqft |
Source: Public Record Report a problem | ||
Public tax history
| Year | Property taxes | Tax assessment |
|---|---|---|
| 2025 | $5,255 +2.8% | $444,200 +5.5% |
| 2024 | $5,110 -0.8% | $420,900 +4.9% |
| 2023 | $5,151 +2.1% | $401,200 +13.8% |
| 2022 | $5,046 +10.8% | $352,400 +12% |
| 2021 | $4,555 +1.4% | $314,600 +3.1% |
| 2020 | $4,494 +2.1% | $305,100 +2.8% |
| 2019 | $4,400 +6.1% | $296,700 +8.7% |
| 2018 | $4,147 +3.7% | $273,000 +6.6% |
| 2017 | $3,999 +4.4% | $256,200 +3.9% |
| 2016 | $3,832 +0% | $246,600 +4.5% |
| 2015 | $3,831 +5.5% | $235,900 +5.5% |
| 2014 | $3,632 +5.9% | $223,500 +3.1% |
| 2013 | $3,430 +0.9% | $216,700 -3.7% |
| 2012 | $3,401 -0.8% | $225,100 -5.3% |
| 2011 | $3,429 +11.8% | $237,800 -4.5% |
| 2010 | $3,066 -32% | $249,100 -8.7% |
| 2009 | $4,507 +48.3% | $272,800 -7.1% |
| 2008 | $3,039 +2.5% | $293,600 -4.9% |
| 2007 | $2,964 +5.4% | $308,800 |
| 2006 | $2,813 +5.7% | $308,800 +13.2% |
| 2005 | $2,662 +5.5% | $272,700 +22.4% |
| 2004 | $2,524 +3.1% | $222,800 |
| 2003 | $2,449 +8.8% | $222,800 +50.2% |
| 2002 | $2,251 -1.1% | $148,300 |
| 2000 | $2,275 | $148,300 |
Find assessor info on the county website
Monthly payment
Est. payment
Payment breakdown
Explore the cost of this home by adjusting the details. Changes won't be saved.Climate risks
Neighborhood: 02324
Similar homes
- $644,9004 bd2 ba1.8k sqft380 Spruce St, Bridgewater, MA 02324For Sale
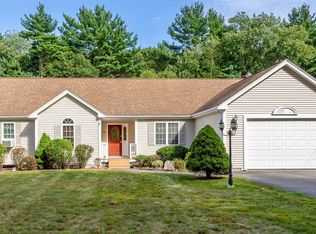 MLS ID #73571323, Nichole Sliney Realty Team, Nichole Sliney Realty Team. MLS PIN
 - $550,0003 bd1 ba1.2k sqft76 Roberts Rd, Bridgewater, MA 02324For Sale
 MLS ID #73586734, The Eisnor Team, William Raveis R.E. & Home Services. MLS PIN
 - $879,9004 bd3 ba2.6k sqft160 Grange Park, Bridgewater, MA 02324For Sale
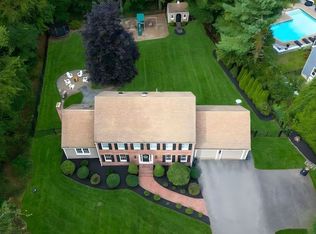 MLS ID #73582023, Jennifer Copithorne, RE/MAX Platinum. MLS PIN
 - $899,9004 bd3 ba2.7k sqft42 Magnolia Way, Bridgewater, MA 02324For Sale
 MLS ID #73562781, Tatiana Diaz, William Raveis R.E. & Home Services. MLS PIN
