Unlock incredible VERSATILITY with this beautifully RENOVATED home, highlighting exceptional LOWER LEVEL IN-LAW POTENTIAL from the moment you step inside. The fully FINISHED WALK-OUT lower level offers a PRIVATE BEDROOM retreat complete WITH AN EN-SUITE BATH—ideal for multi-generational living, long-term guests, or a main suite alternative. Enhanced with brand-new luxury vinyl flooring and an expansive footprint, there is ample SPACE TO EASILY ADD A KITCHENETTE, creating a self-contained living space tailored to your needs.The lower level can also serve as a sprawling RECREATION ROOM or private HOME OFFICE—the possibilities are truly endless! The main level's RENOVATED KITCHEN serves as the heart of the home, featuring brand NEW CUSTOM SOFT-CLOSE CABINETRY, NEW APPLIANCES, and plentiful QUARTZ countertops that offer generous workspaces for cooking and entertaining. Flowing effortlessly from the kitchen, refinished HARDWOOD floors lead to a spacious dining room, a FIREPLACED living room, three spacious bedrooms, and a tastefully UPDATED FULL BATH. Complete with a brand-NEW 2026 SEPTIC SYSTEM, NEW CENTRAL AC 2026, OWNED SOLAR PANELS, a NEW HEATING SYSTEM 2018, and a large LEVEL YARD near the end of a quiet street, this 4-bedroom, 2-bath gem offers a rare combination of TURN-KEY MODERN DESIGN and FLEXIBLE LIVING SPACE. IDEALLY LOCATED close to Rte 138 and Rte 24 and Stoughton Center, the New Library and the Commuter Rail to Boston!
Pending
Price cut: $10K (10/15)
$649,900
103 Columbus Ave, Stoughton, MA 02072
4beds
2,060sqft
Single Family Residence
Built in 1968
0.64 Acres Lot
$643,100 Zestimate®
$315/sqft
$-- HOA
What's special
Quiet streetPrivate bedroom retreatRenovated kitchenSprawling recreation roomRefinished hardwood floorsLarge level yardPlentiful quartz countertops
- 34 days
- 1,891
- 169
Likely to sell faster than
Zillow last checked:
Listing updated:
Listed by:
Karen Tanzer 781-696-6809,
Keller Williams Elite - Sharon 781-784-6500,
Seth Stollman 781-363-0292
Source: MLS PIN,MLS#: 73577154
Facts & features
Interior
Bedrooms & bathrooms
- Bedrooms: 4
- Bathrooms: 2
- Full bathrooms: 2
Primary bedroom
- Features: Closet, Flooring - Hardwood
- Level: First
Bedroom 2
- Features: Closet, Flooring - Hardwood
- Level: First
Bedroom 3
- Features: Closet, Flooring - Hardwood
- Level: First
Bedroom 4
- Features: Bathroom - Full, Closet, Flooring - Vinyl
- Level: Basement
Bathroom 1
- Features: Bathroom - Tiled With Tub & Shower, Closet - Linen, Flooring - Vinyl, Countertops - Stone/Granite/Solid
- Level: First
Bathroom 2
- Features: Bathroom - With Shower Stall, Closet, Flooring - Vinyl, Lighting - Overhead
- Level: Basement
Dining room
- Features: Flooring - Hardwood, Lighting - Overhead
- Level: First
Family room
- Features: Flooring - Vinyl, Exterior Access, Lighting - Overhead
- Level: Basement
Kitchen
- Features: Flooring - Vinyl, Countertops - Stone/Granite/Solid, Cabinets - Upgraded, Deck - Exterior, Exterior Access, Remodeled, Stainless Steel Appliances, Lighting - Overhead
- Level: Main,First
Living room
- Features: Closet, Flooring - Hardwood
- Level: First
Office
- Features: Flooring - Vinyl, Window(s) - Picture, Lighting - Overhead
- Level: Basement
Heating
- Baseboard, Oil
Cooling
- Central Air
Appliances
- Included: Water Heater, Tankless Water Heater, Range, Dishwasher, Microwave
- Laundry: Flooring - Vinyl, In Basement, Electric Dryer Hookup, Washer Hookup
Features
- Lighting - Overhead, Closet, Office, Game Room
- Flooring: Flooring - Vinyl
- Windows: Picture, Insulated Windows
- Basement: Full,Finished,Walk-Out Access,Interior Entry
- Number of fireplaces: 1
- Fireplace features: Living Room
Interior area
- Total structure area: 2,060
- Total interior livable area: 2,060 sqft
- Finished area above ground: 1,052
- Finished area below ground: 1,008
Property
Parking
- Total spaces: 4
- Parking features: Paved Drive, Off Street, Paved
- Uncovered spaces: 4
Features
- Patio & porch: Covered
- Exterior features: Covered Patio/Deck, Rain Gutters
Lot
- Size: 0.64 Acres
- Features: Wooded, Cleared, Level
Details
- Parcel number: M:0052 B:0154 L:0000,234050
- Zoning: RC
Construction
Type & style
- Home type: SingleFamily
- Architectural style: Raised Ranch,Split Entry
- Property subtype: Single Family Residence
Materials
- Frame
- Foundation: Concrete Perimeter
- Roof: Shingle
Condition
- Year built: 1968
Utilities & green energy
- Electric: Circuit Breakers, 200+ Amp Service
- Sewer: Private Sewer
- Water: Public
- Utilities for property: for Electric Range, for Electric Oven, for Electric Dryer, Washer Hookup
Community & HOA
Community
- Features: Public Transportation, Shopping, Medical Facility, Highway Access, Public School, T-Station
HOA
- Has HOA: No
Location
- Region: Stoughton
Financial & listing details
- Price per square foot: $315/sqft
- Tax assessed value: $610,600
- Annual tax amount: $7,211
- Date on market: 9/16/2026
- Road surface type: Paved
Estimated market value
$643,100
$611,000 - $675,000
$4,057/mo
Price history
| Date | Event | Price |
|---|---|---|
| 10/20/2026 | Pending sale | $649,900$315/sqft |
Source: MLS PIN #73577154 Report a problem | ||
| 10/15/2026 | Price change | $649,900-1.5%$315/sqft |
Source: MLS PIN #73577154 Report a problem | ||
| 9/15/2026 | Listed for sale | $659,900+51.7%$320/sqft |
Source: MLS PIN #73577154 Report a problem | ||
| 5/28/2026 | Sold | $435,000-13%$211/sqft |
Source: MLS PIN #73504631 Report a problem | ||
| 4/29/2026 | Contingent | $499,900$243/sqft |
Source: MLS PIN #73504631 Report a problem | ||
| 4/21/2026 | Listed for sale | $499,900$243/sqft |
Source: MLS PIN #73504631 Report a problem | ||
Public tax history
| Year | Property taxes | Tax assessment |
|---|---|---|
| 2025 | $6,966 +2.9% | $562,700 +5.8% |
| 2024 | $6,769 +3.4% | $531,700 +10% |
| 2023 | $6,547 +2.3% | $483,200 +8.8% |
| 2022 | $6,398 +4.2% | $444,000 +9.1% |
| 2021 | $6,143 +3.6% | $406,800 +2.2% |
| 2020 | $5,929 -1% | $398,200 +2% |
| 2019 | $5,987 +13.8% | $390,300 +9.9% |
| 2018 | $5,261 +4.2% | $355,200 +2% |
| 2017 | $5,047 +4.3% | $348,300 +7.8% |
| 2016 | $4,837 +1.4% | $323,100 +2.5% |
| 2015 | $4,770 +4.8% | $315,300 +9.1% |
| 2014 | $4,550 +4.4% | $289,100 |
| 2013 | $4,357 +4.3% | $289,100 +0.4% |
| 2012 | $4,176 +3.1% | $288,000 -3.5% |
| 2011 | $4,049 +7% | $298,400 -1.7% |
| 2010 | $3,783 +3.9% | $303,600 -8.2% |
| 2009 | $3,642 -0.1% | $330,800 -11.2% |
| 2008 | $3,646 +7.3% | $372,400 +6.3% |
| 2007 | $3,398 +4.7% | $350,300 +7.8% |
| 2006 | $3,247 +0.8% | $325,000 +8.2% |
| 2005 | $3,220 +7.7% | $300,400 +27.1% |
| 2004 | $2,990 +7% | $236,400 +8% |
| 2003 | $2,795 -2.3% | $218,900 +3.5% |
| 2002 | $2,862 +27.2% | $211,500 +54.3% |
| 1996 | $2,250 | $137,100 |
Find assessor info on the county website
Monthly payment
Est. payment
Payment breakdown
Explore the cost of this home by adjusting the details. Changes won't be saved.Climate risks
Neighborhood: 02072
Similar homes
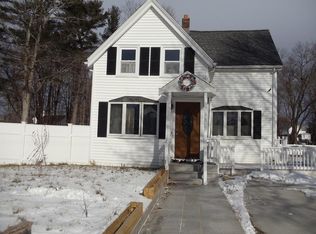
- $699,0005 bd2 ba1.7k sqft401 Turnpike St, Stoughton, MA 02072For Sale
 MLS ID #73569290, Chris Yang, Metropolitan Realty. MLS PIN
 - $509,9003 bd1 ba1.3k sqft118 Brickel Rd, Stoughton, MA 02072For Sale
 MLS ID #73565759, Adina Colangelo, Keller Williams Realty Boston South West. MLS PIN
 - $799,0005 bd3 ba2k sqft122 York St, Stoughton, MA 02072For Sale
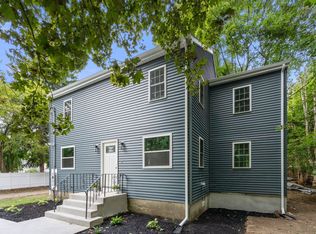 MLS ID #73571796, Karen Kirk, Engel & Volkers Wellesley. MLS PIN
 - $650,0004 bd2 ba2.4k sqft43 Randolph Ave, Brockton, MA 02302For Sale
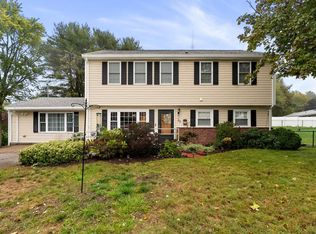 MLS ID #73582857, The Jenkins Group, Keller Williams Realty. MLS PIN
