Welcome home to this meticulous 4-bedroom home, ideally located in one of North Attleboro’s most convenient areas with easy access to major highways, downtown shopping, restaurants, and everyday amenities. Step inside to beautiful hardwood floors & an updated eat-in kitchen featuring granite, stainless steel appliances & lots of cabinet space. The spacious living room is highlighted by a striking granite-surround fireplace, creating a warm and inviting gathering space. A sun-filled sunroom surrounded by windows offers the perfect spot to relax and enjoy views of the backyard. Laundry & 1/2 bath complete the 1st floor. Upstairs, you’ll find four spacious bedrooms & a full bath, providing plenty of room for family, guests, or a home office. The finished basement offers additional living space ideal for a family room, recreation area, gym, or home office. Outside, enjoy your own private retreat! The fenced-in yard offers plenty of space for play, entertaining, and outdoor enjoyment, while the heated in-ground pool extends the fun from spring through fall. A newer roof and vinyl siding add to the home’s low-maintenance appeal. With generous living space, thoughtful updates, central air, a fantastic backyard, and an incredibly convenient location, this home is ready to welcome its next owners!
For sale
Price cut: $12.8K (8/26)
$665,000
15 Calvin Rd, North Attleboro, MA 02760
4beds
1,952sqft
Single Family Residence
Built in 1955
8,420 Square Feet Lot
$659,200 Zestimate®
$341/sqft
$-- HOA
What's special
Central airNewer roofVinyl sidingHeated in-ground poolUpdated kitchenGorgeous hardwood floorsGranite countertops
- 31 days
- 1,609
- 90
Zillow last checked:
Listing updated:
Listed by:
Arleen Richman 508-524-7702,
RE/MAX Real Estate Center 508-699-1600
Source: MLS PIN,MLS#: 73561823
Facts & features
Interior
Bedrooms & bathrooms
- Bedrooms: 4
- Bathrooms: 2
- Full bathrooms: 1
- 1/2 bathrooms: 1
Primary bedroom
- Features: Ceiling Fan(s), Flooring - Wall to Wall Carpet
- Level: Second
Bedroom 2
- Features: Flooring - Wall to Wall Carpet
- Level: Second
Bedroom 3
- Features: Flooring - Wall to Wall Carpet
- Level: Second
Bedroom 4
- Features: Flooring - Wall to Wall Carpet
- Level: Second
Primary bathroom
- Features: No
Bathroom 1
- Features: Bathroom - Half, Flooring - Stone/Ceramic Tile, Dryer Hookup - Electric, Washer Hookup
- Level: First
Bathroom 2
- Features: Bathroom - Full, Closet - Linen
- Level: Second
Family room
- Features: Flooring - Wall to Wall Carpet, Recessed Lighting
- Level: Basement
Kitchen
- Features: Flooring - Hardwood, Dining Area, Countertops - Stone/Granite/Solid, Stainless Steel Appliances
- Level: First
Living room
- Features: Flooring - Hardwood, Recessed Lighting
- Level: First
Heating
- Baseboard, Natural Gas
Cooling
- Central Air
Appliances
- Included: Electric Water Heater, Range, Dishwasher, Disposal, Microwave, Refrigerator, Washer, Dryer
- Laundry: First Floor
Features
- Ceiling Fan(s), Sun Room
- Flooring: Wood, Tile, Carpet
- Windows: Insulated Windows, Screens
- Basement: Full,Finished,Walk-Out Access,Interior Entry,Concrete
- Number of fireplaces: 1
- Fireplace features: Living Room
Interior area
- Total structure area: 1,952
- Total interior livable area: 1,952 sqft
- Finished area above ground: 1,568
- Finished area below ground: 384
Property
Parking
- Total spaces: 4
- Parking features: Paved Drive, Off Street
- Uncovered spaces: 4
Accessibility
- Accessibility features: No
Features
- Patio & porch: Patio
- Exterior features: Patio, Pool - Inground, Rain Gutters, Screens, Fenced Yard
- Has private pool: Yes
- Pool features: In Ground
- Fencing: Fenced/Enclosed,Fenced
Lot
- Size: 8,420 Square Feet
Details
- Parcel number: M:0022 B:0276 L:0000,2871393
- Zoning: SF
Construction
Type & style
- Home type: SingleFamily
- Architectural style: Colonial
- Property subtype: Single Family Residence
Materials
- Frame
- Foundation: Concrete Perimeter
- Roof: Shingle
Condition
- Year built: 1955
Utilities & green energy
- Electric: Circuit Breakers
- Sewer: Public Sewer
- Water: Public
- Utilities for property: for Gas Oven
Community & HOA
Community
- Features: Public Transportation, Shopping, Pool, Tennis Court(s), Park, Walk/Jog Trails, Medical Facility, Highway Access, House of Worship, Private School, Public School
HOA
- Has HOA: No
Location
- Region: North Attleboro
Financial & listing details
- Price per square foot: $341/sqft
- Tax assessed value: $439,100
- Annual tax amount: $5,177
- Date on market: 8/24/2026
Estimated market value
$659,200
$626,000 - $692,000
$3,861/mo
Price history
| Date | Event | Price |
|---|---|---|
| 8/26/2026 | Price change | $665,000-1.9%$341/sqft |
Source: MLS PIN #73561823 Report a problem | ||
| 8/11/2026 | Listed for sale | $677,777-0.2%$347/sqft |
Source: MLS PIN #73561823 Report a problem | ||
| 8/11/2026 | Listing removed | $679,000$348/sqft |
Source: MLS PIN #73526642 Report a problem | ||
| 7/24/2026 | Price change | $679,000-0.1%$348/sqft |
Source: MLS PIN #73526642 Report a problem | ||
| 6/22/2026 | Price change | $679,900-2.9%$348/sqft |
Source: MLS PIN #73526642 Report a problem | ||
| 6/1/2026 | Listed for sale | $699,900+75.2%$359/sqft |
Source: MLS PIN #73526642 Report a problem | ||
| 6/25/2018 | Sold | $399,500+1.3%$205/sqft |
Source:  StateWide MLS RI #1189576 Report a problem StateWide MLS RI #1189576 Report a problem | ||
| 5/6/2018 | Pending sale | $394,500$202/sqft |
Source: RE/MAX Real Estate Center #72320885 Report a problem | ||
| 5/4/2018 | Listed for sale | $394,500+145%$202/sqft |
Source: RE/MAX Real Estate Center #72320885 Report a problem | ||
| 4/24/1987 | Sold | $161,000$82/sqft |
Source: Public Record Report a problem | ||
Public tax history
| Year | Property taxes | Tax assessment |
|---|---|---|
| 2025 | $5,149 | $446,200 |
| 2024 | $5,149 +2.5% | $446,200 +13.7% |
| 2023 | $5,021 +5.8% | $392,600 +15.3% |
| 2022 | $4,745 +2.8% | $340,600 +5.3% |
| 2021 | $4,615 +1.1% | $323,400 +1.7% |
| 2020 | $4,565 +13.2% | $318,100 +12.3% |
| 2019 | $4,033 +10.4% | $283,200 +3.4% |
| 2018 | $3,654 +0.9% | $273,900 |
| 2017 | $3,621 -0.9% | $273,900 -0.9% |
| 2016 | $3,653 +1.3% | $276,300 +0.7% |
| 2015 | $3,606 +6.2% | $274,400 +7% |
| 2014 | $3,395 +4.9% | $256,400 +1.2% |
| 2013 | $3,237 +4.5% | $253,300 |
| 2012 | $3,098 +4.3% | $253,300 |
| 2011 | $2,969 +1.9% | $253,300 -9.2% |
| 2010 | $2,913 +4.6% | $279,000 -1.6% |
| 2009 | $2,785 +2.4% | $283,600 -5.4% |
| 2008 | $2,719 +2.7% | $299,800 -4.6% |
| 2007 | $2,647 +3.1% | $314,400 +10.3% |
| 2006 | $2,568 +2.1% | $285,000 +5.3% |
| 2005 | $2,514 +12.2% | $270,600 +55% |
| 2004 | $2,240 +4.9% | $174,600 |
| 2003 | $2,135 +3.1% | $174,600 +28.8% |
| 2001 | $2,071 +2.6% | $135,600 |
| 2000 | $2,018 +4.7% | $135,600 +5.8% |
| 1997 | $1,927 | $128,200 |
Find assessor info on the county website
Monthly payment
Est. payment
Payment breakdown
Explore the cost of this home by adjusting the details. Changes won't be saved.Climate risks
Neighborhood: 02760
Nearby schools
Schools provided by the listing agent
- Middle: Nams
- High: Nahs
Source: MLS PIN. This data may not be complete. We recommend contacting the local school district to confirm school assignments for this home.
- $544,3002 bd1 ba1.2k sqft23 Calvin Rd, North Attleboro, MA 02760Off Market
- $548,0003 bd1 ba1.1k sqft5 Calvin Rd, North Attleboro, MA 02760Off Market
- $1,212,1006 bd9 ba4.8k sqft335 S Washington St, North Attleboro, MA 02760Off Market
- $472,4003 bd1 ba1.1k sqft14 Calvin Rd, North Attleboro, MA 02760Off Market
Similar homes
- $849,0004 bd3 ba2.6k sqft271 Cliff Dr, North Attleboro, MA 02760For Sale
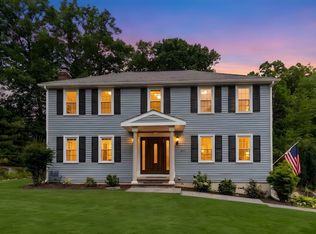 MLS ID #73572712, Barbara O Hara, NorthStar Real Estate, LLC. MLS PIN
 - $659,9003 bd4 ba2.1k sqft28 Sagewood Cir, Attleboro, MA 02703For Sale
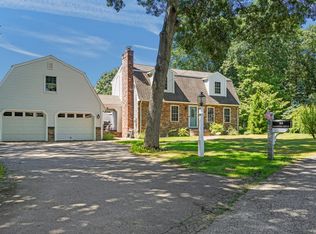 MLS ID #73580688, Izabella Whiting, RE/MAX Real Estate Center. MLS PIN
 - $529,9003 bd1 ba1.5k sqft6 Young Ave, North Attleboro, MA 02760For Sale
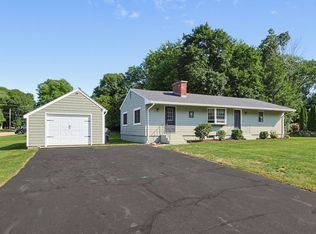 MLS ID #73568435, Julie Etter Team, Berkshire Hathaway HomeServices Evolution Properties. MLS PIN
 - $625,0003 bd2 ba1.8k sqft6 Winthrop Dr, Attleboro, MA 02703For Sale
 MLS ID #73565548, Cheryl Walsh, C. Walsh Realty, Inc.. MLS PIN
