Immaculate Gambrel Dutch Colonial nestled on the Cul-De-Sac in very desirable neighborhood .This meticulously maintained 3-bedroom, 4-bath home offers timeless charm with modern convenience. Downstairs all hardwood and tile floors , living room with stone fireplace w/ pellet insert & 3 mini splits units. Many other special features including fenced backyard, oversized mahogany deck (12x27) , beautiful sun room (14x14) ,energy-saving solar panels and HUGE unfinished room over heated two car garage. The basement has ideal recreation/game room ,1/2 bath, laundry room and plenty of storage. Conveniently located close to local amenities with easy access to all major highways. Don't miss this exceptional opportunity!
For sale
$659,900
28 Sagewood Cir, Attleboro, MA 02703
3beds
2,159sqft
Single Family Residence
Built in 1985
0.41 Acres Lot
$660,000 Zestimate®
$306/sqft
$-- HOA
What's special
Energy-saving solar panelsLaundry roomPlenty of storageFenced backyard
- 34 days
- 1,356
- 70
Likely to sell faster than
Zillow last checked:
Listing updated:
Listed by:
Izabella Whiting 508-277-1461,
RE/MAX Real Estate Center 508-699-1600
Source: MLS PIN,MLS#: 73580688
Facts & features
Interior
Bedrooms & bathrooms
- Bedrooms: 3
- Bathrooms: 4
- Full bathrooms: 2
- 1/2 bathrooms: 2
Primary bedroom
- Features: Bathroom - Full, Walk-In Closet(s), Flooring - Stone/Ceramic Tile, Flooring - Wall to Wall Carpet
- Level: Second
- Area: 232.22
- Dimensions: 14.67 x 15.83
Bedroom 2
- Features: Flooring - Wall to Wall Carpet
- Level: Second
- Area: 185.54
- Dimensions: 15.25 x 12.17
Bedroom 3
- Features: Flooring - Wall to Wall Carpet
- Level: Second
- Area: 92.35
- Dimensions: 9.08 x 10.17
Primary bathroom
- Features: Yes
Bathroom 1
- Features: Bathroom - Half, Flooring - Laminate
- Level: First
- Area: 24.67
- Dimensions: 8 x 3.08
Bathroom 2
- Features: Bathroom - Full, Bathroom - With Tub & Shower
- Level: Second
- Area: 48.83
- Dimensions: 7.42 x 6.58
Bathroom 3
- Features: Bathroom - Half, Flooring - Vinyl
- Level: Basement
- Area: 32.85
- Dimensions: 4.75 x 6.92
Dining room
- Features: Flooring - Hardwood, Window(s) - Bay/Bow/Box, Pocket Door
- Level: First
- Area: 184.25
- Dimensions: 16.5 x 11.17
Kitchen
- Features: Flooring - Hardwood, Flooring - Stone/Ceramic Tile, Dining Area, French Doors
- Level: First
- Area: 365.63
- Dimensions: 16.25 x 22.5
Living room
- Features: Wood / Coal / Pellet Stove, Flooring - Hardwood
- Level: First
- Area: 239.15
- Dimensions: 21.42 x 11.17
Office
- Features: Flooring - Hardwood
- Level: First
- Area: 102.19
- Dimensions: 9.08 x 11.25
Heating
- Baseboard, Oil
Cooling
- Ductless
Appliances
- Included: Water Heater, Tankless Water Heater, Range, Dishwasher, Disposal, Refrigerator, Washer, Dryer
- Laundry: In Basement
Features
- Closet, Slider, Sunken, Great Room, Entry Hall, Home Office, Sun Room
- Flooring: Wood, Tile, Hardwood, Flooring - Wall to Wall Carpet, Flooring - Hardwood, Flooring - Stone/Ceramic Tile
- Doors: French Doors
- Basement: Full,Finished,Partially Finished,Interior Entry,Bulkhead
- Number of fireplaces: 1
- Fireplace features: Living Room
Interior area
- Total structure area: 2,159
- Total interior livable area: 2,159 sqft
- Finished area above ground: 1,635
- Finished area below ground: 524
Property
Parking
- Total spaces: 8
- Parking features: Attached, Garage Door Opener, Heated Garage, Storage, Workshop in Garage, Garage Faces Side, Oversized, Paved Drive, Off Street, Paved
- Attached garage spaces: 2
- Uncovered spaces: 6
Accessibility
- Accessibility features: No
Lot
- Size: 0.41 Acres
Details
- Foundation area: 840
- Parcel number: M:0150 B:0000 L:0013,2764940
- Zoning: R1
Construction
Type & style
- Home type: SingleFamily
- Property subtype: Single Family Residence
Materials
- Frame
- Foundation: Concrete Perimeter
- Roof: Shingle
Condition
- Year built: 1985
Utilities & green energy
- Electric: Circuit Breakers
- Sewer: Public Sewer
- Water: Public
- Utilities for property: for Electric Range
Green energy
- Energy generation: Solar
Community & HOA
Community
- Features: Shopping, Park, Golf, Conservation Area, Highway Access, T-Station
HOA
- Has HOA: No
Location
- Region: Attleboro
Financial & listing details
- Price per square foot: $306/sqft
- Tax assessed value: $609,600
- Annual tax amount: $7,437
- Date on market: 9/22/2026
- Listing terms: Contract
Estimated market value
$660,000
$627,000 - $693,000
$3,499/mo
Price history
| Date | Event | Price |
|---|---|---|
| 9/22/2026 | Listed for sale | $659,900-9.6%$306/sqft |
Source: MLS PIN #73580688 Report a problem | ||
| 9/17/2026 | Listing removed | $729,900$338/sqft |
Source: MLS PIN #73559674 Report a problem | ||
| 8/5/2026 | Listed for sale | $729,900+111.6%$338/sqft |
Source: MLS PIN #73559674 Report a problem | ||
| 4/30/2003 | Sold | $345,000+66.3%$160/sqft |
Source: Public Record Report a problem | ||
| 8/16/1999 | Sold | $207,500+23.5%$96/sqft |
Source: Public Record Report a problem | ||
| 12/30/1996 | Sold | $168,000$78/sqft |
Source: Public Record Report a problem | ||
Public tax history
| Year | Property taxes | Tax assessment |
|---|---|---|
| 2025 | $7,790 +4.7% | $620,700 +6.2% |
| 2024 | $7,438 +12.1% | $584,300 +20.6% |
| 2023 | $6,633 +2.3% | $484,500 +8% |
| 2022 | $6,484 +6.4% | $448,700 +8.9% |
| 2021 | $6,096 +2.4% | $411,900 +0.8% |
| 2020 | $5,952 +9.2% | $408,800 +6.2% |
| 2019 | $5,452 -3.7% | $385,000 +0.8% |
| 2018 | $5,661 +9.2% | $382,000 +7.2% |
| 2017 | $5,186 +6.7% | $356,400 +8.7% |
| 2016 | $4,861 -0.1% | $328,000 -0.8% |
| 2015 | $4,865 +4.9% | $330,700 +5.9% |
| 2014 | $4,639 +6.9% | $312,400 0% |
| 2013 | $4,338 +8% | $312,500 +0.2% |
| 2012 | $4,017 +4.2% | $311,900 -1.3% |
| 2011 | $3,855 +0% | $316,000 -8.2% |
| 2010 | $3,854 +4% | $344,100 -6.3% |
| 2009 | $3,707 +1.9% | $367,400 -4.7% |
| 2008 | $3,638 -3.1% | $385,400 -0.7% |
| 2007 | $3,753 -1.1% | $388,100 -0.3% |
| 2006 | $3,793 +6.1% | $389,400 +9.9% |
| 2005 | $3,575 +5.8% | $354,300 +39.9% |
| 2004 | $3,379 +16.5% | $253,300 +13.1% |
| 2003 | $2,900 +11.9% | $223,900 +36.5% |
| 2001 | $2,591 +3% | $164,000 |
| 2000 | $2,516 +29.2% | $164,000 +6.6% |
| 1995 | $1,947 | $153,800 |
Find assessor info on the county website
Monthly payment
Est. payment
Payment breakdown
Explore the cost of this home by adjusting the details. Changes won't be saved.Climate risks
Neighborhood: 02703

Similar homes
- $674,9004 bd3 ba1.9k sqft23 Nick Rock Rd, Attleboro, MA 02703For Sale
 MLS ID #73586463, Jessica Ortega, eXp Realty LLC. MLS PIN
 - $724,9004 bd3 ba2.4k sqft115 Cathedral Dr, Attleboro, MA 02703For Sale
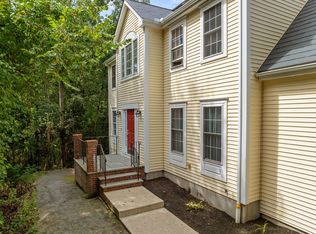 MLS ID #73577169, Ellen Connelly, RE/MAX Real Estate Center. MLS PIN
 - $599,0003 bd2 ba1.7k sqft51 Edmund H Nichols Rd, North Attleboro, MA 02760For Sale
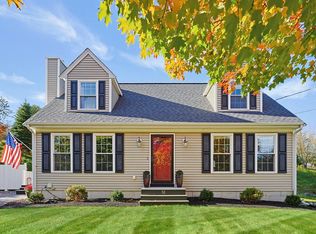 MLS ID #73593181, Lori Seavey Realty Team, Keller Williams Elite. MLS PIN
 - $769,0004 bd3 ba2.5k sqft8 Erika Way, Attleboro, MA 02703For Sale
 MLS ID #73577811, Marilyn & Company, Keller Williams Realty Boston South West. MLS PIN
