Pull up to this beautiful home and you will immediately want to see what’s inside! This is definitely not your typical home! Tucked away at the end of the cul-de-sac, this sprawling property offers incredible space, versatility, and a location you will love. Featuring 4 bedrooms and 2.5 baths, the spacious living room boasts gleaming hardwood floors and a cozy gas fireplace. The dining room is perfect for holiday gatherings. Located at the front of the home, the wonderful light-filled kitchen is a welcoming space featuring plenty of cabinetry and a generously sized center island—perfect for everyday living and gathering with family and friends. The inviting family room features plush carpeting and two beautiful bay windows that fill the space with natural light. The spacious primary bedroom includes a walk-in closet and its own private bath with an enclosed glass shower. The finished lower level offers amazing flexibility with additional living space ideal for an in-law setup, playroom, or family room, plus a separate office with its own entrance and convenient half bath. The garage is perfect for those cold New England winter days! Additional updates include a new septic system completed in April 2026, roof in 2022, heating system and tankless water heater in 2020. Minutes to schools, shopping, restaurants, and major highways—this is one you won’t want to miss!
For sale
Price cut: $25K (10/8)
$674,900
16 Park Ln, Norton, MA 02766
4beds
3,026sqft
Single Family Residence
Built in 1967
0.67 Acres Lot
$670,100 Zestimate®
$223/sqft
$-- HOA
What's special
Cozy gas fireplaceInviting family roomWonderful light-filled kitchenGleaming hardwood floorsSpacious primary bedroomPlush carpetingConvenient half bath
- 62 days
- 882
- 48
Zillow last checked:
Listing updated:
Listed by:
Kathy Portway 508-733-6361,
Keller Williams Elite 508-695-4545
Source: MLS PIN,MLS#: 73566045
Facts & features
Interior
Bedrooms & bathrooms
- Bedrooms: 4
- Bathrooms: 3
- Full bathrooms: 2
- 1/2 bathrooms: 1
Primary bedroom
- Features: Ceiling Fan(s), Walk-In Closet(s), Flooring - Wall to Wall Carpet
- Level: Second
Bedroom 2
- Features: Ceiling Fan(s), Closet, Flooring - Hardwood
- Level: First
Bedroom 3
- Features: Ceiling Fan(s), Closet, Flooring - Hardwood
- Level: First
Bedroom 4
- Features: Closet, Flooring - Wall to Wall Carpet
- Level: Basement
Primary bathroom
- Features: Yes
Bathroom 1
- Features: Bathroom - Full, Bathroom - With Tub & Shower
- Level: First
Bathroom 2
- Features: Bathroom - Full, Bathroom - With Shower Stall, Countertops - Stone/Granite/Solid
- Level: Second
Bathroom 3
- Features: Bathroom - Half
- Level: Basement
Dining room
- Features: Ceiling Fan(s), Closet/Cabinets - Custom Built, Flooring - Hardwood, Deck - Exterior, Slider
- Level: First
Family room
- Features: Flooring - Wall to Wall Carpet, Window(s) - Bay/Bow/Box
- Level: Second
Kitchen
- Features: Ceiling Fan(s), Kitchen Island, Recessed Lighting
- Level: First
Living room
- Features: Flooring - Hardwood, Window(s) - Picture
- Level: First
Office
- Features: Closet, Flooring - Wall to Wall Carpet, Exterior Access
- Level: Basement
Heating
- Baseboard, Natural Gas
Cooling
- Heat Pump, Ductless
Appliances
- Included: Tankless Water Heater, Range, Dishwasher, Microwave, Refrigerator, Dryer
- Laundry: In Basement, Electric Dryer Hookup
Features
- Closet, Play Room, Home Office
- Flooring: Tile, Carpet, Hardwood, Flooring - Wall to Wall Carpet
- Basement: Full,Finished
- Number of fireplaces: 1
- Fireplace features: Living Room
Interior area
- Total structure area: 3,026
- Total interior livable area: 3,026 sqft
- Finished area above ground: 1,874
- Finished area below ground: 1,152
Property
Parking
- Total spaces: 7
- Parking features: Under, Garage Door Opener, Off Street, Paved
- Attached garage spaces: 1
- Uncovered spaces: 6
Features
- Patio & porch: Deck
- Exterior features: Deck, Rain Gutters, Storage
Lot
- Size: 0.67 Acres
- Features: Cul-De-Sac, Wooded
Details
- Parcel number: M:0021 B:0000 L:99040,2924450
- Zoning: R40
Construction
Type & style
- Home type: SingleFamily
- Architectural style: Raised Ranch
- Property subtype: Single Family Residence
Materials
- Frame
- Foundation: Concrete Perimeter
- Roof: Shingle
Condition
- Year built: 1967
Utilities & green energy
- Electric: Circuit Breakers
- Sewer: Private Sewer
- Water: Public
- Utilities for property: for Electric Dryer
Green energy
- Energy efficient items: Thermostat
Community & HOA
Community
- Features: Pool, Walk/Jog Trails, Golf, Bike Path, Highway Access, House of Worship, Public School
HOA
- Has HOA: No
Location
- Region: Norton
Financial & listing details
- Price per square foot: $223/sqft
- Tax assessed value: $612,100
- Annual tax amount: $7,976
- Date on market: 8/20/2026
- Listing terms: Contract
- Exclusions: Furniture Is Negotiable. Washer Machine Is Excluded.
- Road surface type: Paved
Estimated market value
$670,100
$637,000 - $704,000
$3,591/mo
Price history
| Date | Event | Price |
|---|---|---|
| 10/8/2026 | Price change | $674,900-3.6%$223/sqft |
Source: MLS PIN #73566045 Report a problem | ||
| 8/20/2026 | Listed for sale | $699,900-3.5%$231/sqft |
Source: MLS PIN #73566045 Report a problem | ||
| 1/5/2026 | Listing removed | $725,000$240/sqft |
Source: MLS PIN #73438669 Report a problem | ||
| 10/2/2025 | Listed for sale | $725,000$240/sqft |
Source: MLS PIN #73438669 Report a problem | ||
Public tax history
| Year | Property taxes | Tax assessment |
|---|---|---|
| 2025 | $7,564 +7.4% | $583,200 +7.2% |
| 2024 | $7,045 +5.4% | $544,000 +5.7% |
| 2023 | $6,686 +10.2% | $514,700 +26.6% |
| 2022 | $6,069 | $406,500 |
| 2021 | $6,069 +2.9% | $406,500 +2% |
| 2020 | $5,899 +5.1% | $398,600 +5.8% |
| 2019 | $5,614 +2.7% | $376,800 +4.6% |
| 2018 | $5,464 +6.4% | $360,400 +7.9% |
| 2017 | $5,135 +3.1% | $334,100 +4.7% |
| 2016 | $4,980 | $319,000 |
Find assessor info on the county website
Monthly payment
Est. payment
Payment breakdown
Explore the cost of this home by adjusting the details. Changes won't be saved.Climate risks
Neighborhood: 02766
Nearby schools
Schools provided by the listing agent
- Elementary: Jcs/Hay
- Middle: Norton Middle
- High: Norton High
Source: MLS PIN. This data may not be complete. We recommend contacting the local school district to confirm school assignments for this home.

Similar homes
- $625,0003 bd2 ba2.6k sqft17 N Washington St, Norton, MA 02766For Sale
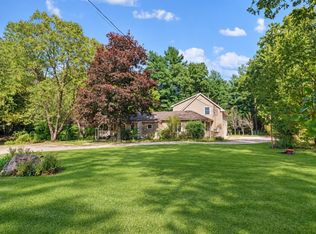 MLS ID #73587534, Ruth DiPietrantonio, Century 21 Custom Home Realty. MLS PIN
 - $800,0004 bd3 ba2.8k sqft15 Eileen Rd, Norton, MA 02766For Sale
 MLS ID #73568722, The Loonie Team, Loonie Team Realty. MLS PIN
 - $699,9004 bd3 ba2.1k sqft56 Alton Rd, North Attleboro, MA 02760For Sale
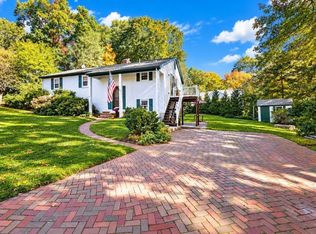 MLS ID #73592335, Regina Gariepy, OnNest Real Estate LLC. MLS PIN
 - $679,0003 bd2 ba1.8k sqft135 Newland St, Norton, MA 02766For Sale
 MLS ID #73577646, Daniel DiMatteo, Oval Group Realty, LLC. MLS PIN
