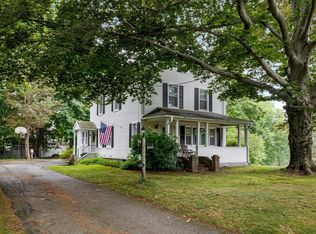
This 1880's farmhouse was completely gutted and renovated in 1999, updates include electrical, plumbing, insulation, drywall, custom woodwork, and a new furnace. Blending timeless character with modern comforts, the home offers a spacious and inviting floor plan.The first-floor primary suite features private access to a deck overlooking the corner lot with sneak peaks of Falls Pond, along with an en-suite bath complete with a full-size shower and a separate whirlpool soaking tub. Upstairs, you'll find three additional bedrooms and a full bath showcasing a classic clawfoot tub and separate shower.The heart of the home is the expansive country kitchen with granite countertops, seamlessly opening to the dining area and living room with a cozy gas fireplace, ideal for entertaining family and friends. A front-to-back family room with exposed beam ceilings providing additional living space.The 1st floor half bath incorporates a convenient laundry room with french doors to fenced in pool area
For sale
$645,000
1 Mohawk Dr, North Attleboro, MA 02760
4beds
2,116sqft
Single Family Residence
Built in 1880
0.51 Acres Lot
$642,600 Zestimate®
$305/sqft
$-- HOA
What's special
Cozy gas fireplaceSeparate showerFenced in pool areaFirst-floor primary suiteThree additional bedroomsSeparate whirlpool soaking tub
- 59 days
- 1,357
- 26
Zillow last checked:
Listing updated:
Listed by:
Sheryle DeGirolamo 508-685-1600,
Kensington Real Estate Brokerage 508-431-1500
Source: MLS PIN,MLS#: 73548876
Facts & features
Interior
Bedrooms & bathrooms
- Bedrooms: 4
- Bathrooms: 3
- Full bathrooms: 2
- 1/2 bathrooms: 1
Primary bedroom
- Level: First
- Area: 228
- Dimensions: 19 x 12
Bedroom 2
- Level: Second
- Area: 145.67
- Dimensions: 15.33 x 9.5
Bedroom 3
- Level: Second
- Area: 211.5
- Dimensions: 15.67 x 13.5
Bedroom 4
- Level: Second
- Area: 141.75
- Dimensions: 10.5 x 13.5
Primary bathroom
- Features: Yes
Bathroom 1
- Level: First
Bathroom 2
- Level: First
Bathroom 3
- Level: Second
Dining room
- Level: First
- Area: 150.33
- Dimensions: 10.25 x 14.67
Family room
- Level: First
- Area: 285
- Dimensions: 15 x 19
Kitchen
- Level: First
- Area: 218.25
- Dimensions: 16.17 x 13.5
Living room
- Level: First
- Area: 205.88
- Dimensions: 15.25 x 13.5
Heating
- Forced Air, Natural Gas
Cooling
- Window Unit(s)
Appliances
- Included: Gas Water Heater, Range, Dishwasher, Refrigerator
- Laundry: First Floor, Electric Dryer Hookup, Washer Hookup
Features
- Flooring: Wood, Tile, Laminate
- Basement: Partial,Interior Entry,Concrete
- Number of fireplaces: 1
Interior area
- Total structure area: 2,116
- Total interior livable area: 2,116 sqft
- Finished area above ground: 2,116
Property
Parking
- Total spaces: 9
- Parking features: Attached, Off Street
- Attached garage spaces: 1
- Uncovered spaces: 8
Features
- Patio & porch: Deck
- Exterior features: Deck, Pool - Inground
- Has private pool: Yes
- Pool features: In Ground
- Fencing: Fenced/Enclosed
- Has view: Yes
- View description: Scenic View(s), Water, Pond
- Has water view: Yes
- Water view: Pond,Water
- Waterfront features: Lake/Pond, 3/10 to 1/2 Mile To Beach, Beach Ownership(Public)
Lot
- Size: 0.51 Acres
- Features: Corner Lot, Level
Details
- Parcel number: M:0024 B:0342 L:0000,2872097
- Zoning: RES
Construction
Type & style
- Home type: SingleFamily
- Architectural style: Farmhouse
- Property subtype: Single Family Residence
Materials
- Foundation: Stone, Other
Condition
- Year built: 1880
Utilities & green energy
- Sewer: Public Sewer
- Water: Public
- Utilities for property: for Gas Range, for Electric Dryer, Washer Hookup
Community & HOA
Community
- Features: Public Transportation, Shopping, Pool, Park, Walk/Jog Trails, Golf, Conservation Area, Highway Access, Private School, Public School
HOA
- Has HOA: No
Location
- Region: North Attleboro
Financial & listing details
- Price per square foot: $305/sqft
- Tax assessed value: $563,700
- Annual tax amount: $6,646
- Date on market: 7/13/2026
- Listing terms: Contract
Estimated market value
$642,600
$610,000 - $675,000
$4,370/mo
Price history
| Date | Event | Price |
|---|---|---|
| 7/13/2026 | Listed for sale | $645,000+35.8%$305/sqft |
Source: MLS PIN #73548876 Report a problem | ||
| 5/7/2021 | Sold | $475,000+2.2%$224/sqft |
Source: Public Record Report a problem | ||
| 4/9/2021 | Pending sale | $464,900$220/sqft |
Source: MLS PIN #72776695 Report a problem | ||
| 3/26/2021 | Contingent | $464,900$220/sqft |
Source: MLS PIN #72776695 Report a problem | ||
| 3/19/2021 | Listed for sale | $464,900$220/sqft |
Source: MLS PIN #72776695 Report a problem | ||
| 3/7/2021 | Contingent | $464,900$220/sqft |
Source: MLS PIN #72776695 Report a problem | ||
| 3/1/2021 | Listed for sale | $464,900$220/sqft |
Source: MLS PIN #72776695 Report a problem | ||
| 2/9/2021 | Listing removed | $464,900$220/sqft |
Source: MLS PIN #72776695 Report a problem | ||
| 1/28/2021 | Contingent | $464,900$220/sqft |
Source: MLS PIN #72776695 Report a problem | ||
| 1/20/2021 | Listed for sale | $464,900+11%$220/sqft |
Source: MLS PIN #72776695 Report a problem | ||
| 3/20/2018 | Listing removed | $419,000$198/sqft |
Source: Better Living Real Estate, LLC #72288246 Report a problem | ||
| 3/9/2018 | Price change | $419,000-2.3%$198/sqft |
Source: Better Living Real Estate, LLC #72288246 Report a problem | ||
| 3/2/2018 | Listed for sale | $429,000-4.5%$203/sqft |
Source: Better Living Real Estate, LLC #72288246 Report a problem | ||
| 12/29/2016 | Listing removed | $449,000$212/sqft |
Source: Owner Report a problem | ||
| 7/8/2016 | Pending sale | $449,000$212/sqft |
Source: Owner Report a problem | ||
| 3/26/2016 | Price change | $449,000+5.6%$212/sqft |
Source: Owner Report a problem | ||
| 3/22/2016 | Listed for sale | $425,000-2.3%$201/sqft |
Source: Owner Report a problem | ||
| 12/10/2015 | Listing removed | $435,000$206/sqft |
Source: RE/MAX Real Estate Center #71870828 Report a problem | ||
| 9/12/2015 | Price change | $435,000-5.4%$206/sqft |
Source: RE/MAX Real Estate Center #71870828 Report a problem | ||
| 7/9/2015 | Listed for sale | $460,000-4.2%$217/sqft |
Source: RE/MAX Real Estate Center #71870828 Report a problem | ||
| 12/2/2014 | Listing removed | $480,000$227/sqft |
Source: Houde Real Estate #71750542 Report a problem | ||
| 9/30/2014 | Listed for sale | $480,000+182.4%$227/sqft |
Source: Houde Real Estate #71750542 Report a problem | ||
| 8/12/1999 | Sold | $170,000$80/sqft |
Source: Public Record Report a problem | ||
Public tax history
| Year | Property taxes | Tax assessment |
|---|---|---|
| 2025 | $6,412 | $555,600 |
| 2024 | $6,412 +2.2% | $555,600 +13.2% |
| 2023 | $6,276 -2% | $490,700 +6.8% |
| 2022 | $6,402 +30.2% | $459,600 +33.4% |
| 2021 | $4,917 +2.7% | $344,600 +3.2% |
| 2020 | $4,790 +12.3% | $333,800 +11.5% |
| 2019 | $4,265 +11.9% | $299,500 +4.8% |
| 2018 | $3,811 +6% | $285,700 +5.1% |
| 2017 | $3,595 -6.2% | $271,900 -6.2% |
| 2016 | $3,832 -1% | $289,900 -1.6% |
| 2015 | $3,872 +7.8% | $294,700 +8.7% |
| 2014 | $3,591 +3% | $271,200 -0.6% |
| 2013 | $3,485 +4.5% | $272,700 |
| 2012 | $3,335 +4.3% | $272,700 |
| 2011 | $3,196 +0.7% | $272,700 -10.3% |
| 2010 | $3,174 -0.7% | $304,000 -6.6% |
| 2009 | $3,196 +2.6% | $325,500 -5.2% |
| 2008 | $3,114 +3% | $343,300 -4.3% |
| 2007 | $3,022 +3.5% | $358,900 +10.7% |
| 2006 | $2,921 +2.9% | $324,200 +6.1% |
| 2005 | $2,838 +7.4% | $305,500 +48.3% |
| 2004 | $2,643 +4.9% | $206,000 |
| 2003 | $2,519 +13.8% | $206,000 +42.1% |
| 2001 | $2,214 +2.6% | $145,000 |
| 2000 | $2,158 +5% | $145,000 +6% |
| 1997 | $2,056 | $136,800 |
Find assessor info on the county website
Monthly payment
Est. payment
Payment breakdown
Explore the cost of this home by adjusting the details. Changes won't be saved.Climate risks
Neighborhood: 02760
- $673,0003 bd2 ba1.7k sqft15 Massasoit Dr, North Attleboro, MA 02760Off Market
- $653,0003 bd2 ba1.4k sqft218 Mount Hope St, North Attleboro, MA 02760Off Market

- $466,6003 bd1 ba988 sqft222 Mount Hope St, North Attleboro, MA 02760Off Market
- $690,6003 bd2 ba1.6k sqft2 Massasoit Dr, North Attleboro, MA 02760Off Market
Similar homes
- $650,0004 bd1 ba1.8k sqft676 Paine Rd, North Attleboro, MA 02760For Sale
 MLS ID #73563629, Ronald Phipps, Compass. MLS PIN
 - $679,9003 bd3 ba2.1k sqft22 Reservoir St, Seekonk, MA 02771For Sale
 MLS ID #73574224, Ryan Traynor, Remax Revolution. MLS PIN
 - $650,0003 bd4 ba1.6k sqft127 Parsonage Way, Attleboro, MA 02703For Sale
 MLS ID #73558099, Colleen Keefe, Keller Williams South Watuppa. MLS PIN
 - $699,9004 bd3 ba3k sqft16 Park Ln, Norton, MA 02766For Sale
 MLS ID #73566045, Kathy Portway, Keller Williams Elite. MLS PIN
