Well loved 4 bedroom family home in a very handy location. Oil Tank updated 6 years ago. Electric Panel only 5-6 years ago. Updated newer shed 4 years 12 x 16. Hardwood floors under carpet in bedroom. Upstairs bath redone 5 years ago. Home is being is sold in "as is" condition. Ready for new owners to put their updating touches on it.
For sale
$599,900
664 East St, Wrentham, MA 02093
4beds
1,549sqft
Single Family Residence
Built in 1955
1.15 Acres Lot
$596,900 Zestimate®
$387/sqft
$-- HOA
What's special
- 5 days
- 505
- 28
Zillow last checked:
Listing updated:
Listed by:
Kathy Martyniak 781-956-7280,
Bel Air Properties 508-328-9009
Source: MLS PIN,MLS#: 73587899
Facts & features
Interior
Bedrooms & bathrooms
- Bedrooms: 4
- Bathrooms: 2
- Full bathrooms: 1
- 1/2 bathrooms: 1
Primary bedroom
- Features: Flooring - Wood
Bedroom 2
- Features: Flooring - Wood
Bedroom 3
- Features: Flooring - Wood
Bedroom 4
- Features: Flooring - Wood
Primary bathroom
- Features: No
Bathroom 1
- Level: First
Bathroom 2
- Level: Second
Dining room
- Features: Flooring - Wood
- Level: First
Family room
- Features: Flooring - Wood, Open Floorplan
- Level: First
Kitchen
- Features: Flooring - Vinyl
Heating
- Central, Baseboard, Floor Furnace, Oil, ENERGY STAR Qualified Equipment
Cooling
- None
Appliances
- Included: Water Heater, Range, Dishwasher, Refrigerator, Range Hood
- Laundry: Electric Dryer Hookup, In Basement, Washer Hookup
Features
- Flooring: Wood, Vinyl, Carpet
- Windows: Insulated Windows, Storm Window(s), Screens
- Basement: Full,Interior Entry,Concrete
- Number of fireplaces: 1
- Fireplace features: Family Room
Interior area
- Total structure area: 1,549
- Total interior livable area: 1,549 sqft
- Finished area above ground: 1,549
Property
Parking
- Total spaces: 8
- Parking features: Detached, Storage, Workshop in Garage, Garage Faces Side, Paved Drive, Off Street, Paved
- Garage spaces: 2
- Uncovered spaces: 6
Accessibility
- Accessibility features: No
Features
- Patio & porch: Porch, Patio
- Exterior features: Porch, Patio, Rain Gutters, Screens
- Frontage length: 200.00
Lot
- Size: 1.15 Acres
- Features: Wooded, Cleared, Level
Details
- Parcel number: 297193
- Zoning: RES
Construction
Type & style
- Home type: SingleFamily
- Architectural style: Colonial
- Property subtype: Single Family Residence
Materials
- Frame
- Foundation: Block
- Roof: Shingle
Condition
- Year built: 1955
Utilities & green energy
- Electric: Circuit Breakers, 200+ Amp Service
- Sewer: Inspection Required for Sale
- Water: Public
- Utilities for property: for Electric Range, for Electric Oven, Washer Hookup
Green energy
- Energy efficient items: Thermostat
Community & HOA
Community
- Features: Public Transportation, Shopping, Tennis Court(s), Park, Walk/Jog Trails, Golf, Medical Facility, Highway Access, House of Worship, Public School
HOA
- Has HOA: No
Location
- Region: Wrentham
Financial & listing details
- Price per square foot: $387/sqft
- Tax assessed value: $555,000
- Annual tax amount: $6,477
- Date on market: 10/7/2026
- Listing terms: Contract
- Road surface type: Paved
Estimated market value
$596,900
$567,000 - $627,000
$4,238/mo
Price history
| Date | Event | Price |
|---|---|---|
| 10/7/2026 | Listed for sale | $599,900$387/sqft |
Source: MLS PIN #73587899 Report a problem | ||
Public tax history
| Year | Property taxes | Tax assessment |
|---|---|---|
| 2025 | $6,277 +4.5% | $541,600 +8.3% |
| 2024 | $6,004 +0.7% | $500,300 +5.9% |
| 2023 | $5,960 +6.8% | $472,300 +15.7% |
| 2022 | $5,580 +3.8% | $408,200 +6.8% |
| 2021 | $5,378 +1.1% | $382,200 +2.4% |
| 2020 | $5,321 +2.6% | $373,400 +1.6% |
| 2019 | $5,188 +13.5% | $367,400 +14.5% |
| 2018 | $4,571 +5.2% | $321,000 +5.2% |
| 2017 | $4,346 +4.1% | $305,000 +4.4% |
| 2016 | $4,173 +8.7% | $292,200 +14.1% |
| 2015 | $3,838 +1.1% | $256,200 +3.3% |
| 2014 | $3,798 +3.5% | $248,100 +1.8% |
| 2013 | $3,671 -3.5% | $243,600 -7.6% |
| 2012 | $3,804 +2% | $263,600 -0.5% |
| 2011 | $3,730 +1.6% | $264,900 -11.8% |
| 2010 | $3,672 | $300,500 |
| 2009 | $3,672 +5.3% | $300,500 -3.3% |
| 2008 | $3,488 +2.4% | $310,600 -2.8% |
| 2007 | $3,405 | $319,700 |
Find assessor info on the county website
Monthly payment
Est. payment
Payment breakdown
Explore the cost of this home by adjusting the details. Changes won't be saved.Climate risks
Neighborhood: 02093
Nearby schools
Schools provided by the listing agent
- Elementary: 120 Taunton Street
- High: King Phillip
Source: MLS PIN. This data may not be complete. We recommend contacting the local school district to confirm school assignments for this home.

Similar homes
- $675,0003 bd2 ba1.9k sqft601 East St, Wrentham, MA 02093For Sale
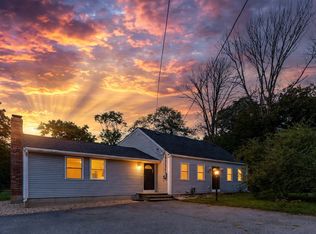 MLS ID #73581382, Alejandro Rodriguez, eXp Realty LLC. MLS PIN
 - $599,9005 bd3 ba2.2k sqft47 Sleepy Hollow Ln, Wrentham, MA 02093For Sale
 MLS ID #73547173, Lisa Lauar, Jack Conway Cape Cod - Sandwich. MLS PIN
 - $565,0003 bd2 ba2k sqft140 King James Way, Wrentham, MA 02093For Sale
 MLS ID #73554610, Judy Mastalerz, Century 21 Stachurski Agency. MLS PIN
 - $599,9003 bd1 ba1.3k sqft244 Mechanic St, Foxboro, MA 02035For Sale
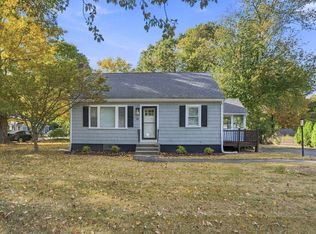 MLS ID #73588912, Kyle Seyboth, Century 21 Limitless. MLS PIN
