Welcome home to this charming and beautifully maintained property offering character, updates, and an unbeatable location! The inviting interior features beautiful hardwood and pine floors, a spacious dining room, and an eat-in kitchen with granite countertops. The spacious primary suite provides plenty of room to relax!Enjoy the beauty of the outdoors with a gorgeous sunroom, updated deck, attractive fencing, and thoughtfully designed garden beds—perfect for entertaining, relaxing, or enjoying your own gardening projects. The home also features newer windows and a 2-year-old septic system, providing valuable peace of mind for the next owner.The oversized garage offers tandem parking for two cars or can easily be used as a workshop, studio, or additional storage space.Located less than a mile from the Wrentham Outlets and Route 495, you'll have convenient access to shopping, dining, commuting, and everything the area has to offer.With its spacious living areas, beautiful outdoor spaces, newer systems, and desirable location, this home is truly ready to welcome its next owners!
For sale
$489,900
589 South St, Wrentham, MA 02093
2beds
1,200sqft
Single Family Residence
Built in 1910
10,200 Square Feet Lot
$489,900 Zestimate®
$408/sqft
$-- HOA
What's special
Newer windowsUpdated deckGorgeous sunroomAttractive fencingSpacious primary suiteBeautiful outdoor spacesThoughtfully designed garden beds
- 30 days
- 1,888
- 156
Likely to sell faster than
Zillow last checked:
Listing updated:
Listed by:
Team Kelleher 617-851-0150,
Keller Williams Elite 508-695-4545
Source: MLS PIN,MLS#: 73564798
Facts & features
Interior
Bedrooms & bathrooms
- Bedrooms: 2
- Bathrooms: 2
- Full bathrooms: 1
- 1/2 bathrooms: 1
Primary bedroom
- Level: Second
Bedroom 2
- Level: Second
Bathroom 1
- Level: First
Bathroom 2
- Level: Second
Dining room
- Level: First
Kitchen
- Level: First
Living room
- Level: First
Heating
- Baseboard, Natural Gas
Cooling
- Wall Unit(s)
Appliances
- Included: Electric Water Heater, Range, Oven, Dishwasher, Refrigerator
- Laundry: First Floor
Features
- Windows: Insulated Windows
- Has basement: No
- Has fireplace: No
Interior area
- Total structure area: 1,200
- Total interior livable area: 1,200 sqft
- Finished area above ground: 1,200
Property
Parking
- Total spaces: 5
- Parking features: Detached, Paved Drive, Driveway
- Garage spaces: 1
- Uncovered spaces: 4
Features
- Patio & porch: Deck
- Exterior features: Deck, Balcony, Fenced Yard
- Fencing: Fenced
Lot
- Size: 10,200 Square Feet
- Features: Level
Details
- Parcel number: M:K07 B:0004 L:00050,294733
- Zoning: 01
Construction
Type & style
- Home type: SingleFamily
- Architectural style: Cape
- Property subtype: Single Family Residence
Materials
- Frame
- Foundation: Stone
- Roof: Shingle
Condition
- Year built: 1910
Utilities & green energy
- Electric: Circuit Breakers
- Sewer: Private Sewer
- Water: Public
- Utilities for property: for Electric Range
Community & HOA
Community
- Features: Public Transportation, Shopping, Park, Walk/Jog Trails, Golf, Medical Facility, Laundromat, Highway Access, House of Worship, Public School
HOA
- Has HOA: No
Location
- Region: Wrentham
Financial & listing details
- Price per square foot: $408/sqft
- Tax assessed value: $419,400
- Annual tax amount: $4,894
- Date on market: 9/12/2026
- Listing terms: Contract
Estimated market value
$489,900
$465,000 - $514,000
$2,658/mo
Price history
| Date | Event | Price |
|---|---|---|
| 8/18/2026 | Listed for sale | $489,900+8.9%$408/sqft |
Source: MLS PIN #73564798 Report a problem | ||
| 8/23/2024 | Sold | $450,000-5.2%$375/sqft |
Source: MLS PIN #73216260 Report a problem | ||
| 7/25/2024 | Contingent | $474,900$396/sqft |
Source: MLS PIN #73216260 Report a problem | ||
| 6/8/2024 | Price change | $474,9000%$396/sqft |
Source: MLS PIN #73216260 Report a problem | ||
| 5/30/2024 | Price change | $475,000-4.8%$396/sqft |
Source: MLS PIN #73216260 Report a problem | ||
| 5/9/2024 | Price change | $499,000-7.6%$416/sqft |
Source: MLS PIN #73216260 Report a problem | ||
| 4/30/2024 | Price change | $539,900-1.8%$450/sqft |
Source: MLS PIN #73216260 Report a problem | ||
| 3/25/2024 | Listed for sale | $549,900+15.8%$458/sqft |
Source: MLS PIN #73216260 Report a problem | ||
| 3/15/2024 | Listing removed | $475,000$396/sqft |
Source: MLS PIN #73195003 Report a problem | ||
| 2/6/2024 | Price change | $475,000-4%$396/sqft |
Source: MLS PIN #73195003 Report a problem | ||
| 1/19/2024 | Listed for sale | $495,000+130.3%$413/sqft |
Source: MLS PIN #73195003 Report a problem | ||
| 4/2/2016 | Listing removed | $1,650$1/sqft |
Source: First New England Realty Group #71967217 Report a problem | ||
| 3/4/2016 | Listed for rent | $1,650+3.1%$1/sqft |
Source: First New England Realty Group #71967217 Report a problem | ||
| 2/26/2015 | Listing removed | $1,600$1/sqft |
Source: First New England Realty Group #71778233 Report a problem | ||
| 1/7/2015 | Price change | $1,600+3.2%$1/sqft |
Source: First New England Realty Group #71778233 Report a problem | ||
| 12/21/2014 | Listed for rent | $1,550$1/sqft |
Source: First New England Realty Group #71778233 Report a problem | ||
| 1/11/2013 | Listing removed | $214,900$179/sqft |
Source: CENTURY 21 O'Neil and Associates #71455408 Report a problem | ||
| 12/15/2012 | Price change | $214,900-2.1%$179/sqft |
Source: CENTURY 21 O'Neil and Associates #71455408 Report a problem | ||
| 12/12/2012 | Price change | $219,500-4.1%$183/sqft |
Source: CENTURY 21 O'Neil and Associates #71455408 Report a problem | ||
| 11/15/2012 | Listed for sale | $229,000+12278.4%$191/sqft |
Source: CENTURY 21 O'Neil and Associates #71455408 Report a problem | ||
| 2/10/2011 | Listed for sale | $1,850-97.9%$2/sqft |
Source: Prudential Real Estate #71185689 Report a problem | ||
| 11/29/2010 | Listing removed | $89,900$75/sqft |
Source: NCI #71108546 Report a problem | ||
| 9/24/2010 | Listed for sale | $89,900+4.5%$75/sqft |
Source: NCI #71108546 Report a problem | ||
| 8/24/2010 | Sold | $86,000-52.9%$72/sqft |
Source: Public Record Report a problem | ||
| 5/26/2010 | Sold | $182,409$152/sqft |
Source: Public Record Report a problem | ||
Public tax history
| Year | Property taxes | Tax assessment |
|---|---|---|
| 2025 | $4,757 +6.5% | $410,400 +10.2% |
| 2024 | $4,468 +5% | $372,300 +10.4% |
| 2023 | $4,257 +0.7% | $337,300 +9.1% |
| 2022 | $4,228 +2% | $309,300 +5% |
| 2021 | $4,146 +14% | $294,700 +15.4% |
| 2020 | $3,638 +2.3% | $255,300 +1.3% |
| 2019 | $3,557 +1.9% | $251,900 +2.8% |
| 2018 | $3,490 +5.5% | $245,100 +5.6% |
| 2017 | $3,309 +4% | $232,200 +4.2% |
| 2016 | $3,182 +2.6% | $222,800 +7.6% |
| 2015 | $3,102 +1.6% | $207,100 +3.8% |
| 2014 | $3,054 +0.8% | $199,500 -0.8% |
| 2013 | $3,031 -3.3% | $201,100 -7.4% |
| 2012 | $3,134 +19.1% | $217,200 +16.2% |
| 2011 | $2,632 +4.9% | $186,900 -9% |
| 2010 | $2,509 | $205,300 |
| 2009 | $2,509 +4.6% | $205,300 -3.8% |
| 2008 | $2,398 +1.4% | $213,500 -3.9% |
| 2007 | $2,366 +14.5% | $222,200 +15.7% |
| 2006 | $2,067 +4.2% | $192,100 +5.7% |
| 2005 | $1,984 +3% | $181,700 +4.8% |
| 2004 | $1,926 +3.3% | $173,400 +26.2% |
| 2003 | $1,865 +16.5% | $137,400 +21.9% |
| 2001 | $1,601 +30.8% | $112,700 +40% |
| 1996 | $1,224 | $80,500 |
Find assessor info on the county website
Monthly payment
Est. payment
Payment breakdown
Explore the cost of this home by adjusting the details. Changes won't be saved.Climate risks
Neighborhood: 02093

Similar homes
- $560,0003 bd2 ba1.7k sqft175 Union St, Millis, MA 02054For Sale
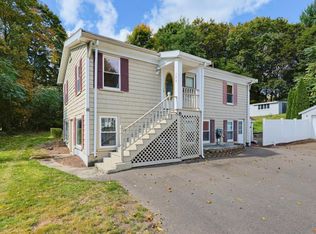 MLS ID #73587271, The Kattman Team, ERA Key Realty Services-Bay State Group. MLS PIN
 - $449,9003 bd1 ba1.3k sqft21 Miriam Dr, Attleboro, MA 02703For Sale
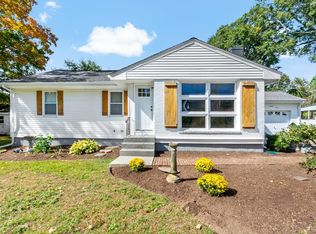 MLS ID #73587281, Tori Turco Thurber, Evolution Real Estate. MLS PIN
 - $459,9004 bd1 ba1.1k sqft136 East St, North Attleboro, MA 02760For Sale
 MLS ID #73578842, Kurt Franklin, Keller Williams Elite. MLS PIN
 - $379,0002 bd2 ba960 sqft101 Fisher St, North Attleboro, MA 02760For Sale
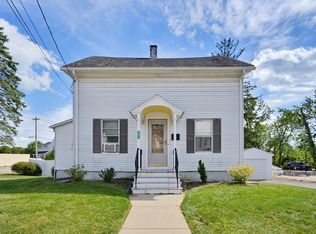 MLS ID #73575677, Tina Haynes, Simplify Home Realty, LLC. MLS PIN
