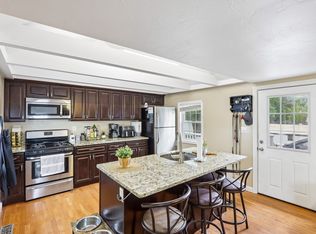
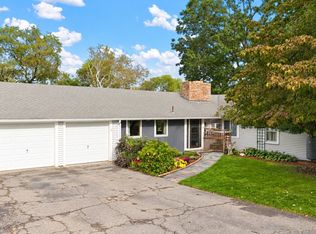
Enjoy comfortable single-level living in this impeccably maintained 1,558 sq. ft. ranch offering 3 bedrooms, 2 full baths, and a versatile floor plan. A standout feature is the private main bedroom suite, thoughtfully set apart in its own wing of the home and complete with a walk-in closet, full bath, laundry area, and separate exterior entrance. The kitchen features granite countertops, stainless steel appliances, a gas stove, and convenient breakfast bar, while hardwood floors, recessed lighting, and a fireplace add warmth and character throughout the home. Additional features include central air, gas heat, 200-amp electrical service, vinyl windows, and low-maintenance vinyl siding. Step outside to a spacious Trex deck with sun awning, offering a great spot for outdoor dining, entertaining, or simply relaxing. The property also features a separate patio area, carport, and storage shed for added outdoor space, parking, and storage. With its flexible layout, private main suite, and numerous amenities, this home offers a great combination of comfort, convenience, and easy one-level living.
Pending
$499,900
14 Laurel St, Taunton, MA 02780
3beds
1,558sqft
Single Family Residence
Built in 1955
0.34 Acres Lot
$503,700 Zestimate®
$321/sqft
$-- HOA
What's special
Central airGas heatStorage shedHardwood floorsSeparate patio areaPrivate main bedroom suiteRecessed lighting
- 11 days
- 1,009
- 47
Likely to sell faster than
Zillow last checked:
Listing updated:
Listed by:
Jerry Parent 508-930-4116,
RE/MAX Real Estate Center 508-823-2700
Source: MLS PIN,MLS#: 73586488
Facts & features
Interior
Bedrooms & bathrooms
- Bedrooms: 3
- Bathrooms: 2
- Full bathrooms: 2
Primary bedroom
- Features: Bathroom - Full, Ceiling Fan(s), Walk-In Closet(s), Flooring - Wall to Wall Carpet, Exterior Access, Recessed Lighting
- Level: First
- Area: 399.05
- Dimensions: 34.7 x 11.5
Bedroom 2
- Features: Closet, Flooring - Wall to Wall Carpet
- Level: First
- Area: 150.65
- Dimensions: 13.1 x 11.5
Bedroom 3
- Features: Closet, Flooring - Wall to Wall Carpet
- Level: First
- Area: 134.62
- Dimensions: 12.7 x 10.6
Primary bathroom
- Features: Yes
Bathroom 1
- Features: Bathroom - Full, Bathroom - With Shower Stall, Closet, Flooring - Stone/Ceramic Tile
- Level: First
- Area: 48.4
- Dimensions: 8.8 x 5.5
Bathroom 2
- Features: Bathroom - Full, Bathroom - With Tub & Shower, Flooring - Stone/Ceramic Tile, Countertops - Stone/Granite/Solid
- Level: First
- Area: 33.25
- Dimensions: 8.11 x 4.1
Dining room
- Features: Flooring - Hardwood
- Level: First
- Area: 192.78
- Dimensions: 16.2 x 11.9
Kitchen
- Features: Flooring - Hardwood, Dining Area, Countertops - Stone/Granite/Solid, Breakfast Bar / Nook, Deck - Exterior, Exterior Access, Stainless Steel Appliances, Gas Stove
- Level: First
- Area: 115.62
- Dimensions: 14.1 x 8.2
Living room
- Level: First
- Area: 197.88
- Dimensions: 19.4 x 10.2
Heating
- Baseboard, Hot Water, Natural Gas
Cooling
- Central Air
Appliances
- Included: Gas Water Heater, Water Heater, Leased Water Heater, Range, Dishwasher, Microwave, Refrigerator, Washer, Dryer
- Laundry: First Floor, Electric Dryer Hookup, Washer Hookup
Features
- Flooring: Tile, Carpet, Hardwood
- Basement: Full,Interior Entry,Sump Pump,Concrete,Unfinished
- Number of fireplaces: 1
- Fireplace features: Living Room
Interior area
- Total structure area: 1,558
- Total interior livable area: 1,558 sqft
- Finished area above ground: 1,558
Property
Parking
- Total spaces: 6
- Parking features: Carport, Paved Drive, Off Street, Paved
- Has carport: Yes
- Uncovered spaces: 6
Features
- Patio & porch: Porch, Deck - Composite, Patio
- Exterior features: Porch, Deck - Composite, Patio, Rain Gutters, Storage
Lot
- Size: 0.34 Acres
- Features: Cleared, Level
Details
- Foundation area: 0
- Parcel number: 2968824
- Zoning: Res
Construction
Type & style
- Home type: SingleFamily
- Architectural style: Ranch
- Property subtype: Single Family Residence
Materials
- Frame
- Foundation: Concrete Perimeter
- Roof: Shingle
Condition
- Year built: 1955
Utilities & green energy
- Electric: Circuit Breakers, 200+ Amp Service
- Sewer: Public Sewer
- Water: Public
- Utilities for property: for Gas Range, for Electric Dryer, Washer Hookup
Community & HOA
Community
- Features: Public Transportation, Shopping, Park, Golf, Medical Facility, Laundromat, Highway Access, House of Worship, Public School
HOA
- Has HOA: No
Location
- Region: Taunton
Financial & listing details
- Price per square foot: $321/sqft
- Tax assessed value: $462,700
- Annual tax amount: $5,154
- Date on market: 10/6/2026
- Road surface type: Paved
Estimated market value
$503,700
$479,000 - $529,000
$3,424/mo
Price history
| Date | Event | Price |
|---|---|---|
| 10/13/2026 | Pending sale | $499,900$321/sqft |
Source: MLS PIN #73586488 Report a problem | ||
| 10/5/2026 | Listed for sale | $499,900$321/sqft |
Source: MLS PIN #73586488 Report a problem | ||
Public tax history
| Year | Property taxes | Tax assessment |
|---|---|---|
| 2025 | $4,702 +8.1% | $429,800 +10.6% |
| 2024 | $4,350 +0.3% | $388,700 +8% |
| 2023 | $4,338 +7.7% | $360,000 +17.8% |
| 2022 | $4,026 +5.2% | $305,500 +13.3% |
| 2021 | $3,828 +0.5% | $269,600 +5.1% |
| 2020 | $3,810 -2.8% | $256,400 +3.1% |
| 2019 | $3,921 +6.7% | $248,800 +6.5% |
| 2018 | $3,674 +3.8% | $233,700 +3.8% |
| 2017 | $3,538 +3.8% | $225,200 +3.5% |
| 2016 | $3,410 +4.8% | $217,500 +0.4% |
| 2015 | $3,253 +4.4% | $216,700 +1.6% |
| 2014 | $3,116 +6.1% | $213,300 |
| 2013 | $2,937 +9.2% | $213,300 -1.1% |
| 2012 | $2,690 +3.1% | $215,700 -3.1% |
| 2011 | $2,608 +8.1% | $222,700 -4.2% |
| 2010 | $2,412 +1.3% | $232,400 -11.3% |
| 2009 | $2,380 +3.6% | $262,100 -6.2% |
| 2008 | $2,297 +0.3% | $279,400 -4.1% |
| 2007 | $2,289 +6.5% | $291,200 +5.7% |
| 2006 | $2,150 +4.5% | $275,600 +15.7% |
| 2005 | $2,058 +7.4% | $238,200 +14.1% |
| 2004 | $1,917 +10.2% | $208,800 +50.3% |
| 2003 | $1,739 +4.8% | $138,900 |
| 2002 | $1,660 +13.3% | $138,900 +26.5% |
| 2000 | $1,465 -3% | $109,800 -22.2% |
| 1994 | $1,511 | $141,100 |
Find assessor info on the county website
Monthly payment
Est. payment
Payment breakdown
Explore the cost of this home by adjusting the details. Changes won't be saved.Climate risks
Neighborhood: 02780
Nearby schools
Schools provided by the listing agent
- Elementary: Mulcahy
- Middle: Friedman
- High: Taunton High
Source: MLS PIN. This data may not be complete. We recommend contacting the local school district to confirm school assignments for this home.


Similar homes
- $550,0003 bd2 ba1.5k sqft281 Washington St, Taunton, MA 02780For Sale
 MLS ID #73573515, The Mazraani Team, Real Broker MA, LLC. MLS PIN
 - $509,8003 bd1 ba1.7k sqft8 Bloomfield Ave, Middleboro, MA 02346For Sale
 MLS ID #73586830, Courtnee Lemieux, LPT Realty - Home & Key Group. MLS PIN
 - $449,9004 bd1 ba1.2k sqft42 Seven Mile River Dr, Attleboro, MA 02703For Sale
 MLS ID #73589912, Koury Signoriello Realtor Group, New World Realty. MLS PIN
 - $479,9003 bd1 ba1.3k sqft121 Park Cir, Attleboro, MA 02703For Sale
 MLS ID #73588262, Kurt Franklin, Keller Williams Elite. MLS PIN
