Great Attleboro location with convenient access to major routes, shopping, dining, and everyday amenities. Set in a quiet neighborhood with a private setting, this 3-bedroom, 1-full-bath home offers a comfortable and versatile layout designed for both everyday living and entertaining.The open floor plan features a spacious kitchen with room for two cooks, flowing seamlessly into a massive dining area highlighted by a skylight. The inviting living room includes a wood-burning stove with brick hearth and a slider leading to the backyard. Generous storage throughout adds convenience.The basement offers additional living space, including a bar area and potential for future expansion. The 17' x 20' garage provides ample parking and storage. Recent updates include a newer A/C and heating system and an electric hot water heater, all less than 7 years old.Enjoy excellent curb appeal with a welcoming front porch and stone wall. The fenced-in yard offers privacy and features a shed and 10' x 10' covered deck—perfect for relaxing or entertaining outdoors. A wonderful opportunity in a desirable Attleboro location!
For sale
$479,900
121 Park Cir, Attleboro, MA 02703
3beds
1,324sqft
Single Family Residence
Built in 1955
0.28 Acres Lot
$459,000 Zestimate®
$362/sqft
$-- HOA
What's special
Stone wallComfortable and versatile layoutOpen floor planFenced-in yard offers privacyWelcoming front porchGenerous storage throughoutExcellent curb appeal
- 14 days
- 1,064
- 67
Likely to sell faster than
Zillow last checked:
Listing updated:
Listed by:
Kurt Franklin 508-446-0275,
Keller Williams Elite 508-695-4545
Source: MLS PIN,MLS#: 73588262
Facts & features
Interior
Bedrooms & bathrooms
- Bedrooms: 3
- Bathrooms: 1
- Full bathrooms: 1
Primary bedroom
- Features: Closet, Flooring - Wall to Wall Carpet
- Level: First
- Area: 209
- Dimensions: 11 x 19
Bedroom 2
- Features: Flooring - Wall to Wall Carpet
- Level: First
- Area: 110
- Dimensions: 10 x 11
Bedroom 3
- Level: Basement
- Area: 120
- Dimensions: 10 x 12
Bathroom 1
- Features: Bathroom - Full, Closet, Flooring - Stone/Ceramic Tile
- Level: First
- Area: 60
- Dimensions: 10 x 6
Dining room
- Features: Skylight, Flooring - Wall to Wall Carpet
- Level: First
- Area: 168
- Dimensions: 12 x 14
Family room
- Features: Closet, Flooring - Wall to Wall Carpet, Exterior Access
- Level: First
- Area: 187
- Dimensions: 11 x 17
Kitchen
- Features: Exterior Access
- Level: First
- Area: 350
- Dimensions: 14 x 25
Living room
- Features: Flooring - Wall to Wall Carpet
- Level: First
- Area: 252
- Dimensions: 12 x 21
Heating
- Forced Air, Electric
Cooling
- Central Air
Appliances
- Included: Water Heater, Range, Dishwasher, Microwave, Refrigerator, Washer, Dryer
- Laundry: Electric Dryer Hookup
Features
- Internet Available - Broadband
- Flooring: Tile, Carpet, Laminate, Hardwood
- Doors: Insulated Doors
- Windows: Insulated Windows
- Basement: Full,Interior Entry,Concrete,Unfinished
- Number of fireplaces: 1
Interior area
- Total structure area: 1,324
- Total interior livable area: 1,324 sqft
- Finished area above ground: 1,324
Property
Parking
- Total spaces: 3
- Parking features: Attached, Storage, Workshop in Garage, Paved Drive, Off Street, Paved
- Attached garage spaces: 1
- Uncovered spaces: 2
Features
- Patio & porch: Porch, Deck - Wood, Covered
- Exterior features: Porch, Deck - Wood, Covered Patio/Deck, Rain Gutters, Storage, Fenced Yard, Fruit Trees, Stone Wall
- Fencing: Fenced/Enclosed,Fenced
Lot
- Size: 0.28 Acres
- Features: Wooded
Details
- Parcel number: 4025366
- Zoning: RES
Construction
Type & style
- Home type: SingleFamily
- Architectural style: Ranch
- Property subtype: Single Family Residence
Materials
- Frame
- Foundation: Concrete Perimeter
- Roof: Shingle
Condition
- Year built: 1955
Utilities & green energy
- Electric: Circuit Breakers, 200+ Amp Service
- Sewer: Private Sewer
- Water: Public
- Utilities for property: for Electric Range, for Electric Dryer
Green energy
- Energy efficient items: Thermostat
Community & HOA
Community
- Features: Public Transportation, Shopping, Pool, Tennis Court(s), Park, Walk/Jog Trails, Golf, Medical Facility, Highway Access, House of Worship, Private School, Public School, T-Station
HOA
- Has HOA: No
Location
- Region: Attleboro
Financial & listing details
- Price per square foot: $362/sqft
- Tax assessed value: $409,800
- Annual tax amount: $5,000
- Date on market: 10/8/2026
Estimated market value
$459,000
$422,000 - $491,000
$3,024/mo
Price history
| Date | Event | Price |
|---|---|---|
| 10/8/2026 | Listed for sale | $479,900$362/sqft |
Source: MLS PIN #73588262 Report a problem | ||
Public tax history
| Year | Property taxes | Tax assessment |
|---|---|---|
| 2025 | $4,735 +7.7% | $377,300 +9.2% |
| 2024 | $4,398 +0.6% | $345,500 +8.2% |
| 2023 | $4,370 +3.7% | $319,200 +9.4% |
| 2022 | $4,215 +7.5% | $291,700 +10.1% |
| 2021 | $3,921 +4% | $264,900 +2.3% |
| 2020 | $3,771 +4.6% | $259,000 +1.8% |
| 2019 | $3,604 +2% | $254,500 +6.7% |
| 2018 | $3,535 +8.5% | $238,500 +6.5% |
| 2017 | $3,258 +7.7% | $223,900 +9.6% |
| 2016 | $3,026 | $204,200 -0.7% |
| 2015 | $3,026 +6.9% | $205,700 +7.9% |
| 2014 | $2,830 +2.4% | $190,600 -4.3% |
| 2013 | $2,764 +0.4% | $199,100 -6.9% |
| 2012 | $2,754 +2.4% | $213,800 -3% |
| 2011 | $2,689 +3.9% | $220,400 -4.6% |
| 2010 | $2,588 +0.8% | $231,100 -9.2% |
| 2009 | $2,567 +0.8% | $254,400 -5.7% |
| 2008 | $2,546 +2.7% | $269,700 +5.2% |
| 2007 | $2,478 +5.7% | $256,300 +6.4% |
| 2006 | $2,345 +5.3% | $240,800 +9.2% |
| 2005 | $2,226 +11.6% | $220,600 +47.6% |
| 2004 | $1,994 +7.1% | $149,500 +4% |
| 2003 | $1,862 +4.4% | $143,800 +27.4% |
| 2001 | $1,784 +3% | $112,900 |
| 2000 | $1,732 +16.2% | $112,900 -4.1% |
| 1995 | $1,490 | $117,700 |
Find assessor info on the county website
Monthly payment
Est. payment
Payment breakdown
Explore the cost of this home by adjusting the details. Changes won't be saved.Climate risks
Neighborhood: 02703
Nearby schools
Schools provided by the listing agent
- Elementary: Hill Roberts Elementary
- Middle: Coehlo Middle
- High: Attleboro High
Source: MLS PIN. This data may not be complete. We recommend contacting the local school district to confirm school assignments for this home.
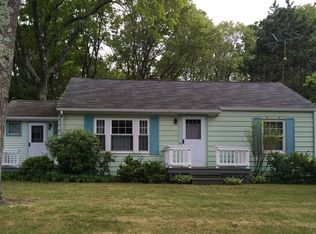
Similar homes
- $435,0004 bd1 ba1.2k sqft42 Seven Mile River Dr, Attleboro, MA 02703For Sale
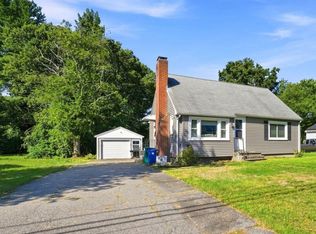 MLS ID #73589912, Koury Signoriello Realtor Group, New World Realty. MLS PIN
- $549,9004 bd2 ba1.5k sqft1030 County St, Attleboro, MA 02703For Sale
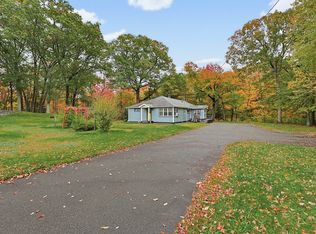 MLS ID #73592441, Jonathan Bolano, RE/MAX ONE. MLS PIN
- $480,0003 bd1 ba1k sqft28 Deerfield Rd, Attleboro, MA 02703For Sale
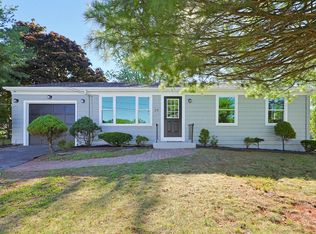 MLS ID #73575635, Lisa Berry, Simply Sell Realty. MLS PIN
- $389,9003 bd3 ba1.3k sqft116 Leedham St, Attleboro, MA 02703For Sale
 MLS ID #73571595, The Ponte Group, Keller Williams South Watuppa. MLS PIN
