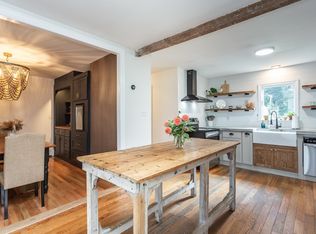
Welcome home to this 1950 Cape Cod set on a 1.9 acre lot in Seekonk! Stepping inside, classic hardwood floors flow seamlessly throughout most of the home, bringing warmth and character to every room. The cozy living room shines with freshly painted walls and plenty of natural light through the vinyl windows.The kitchen is light and bright and features stainless steel appliances. Just off the kitchen you have an updated side entry room that can be used for dining space or home office. The first floor also has two generously sized bedrooms and a full bathroom, offering a functional footprint. Head up stairs for two more bedrooms that were thoughtfully reimagined to optimize every square foot and create comfortable spaces to relax. Downstairs you will find a full unfinished basement with laundry, utilities, storage, and a doghouse bulkhead leading to the back yard. While the home retains its original charm, many major systems have been updated for peace of mind. The home features a new roof, septic system, and updated electrical wiring. New town water line is also in process. Outside, the property includes a detached garage perfect for parking, extra storage, or a private workshop. The nearly two-acre lot offers an incredible outdoor canvas—mixing open space with wooded areas it provides a private backyard retreat. The home is conveniently located just minutes from local Seekonk shopping, dining, and effortless commuter access to both Providence and Boston. Seller offering 5K buyer credit for rate buy down.
For sale
Price cut: $7K (10/19)
$467,999
1894 Fall River Ave, Seekonk, MA 02771
4beds
1,662sqft
Single Family Residence
Built in 1950
1.91 Acres Lot
$460,200 Zestimate®
$282/sqft
$-- HOA
What's special
Private backyard retreatClassic hardwood floorsStainless steel appliancesVinyl windowsUpdated side entry roomPlenty of natural lightFreshly painted walls
- 45 days
- 1,287
- 96
Zillow last checked:
Listing updated:
Listed by:
Christina Maciel 401-430-5251,
revolv of Dartmouth 508-901-5265
Source: MLS PIN,MLS#: 73572429
Facts & features
Interior
Bedrooms & bathrooms
- Bedrooms: 4
- Bathrooms: 1
- Full bathrooms: 1
Primary bedroom
- Features: Ceiling Fan(s), Closet, Flooring - Hardwood
- Level: First
Bedroom 2
- Features: Ceiling Fan(s), Closet, Flooring - Hardwood
- Level: First
Bedroom 3
- Features: Closet, Flooring - Wall to Wall Carpet, Lighting - Overhead
- Level: Second
Bedroom 4
- Features: Flooring - Wall to Wall Carpet
- Level: Second
Bathroom 1
- Features: Bathroom - With Tub, Closet - Linen, Flooring - Stone/Ceramic Tile, Lighting - Sconce
- Level: First
Kitchen
- Features: Flooring - Stone/Ceramic Tile
- Level: First
Living room
- Features: Ceiling Fan(s), Flooring - Hardwood
- Level: First
Heating
- Hot Water, Natural Gas
Cooling
- Window Unit(s)
Appliances
- Included: Gas Water Heater, Water Heater, Range, Refrigerator, Washer, Dryer
Features
- Ceiling Fan(s), Bonus Room
- Flooring: Wood, Tile, Carpet, Flooring - Wood
- Windows: Insulated Windows
- Basement: Full,Interior Entry,Bulkhead,Unfinished
- Has fireplace: No
Interior area
- Total structure area: 1,662
- Total interior livable area: 1,662 sqft
- Finished area above ground: 1,662
Property
Parking
- Total spaces: 5
- Parking features: Detached, Storage, Off Street, Stone/Gravel
- Garage spaces: 1
- Uncovered spaces: 4
Features
- Exterior features: Rain Gutters
Lot
- Size: 1.91 Acres
- Features: Wooded, Cleared, Level
Details
- Parcel number: 3260262
- Zoning: I
Construction
Type & style
- Home type: SingleFamily
- Architectural style: Cape
- Property subtype: Single Family Residence
Materials
- Frame
- Foundation: Concrete Perimeter
- Roof: Shingle
Condition
- Year built: 1950
Utilities & green energy
- Electric: 200+ Amp Service
- Sewer: Private Sewer
- Water: Public, Private, Other
Green energy
- Energy efficient items: Thermostat
- Energy generation: Solar
Community & HOA
Community
- Features: Public Transportation, Shopping, Laundromat, Highway Access, House of Worship, Public School
HOA
- Has HOA: No
Location
- Region: Seekonk
Financial & listing details
- Price per square foot: $282/sqft
- Tax assessed value: $369,400
- Annual tax amount: $4,562
- Date on market: 9/6/2026
- Listing terms: Contract
- Road surface type: Paved
Estimated market value
$460,200
$437,000 - $483,000
$3,300/mo
Price history
| Date | Event | Price |
|---|---|---|
| 10/19/2026 | Price change | $467,999-1.5%$282/sqft |
Source: MLS PIN #73572429 Report a problem | ||
| 9/29/2026 | Price change | $474,9990%$286/sqft |
Source: MLS PIN #73572429 Report a problem | ||
| 9/6/2026 | Listed for sale | $475,000+53.2%$286/sqft |
Source: MLS PIN #73572429 Report a problem | ||
| 5/3/2022 | Sold | $310,000-4.6%$187/sqft |
Source: MLS PIN #72909886 Report a problem | ||
| 11/17/2021 | Price change | $325,000-7.1%$196/sqft |
Source: MLS PIN #72909886 Report a problem | ||
| 10/18/2021 | Listed for sale | $350,000-6.7%$211/sqft |
Source: MLS PIN #72909886 Report a problem | ||
| 10/15/2021 | Listing removed | -- |
Source:  StateWide MLS RI #1291375 Report a problem | ||
| 9/8/2021 | Price change | $375,000-6.2%$226/sqft |
Source: StateWide MLS RI #1291375 Report a problem | ||
| 4/21/2021 | Listed for sale | $399,900+116.2%$241/sqft |
Source: StateWide MLS RI #1280693 Report a problem | ||
| 2/5/2021 | Sold | $185,000-26%$111/sqft |
Source: Public Record Report a problem | ||
| 11/6/2020 | Pending sale | $249,900$150/sqft |
Source: Spencer Home Realty #72741048 Report a problem | ||
| 10/10/2020 | Listed for sale | $249,900-3.8%$150/sqft |
Source: Spencer Home Realty #72741048 Report a problem | ||
| 7/3/2020 | Listing removed | $259,775$156/sqft |
Source: Spencer Home Realty #72680124 Report a problem | ||
| 6/25/2020 | Listed for sale | $259,775-13.3%$156/sqft |
Source: Spencer Home Realty #72680124 Report a problem | ||
| 2/4/2020 | Listing removed | $299,500$180/sqft |
Source: Zander Company Global #72609433 Report a problem | ||
| 1/30/2020 | Price change | $299,500-14.3%$180/sqft |
Source: Zander Company Global #72609433 Report a problem | ||
| 1/19/2020 | Listed for sale | $349,500+599%$210/sqft |
Source: Zander Company Global #72609433 Report a problem | ||
| 12/31/2018 | Sold | $50,000-66.7%$30/sqft |
Source: StateWide MLS RI #1209538 Report a problem | ||
| 12/16/2018 | Pending sale | $150,000$90/sqft |
Source: RE/MAX RIVER'S EDGE #1209538 Report a problem | ||
| 12/12/2018 | Listed for sale | $150,000$90/sqft |
Source: RE/MAX River's Edge #72422532 Report a problem | ||
| 12/12/2018 | Pending sale | $150,000$90/sqft |
Source: RE/MAX River's Edge #72422532 Report a problem | ||
| 11/10/2018 | Listed for sale | $150,000$90/sqft |
Source: RE/MAX River's Edge #72422524 Report a problem | ||
Public tax history
| Year | Property taxes | Tax assessment |
|---|---|---|
| 2025 | $4,562 +9.5% | $369,400 +9.5% |
| 2024 | $4,168 -0.8% | $337,500 +5.3% |
| 2023 | $4,203 +8.4% | $320,600 +10.3% |
| 2022 | $3,878 +8.2% | $290,700 +10% |
| 2021 | $3,585 +7.6% | $264,200 +4.4% |
| 2020 | $3,333 +2.5% | $253,100 +1.7% |
| 2019 | $3,251 +3.4% | $248,900 +5.7% |
| 2018 | $3,143 +3.9% | $235,400 +3.4% |
| 2017 | $3,024 | $227,700 +1% |
| 2016 | $3,024 +3% | $225,500 +1.6% |
| 2015 | $2,936 +1.5% | $221,900 +2.3% |
| 2014 | $2,893 +1.4% | $217,000 -3% |
| 2013 | $2,853 +5.3% | $223,800 +0.7% |
| 2012 | $2,710 -3.6% | $222,300 -9.9% |
| 2011 | $2,810 +3% | $246,700 -4.4% |
| 2010 | $2,728 +1.6% | $258,100 -7.3% |
| 2009 | $2,685 +6.5% | $278,500 -0.9% |
| 2008 | $2,522 -0.9% | $280,900 -1.5% |
| 2007 | $2,545 +8.7% | $285,300 +14% |
| 2006 | $2,342 -4.3% | $250,200 +7.9% |
| 2005 | $2,447 +10.9% | $231,900 +46.9% |
| 2004 | $2,207 +5.2% | $157,900 |
| 2003 | $2,097 -1.9% | $157,900 +16.6% |
| 2001 | $2,137 +4.1% | $135,400 |
| 2000 | $2,053 | $135,400 |
Find assessor info on the county website
Monthly payment
Est. payment
Payment breakdown
Explore the cost of this home by adjusting the details. Changes won't be saved.Climate risks
Neighborhood: 02771
Nearby schools
Schools provided by the listing agent
- Elementary: George R Martin Elementary
- Middle: Dr. Kevin M. Hurley Middle
- High: Seekonk High School
Source: MLS PIN. This data may not be complete. We recommend contacting the local school district to confirm school assignments for this home.
Similar homes
- $539,0004 bd2 ba1.4k sqft5 Colfall St, Seekonk, MA 02771For Sale
 MLS ID #73553525, Reserve Team, Reference Real Estate. MLS PIN
- $480,0003 bd1 ba1.6k sqft719 Warren Ave, Swansea, MA 02777For Sale
 MLS ID #73572228, Cristina DoBem, Century 21 Signature Properties. MLS PIN
- $589,0003 bd2 ba1.9k sqft620 Ledge Rd, Seekonk, MA 02771For Sale
 MLS ID #73579119, Ryan Foss, RISE REC. MLS PIN
- $479,9003 bd2 ba1.1k sqft83 Harman Ave, Seekonk, MA 02771For Sale
 MLS ID #73575454, Edward Stachurski, Century 21 Stachurski Agency. MLS PIN
