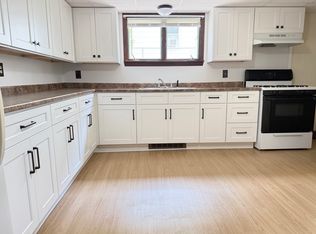
Completely renovated & move-in ready! This stunning 4-bedroom, 2-bath home sits on an oversized 10,000 sq.ft. lot & has been thoughtfully updated from top to bottom with permitted renovations. Enjoy a beautiful kitchen with stone countertops, custom cabinetry, stainless steel appliances, updated bathrooms, new flooring, updated electrical, plumbing, insulation, central air, vinyl windows, & modern finishes throughout. The first-floor primary suite features a private en-suite bath, with three additional bedrooms upstairs. Step outside to a fully fenced backyard featuring a 20' above-ground pool, 2 large storage sheds, custom raised garden beds, & plenty of room to relax or entertain. Additional upgrades include an updated sunroom, whole-house water filtration system, & hot water heater. Nothing to do but move in & enjoy! Offers due Oct. 26th 5pm.
For sale
Price cut: $9.9K (10/12)
$490,000
14 Sibley St, Attleboro, MA 02703
4beds
1,134sqft
Single Family Residence
Built in 1910
10,000 Square Feet Lot
$487,700 Zestimate®
$432/sqft
$-- HOA
What's special
Central airModern finishes throughoutSpacious first-floor primary suiteCustom raised garden bedsUpdated sunroomPrivate en-suite bathTwo large storage sheds
- 26 days
- 2,551
- 213
Zillow last checked:
Listing updated:
Listed by:
Randi Giles 401-301-9703,
Coldwell Banker Realty 401-351-2017,
Randi Giles 401-301-9703
Source: MLS PIN,MLS#: 73580314
Facts & features
Interior
Bedrooms & bathrooms
- Bedrooms: 4
- Bathrooms: 2
- Full bathrooms: 2
Primary bedroom
- Features: Ceiling Fan(s), Flooring - Vinyl
- Level: First
Bedroom 2
- Features: Closet, Flooring - Vinyl
- Level: Second
Bedroom 3
- Features: Closet, Flooring - Vinyl
- Level: Second
Bedroom 4
- Features: Closet, Flooring - Vinyl
- Level: Second
Primary bathroom
- Features: Yes
Bathroom 1
- Features: Bathroom - Full, Bathroom - Double Vanity/Sink, Bathroom - Tiled With Shower Stall, Flooring - Stone/Ceramic Tile, Cabinets - Upgraded
- Level: First
Bathroom 2
- Features: Bathroom - Full, Bathroom - Tiled With Tub & Shower, Flooring - Stone/Ceramic Tile
- Level: First
Kitchen
- Features: Flooring - Stone/Ceramic Tile, Countertops - Stone/Granite/Solid, Cabinets - Upgraded, Open Floorplan
- Level: First
Living room
- Features: Ceiling Fan(s), Closet, Flooring - Vinyl
- Level: First
Heating
- Natural Gas
Cooling
- Central Air
Appliances
- Included: Gas Water Heater, Electric Water Heater, Range, Dishwasher, Refrigerator, Washer, Dryer
- Laundry: In Basement
Features
- Flooring: Tile
- Basement: Full,Interior Entry
- Has fireplace: No
Interior area
- Total structure area: 1,134
- Total interior livable area: 1,134 sqft
- Finished area above ground: 1,134
Property
Parking
- Total spaces: 5
- Parking features: Off Street, Paved
- Uncovered spaces: 5
Features
- Patio & porch: Enclosed
- Exterior features: Patio - Enclosed, Pool - Above Ground, Rain Gutters, Fenced Yard
- Has private pool: Yes
- Pool features: Above Ground
- Fencing: Fenced
Lot
- Size: 10,000 Square Feet
- Features: Cleared, Level
Details
- Parcel number: 001118000 and 001119000,2753701
- Zoning: R-1
Construction
Type & style
- Home type: SingleFamily
- Architectural style: Cape,Cottage
- Property subtype: Single Family Residence
Materials
- Foundation: Stone
- Roof: Shingle
Condition
- Year built: 1910
Utilities & green energy
- Electric: 100 Amp Service
- Sewer: Public Sewer
- Water: Public
Community & HOA
Community
- Subdivision: South Attleboro
HOA
- Has HOA: No
Location
- Region: Attleboro
Financial & listing details
- Price per square foot: $432/sqft
- Tax assessed value: $368,100
- Annual tax amount: $4,490
- Date on market: 9/21/2026
Estimated market value
$487,700
$463,000 - $512,000
$2,850/mo
Price history
| Date | Event | Price |
|---|---|---|
| 10/12/2026 | Price change | $490,000-2%$432/sqft |
Source: MLS PIN #73580314 Report a problem | ||
| 9/21/2026 | Listed for sale | $499,9000%$441/sqft |
Source: MLS PIN #73580314 Report a problem | ||
| 9/21/2026 | Listing removed | $500,000$441/sqft |
Source: MLS PIN #73548633 Report a problem | ||
| 8/3/2026 | Price change | $500,000-4.8%$441/sqft |
Source: MLS PIN #73548633 Report a problem | ||
| 7/13/2026 | Listed for sale | $525,000-2.8%$463/sqft |
Source: MLS PIN #73548633 Report a problem | ||
| 7/13/2026 | Listing removed | $539,900$476/sqft |
Source: MLS PIN #73536603 Report a problem | ||
| 7/6/2026 | Price change | $539,900-3.6%$476/sqft |
Source: MLS PIN #73536603 Report a problem | ||
| 6/16/2026 | Listed for sale | $560,000+86.7%$494/sqft |
Source: MLS PIN #73536603 Report a problem | ||
| 6/4/2021 | Sold | $300,000+0.3%$265/sqft |
Source:  StateWide MLS RI #1277847 Report a problem StateWide MLS RI #1277847 Report a problem | ||
| 4/17/2021 | Pending sale | $299,000$264/sqft |
Source: MLS PIN #72794509 Report a problem | ||
| 4/7/2021 | Contingent | $299,000$264/sqft |
Source: MLS PIN #72794509 Report a problem | ||
| 3/31/2021 | Price change | $299,000-3.2%$264/sqft |
Source: MLS PIN #72794509 Report a problem | ||
| 3/7/2021 | Listed for sale | $309,000+59.4%$272/sqft |
Source: MLS PIN #72794509 Report a problem | ||
| 8/4/2003 | Sold | $193,900+68.6%$171/sqft |
Source: Public Record Report a problem | ||
| 5/25/2000 | Sold | $115,000$101/sqft |
Source: Public Record Report a problem | ||
Public tax history
| Year | Property taxes | Tax assessment |
|---|---|---|
| 2025 | $4,316 +0% | $343,900 +1.5% |
| 2024 | $4,314 +4.6% | $338,900 +12.5% |
| 2023 | $4,125 +13.3% | $301,300 +19.6% |
| 2022 | $3,640 +9.3% | $251,900 +11.9% |
| 2021 | $3,331 +2.6% | $225,100 +0.9% |
| 2020 | $3,247 +7.4% | $223,000 +4.4% |
| 2019 | $3,023 +5.7% | $213,500 +10.7% |
| 2018 | $2,859 +1% | $192,900 -0.8% |
| 2017 | $2,830 +15.4% | $194,500 +17.5% |
| 2016 | $2,453 +9.1% | $165,500 +8.3% |
| 2015 | $2,248 +3.4% | $152,800 +4.4% |
| 2014 | $2,174 -0.2% | $146,400 -6.8% |
| 2013 | $2,179 +0.2% | $157,000 -7% |
| 2012 | $2,174 +1.3% | $168,800 -4.1% |
| 2011 | $2,147 -4.3% | $176,000 -12.1% |
| 2010 | $2,243 +0.8% | $200,300 -9.2% |
| 2009 | $2,225 -0.2% | $220,500 -6.6% |
| 2008 | $2,230 +4.1% | $236,200 +6.6% |
| 2007 | $2,142 +8.5% | $221,500 +9.2% |
| 2006 | $1,975 +6.6% | $202,800 +10.5% |
| 2005 | $1,852 +9.3% | $183,500 +44.5% |
| 2004 | $1,694 +13.5% | $127,000 +10.2% |
| 2003 | $1,492 +8.4% | $115,200 +32.3% |
| 2001 | $1,376 +3% | $87,100 |
| 2000 | $1,336 +31% | $87,100 +8.1% |
| 1995 | $1,020 | $80,600 |
Find assessor info on the county website
Monthly payment
Est. payment
Payment breakdown
Explore the cost of this home by adjusting the details. Changes won't be saved.Climate risks
Neighborhood: 02703

Similar homes
- $490,0003 bd1 ba1k sqft28 Deerfield Rd, Attleboro, MA 02703For Sale
 MLS ID #73575635, Lisa Berry, Simply Sell Realty. MLS PIN
 - $449,9004 bd1 ba1.2k sqft42 Seven Mile River Dr, Attleboro, MA 02703For Sale
 MLS ID #73589912, Koury Signoriello Realtor Group, New World Realty. MLS PIN
 - $399,0003 bd2 ba1.2k sqftCollins Street Condominium, Attleboro, MA 02703For Sale
 MLS ID #73586512, Sarah Huard, Mott & Chace Sotheby's International Realty. MLS PIN
 - $399,0002 bd2 ba1.2k sqft73 Turner St, Attleboro, MA 02703For Sale
 MLS ID #73579853, John McFeeley, NorthStar Real Estate, LLC. MLS PIN
 - $399,9003 bd2 ba1.3k sqft28-30 Lawn St Condominiums, Attleboro, MA 02703For Sale
 MLS ID #1422247, Carole McKeon, Real Broker, LLC. StateWide MLS RI
 - $475,0004 bd2 ba1.4k sqft30 Eddington St, Pawtucket, RI 02861For SaleMLS ID #1423348, Team Dandurand, Dandurand Real Estate. StateWide MLS RI
- $419,9003 bd2 ba1.3k sqft1022 Charles St, North Providence, RI 02904For SaleMLS ID #1426241, Beatriz Giron, Coldwell Banker Realty. StateWide MLS RI
- $499,9003 bd2 ba1.4k sqft18 Avenue F, Lincoln, RI 02865For SaleMLS ID #1424159, Dave Schneider, HERE Realty. StateWide MLS RI
- $475,0003 bd1 ba1k sqft162 Juniper St, East Providence, RI 02914For SaleMLS ID #1425483, Alicia Reynolds, SERHANT.. StateWide MLS RI
- $525,0003 bd2 ba1.4k sqft230 Martin St, East Providence, RI 02914For SaleMLS ID #1425343, April Holland, Keller Williams Leading Edge. StateWide MLS RI
- $499,0003 bd2 ba1.3k sqft122 Oriole Ave, Pawtucket, RI 02860For SaleMLS ID #1424473, Alexander Parmenidez, Coldwell Banker Realty. StateWide MLS RI
