New condo renovation. Don't miss the opportunity to make this beautifully remodeled 3 level townhouse your own. Tucked away on a quiet dead-end street with a semi-private park right next door, this spacious home offers a flexible floor plan and quality renovations throughout. The open concept kitchen features custom cabinetry with granite countertops and stainless-steel appliances and flows seamlessly into the dining and living area. The second level offers the primary bedroom with double closets plus an additional spacious bedroom, while the third floor provides another bedroom with a vaulted ceiling. Still time to select flooring for the bedrooms and add your own personal touch. Conveniently located near shopping, restaurants, the T and major highways, with easy access to Rhode Island this home and a convenient commute to Boston. The adjoining unit is already UNDER AGREEMENT!! Don't wait to make this one yours.
For sale
$399,900
30 Lawn St Unit 30, Attleboro, MA 02703
3beds
1,307sqft
Townhouse
Built in 1992
5,170 Square Feet Lot
$397,700 Zestimate®
$306/sqft
$150/mo HOA
What's special
Spacious homeOpen concept kitchenQuiet dead-end streetGranite countertopsQuality renovations throughoutStainless-steel appliancesCustom cabinetry
- 16 days
- 721
- 53
Zillow last checked:
Listing updated:
Listed by:
Carole McKeon 508-889-5737,
Real Broker, LLC
Source: StateWide MLS RI,MLS#: 1422247
Facts & features
Interior
Bedrooms & bathrooms
- Bedrooms: 3
- Bathrooms: 2
- Full bathrooms: 1
- 1/2 bathrooms: 1
Primary bedroom
- Level: Second
- Area: 289 Square Feet
- Dimensions: 17
Bedroom 2
- Level: Second
- Area: 110 Square Feet
- Dimensions: 10
Bedroom 3
- Level: Third
- Area: 182 Square Feet
- Dimensions: 14
Bathroom
- Level: First
Bathroom
- Level: Second
Kitchen
- Level: First
- Area: 396 Square Feet
- Dimensions: 18
Other
- Level: Lower
Living room
- Level: First
- Area: 374 Square Feet
- Dimensions: 17
Heating
- Oil, Baseboard
Cooling
- None
Appliances
- Included: Dishwasher, Disposal, Microwave, Refrigerator
- Laundry: In Unit
Features
- Wall (Plaster), Ceiling Fan(s)
- Flooring: Hardwood, Vinyl, Carpet
- Basement: Full,Interior and Exterior,Unfinished
- Has fireplace: No
- Fireplace features: None
Interior area
- Total structure area: 1,307
- Total interior livable area: 1,307 sqft
- Finished area above ground: 1,307
- Finished area below ground: 0
Property
Parking
- Total spaces: 6
- Parking features: No Garage, Unassigned, Driveway
- Has uncovered spaces: Yes
Features
- Stories: 3
Lot
- Size: 5,170 Square Feet
- Features: Cul-De-Sac
Construction
Type & style
- Home type: Townhouse
- Property subtype: Townhouse
Materials
- Plaster, Wood
- Foundation: Concrete Perimeter
Condition
- New construction: No
- Year built: 1992
Utilities & green energy
- Electric: 100 Amp Service
- Sewer: Public Sewer
- Water: Public
Green energy
- Energy efficient items: Appliances, Windows
Community & HOA
Community
- Features: Golf, Highway Access, Hospital, Private School, Public School, Railroad, Restaurants, Schools, Near Shopping
HOA
- Has HOA: No
- HOA fee: $150 monthly
Location
- Region: Attleboro
Financial & listing details
- Price per square foot: $306/sqft
- Annual tax amount: $3,649
- Date on market: 9/30/2026
- Inclusions: Some pictures are virutally stages. Seller has never occupied the property.
Estimated market value
$397,700
$378,000 - $418,000
$2,664/mo
Price history
| Date | Event | Price |
|---|---|---|
| 10/13/2026 | Listed for sale | $399,900$306/sqft |
Source: MLS PIN #73563025 Report a problem | ||
| 10/13/2026 | Pending sale | $399,900$306/sqft |
Source: MLS PIN #73563025 Report a problem | ||
| 9/30/2026 | Listed for sale | $399,900-5.9%$306/sqft |
Source:  StateWide MLS RI #1422247 Report a problem StateWide MLS RI #1422247 Report a problem | ||
| 9/24/2026 | Listing removed | $424,900$325/sqft |
Source: MLS PIN #73563025 Report a problem | ||
| 8/13/2026 | Listed for sale | $424,900+24180%$325/sqft |
Source: MLS PIN #73563025 Report a problem | ||
| 6/5/2020 | Listing removed | $1,750$1/sqft |
Source: William Raveis Real Estate #72620798 Report a problem | ||
| 6/1/2020 | Sold | $1,750$1/sqft |
Source: Agent Provided Report a problem | ||
| 5/7/2020 | Listed for rent | $1,750$1/sqft |
Source: William Raveis Real Estate #72620798 Report a problem | ||
Public tax history
Tax history is unavailable.
Monthly payment
Est. payment
Payment breakdown
Explore the cost of this home by adjusting the details. Changes won't be saved.Climate risks
Neighborhood: 02703
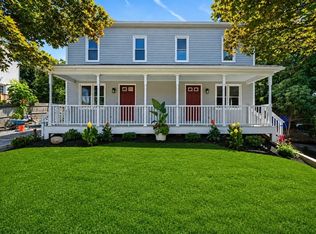

Similar homes
- $399,0003 bd2 ba1.2k sqftCollins Street Condominium, Attleboro, MA 02703For Sale
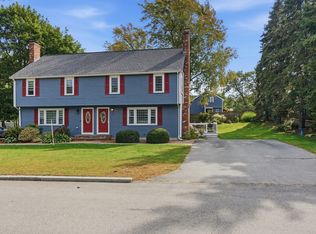 MLS ID #73586512, Sarah Huard, Mott & Chace Sotheby's International Realty. MLS PIN
 - $399,9003 bd2 ba1.4k sqft47 Lawn St #47, Attleboro, MA 02703For Sale
 MLS ID #73573710, Cristofer Aguirre, EVO Real Estate Group, LLC. MLS PIN
 - $399,0002 bd2 ba1.2k sqft73 Turner St, Attleboro, MA 02703For Sale
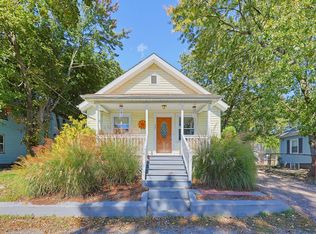 MLS ID #73579853, John McFeeley, NorthStar Real Estate, LLC. MLS PIN
 - $399,9003 bd2 ba1.5k sqftWillow Court Condominiums, Attleboro, MA 02703For Sale
 MLS ID #73564732, Dara Minichiello, RE/MAX Real Estate Center. MLS PIN
