END-UNIT LIVING WITH ROOM TO RELAX, WORK, AND ENTERTAIN—ALL ACROSS THREE USEFUL LEVELS. Welcome to Barrowsville Pond Estates, where this 2-bedroom, 1.5-bath townhouse-style condominium offers a comfortable layout and flexible space. The main level centers on a generously sized living room with an open connection to the kitchen and a bright dining nook framed by a bay window. Step outside to the deck for fresh air, morning coffee, or casual gatherings. Upstairs, two well-proportioned bedrooms and a full bath create a practical separation between living and sleeping spaces. The finished lower level expands the possibilities with room for a media area, home office, hobbies, exercise, or play, while a dedicated utility/storage area helps keep everyday belongings organized. Gas heat and Central A/C adds year-round comfort. With 1,188 square feet of assessed above-grade living area plus ~450 square feet of finished lower-level bonus space, this end unit delivers the versatility buyers want in a condominium home.
For sale
$379,900
25 Todd Drive Ext #25, Norton, MA 02766
2beds
1,634sqft
Condominium, Townhouse
Built in 1989
-- sqft lot
$-- Zestimate®
$232/sqft
$591/mo HOA
What's special
Two well-proportioned bedrooms
- 3 days
- 335
- 30
Zillow last checked:
Listing updated:
Listed by:
Ryan Cook 508-524-1754,
HomeSmart First Class Realty 508-297-7270
Source: MLS PIN,MLS#: 73572736
Facts & features
Interior
Bedrooms & bathrooms
- Bedrooms: 2
- Bathrooms: 2
- Full bathrooms: 1
- 1/2 bathrooms: 1
- Main level bathrooms: 1
Primary bedroom
- Features: Flooring - Wall to Wall Carpet, Closet - Double
- Level: Second
- Area: 180
- Dimensions: 12 x 15
Bedroom 2
- Features: Closet, Flooring - Wall to Wall Carpet
- Level: Second
- Area: 154
- Dimensions: 11 x 14
Primary bathroom
- Features: No
Bathroom 1
- Features: Bathroom - Half, Flooring - Stone/Ceramic Tile, Pedestal Sink
- Level: Main,First
- Area: 25
- Dimensions: 5 x 5
Bathroom 2
- Features: Bathroom - Full, Bathroom - With Tub & Shower, Closet, Flooring - Stone/Ceramic Tile, Dryer Hookup - Electric, Washer Hookup, Lighting - Overhead
- Level: Second
- Area: 99
- Dimensions: 9 x 11
Dining room
- Features: Exterior Access, Open Floorplan
- Level: Main,First
- Area: 72
- Dimensions: 9 x 8
Family room
- Features: Exterior Access, Open Floorplan, Recessed Lighting, Slider, Lighting - Overhead
- Level: Basement
- Area: 420
- Dimensions: 30 x 14
Kitchen
- Features: Breakfast Bar / Nook, Open Floorplan, Stainless Steel Appliances, Gas Stove, Lighting - Sconce, Lighting - Overhead
- Level: Main,First
- Area: 81
- Dimensions: 9 x 9
Living room
- Features: Closet, Cable Hookup, Exterior Access, Open Floorplan
- Level: Main,First
- Area: 391
- Dimensions: 23 x 17
Heating
- Forced Air, Natural Gas
Cooling
- Central Air
Appliances
- Included: Range, Dishwasher, Microwave, Refrigerator, Washer, Dryer
- Laundry: Electric Dryer Hookup, Washer Hookup, Second Floor, In Unit
Features
- Internet Available - Broadband
- Flooring: Tile, Carpet
- Windows: Screens
- Has basement: Yes
- Has fireplace: No
- Common walls with other units/homes: End Unit
Interior area
- Total structure area: 1,634
- Total interior livable area: 1,634 sqft
- Finished area above ground: 1,188
- Finished area below ground: 446
Video & virtual tour
Property
Parking
- Total spaces: 2
- Parking features: Off Street, Assigned, Guest, Paved
- Uncovered spaces: 2
Accessibility
- Accessibility features: No
Features
- Entry location: Unit Placement(Walkout)
- Patio & porch: Deck - Composite, Covered
- Exterior features: Deck - Composite, Covered Patio/Deck, Screens, Rain Gutters, Professional Landscaping, Sprinkler System
Details
- Parcel number: M:0022 B:0000 L:12501A2,2924704
- Zoning: R40
Construction
Type & style
- Home type: Townhouse
- Property subtype: Condominium, Townhouse
Materials
- Frame
- Roof: Shingle
Condition
- Year built: 1989
Utilities & green energy
- Electric: 110 Volts, 220 Volts, Circuit Breakers, 100 Amp Service
- Sewer: Private Sewer
- Water: Public
- Utilities for property: for Electric Range, for Electric Dryer, Washer Hookup
Green energy
- Energy efficient items: Thermostat
Community & HOA
Community
- Features: Shopping, Tennis Court(s), Park, Walk/Jog Trails, Stable(s), Golf, Conservation Area, Highway Access, House of Worship, University, Other
HOA
- Services included: Insurance, Maintenance Structure, Road Maintenance, Maintenance Grounds, Snow Removal, Trash, Reserve Funds
- HOA fee: $591 monthly
Location
- Region: Norton
Financial & listing details
- Price per square foot: $232/sqft
- Tax assessed value: $324,100
- Annual tax amount: $4,223
- Date on market: 9/8/2026
- Listing terms: Contract
Estimated market value
Not available
Estimated sales range
Not available
Not available
Price history
| Date | Event | Price |
|---|---|---|
| 9/8/2026 | Listed for sale | $379,900$232/sqft |
Source: MLS PIN #73572736 Report a problem | ||
Public tax history
Tax history is unavailable.
Monthly payment
Est. payment
Payment breakdown
Explore the cost of this home by adjusting the details. Changes won't be saved.Climate risks
Neighborhood: 02766
Similar homes
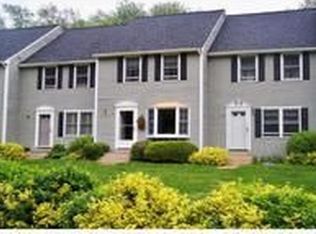
- $429,9002 bd2 ba1.4k sqftOld Meetinghouse Green, Norton, MA 02766For Sale
 MLS ID #73573649, Derek Tiago, RE/MAX Vantage. MLS PIN
 - $349,0003 bd1 ba1.3k sqft13 Woodward St, Norton, MA 02766For Sale
 MLS ID #73574241, Scott Jones, Jones Real Estate Group, LLC. MLS PIN
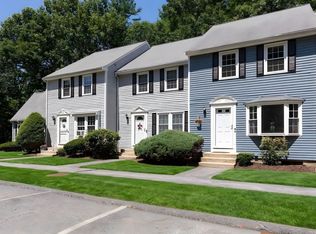
 - $390,0002 bd2 ba1.4k sqft8 Spruce Tree Ln Unit 28, Norton, MA 02766For Sale
 MLS ID #73558822, Kenneth Morrell, Morrell Realty Group. MLS PIN
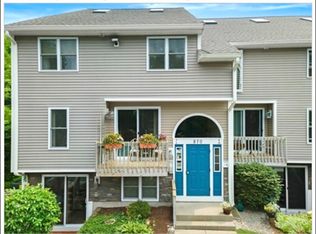
 - $375,0003 bd2 ba1.3k sqftPickford Green, North Attleboro, MA 02760For Sale
 MLS ID #73575256, Ellyn DiRienzo, New World Realty. MLS PIN
