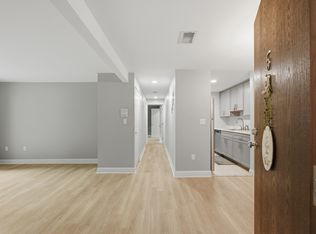
Wonderful 2 Bedroom 1.5 Bath Townhouse located in the desirable Highwood III Condo Complex - This Lovely Spacious unit offers an open floor plan - fully applianced kitchen - Open Dining Area /Living Room with wood burning fire place and slider to a private patio - Ample closet storage and half bathroom complete the first floor. The second floors showcases the primary bedroom with dual closets, and a slider to a private deck, perfect for morning coffee or reading your favorite book. The primary bedroom also offers direct access to the main bathroom. The second bedroom is large and features a spacious walk in closet. Washer - Dryer are conveniently located on the second floor. All appliances are included - This is a move in ready unit - Exterior includes a private shed for additional storage. Great location in the complex - WELCOME HOME - Showings begin immediately - Subject to the seller obtaining a license to sell from the Norfolk County Probate Court prior to closing.
For sale
$359,900
129 Highwood Dr #129, Franklin, MA 02038
2beds
1,118sqft
Condominium, Townhouse
Built in 1985
-- sqft lot
$-- Zestimate®
$322/sqft
$369/mo HOA
What's special
Fully applianced kitchenOpen floor planSpacious walk in closetAmple closet storage
- 9 days
- 600
- 34
Zillow last checked:
Listing updated:
Listed by:
Molla Realty Team 508-954-9114,
Costello Realty 508-528-0083
Source: MLS PIN,MLS#: 73570368
Facts & features
Interior
Bedrooms & bathrooms
- Bedrooms: 2
- Bathrooms: 2
- Full bathrooms: 1
- 1/2 bathrooms: 1
Primary bedroom
- Features: Closet, Flooring - Wall to Wall Carpet, Balcony / Deck
- Level: Second
- Area: 154
- Dimensions: 11 x 14
Bedroom 2
- Features: Walk-In Closet(s), Flooring - Wall to Wall Carpet
- Level: Second
- Area: 130
- Dimensions: 10 x 13
Bathroom 1
- Features: Bathroom - Half
- Level: First
Bathroom 2
- Features: Bathroom - Full
- Level: Second
Dining room
- Level: First
- Area: 120
- Dimensions: 10 x 12
Kitchen
- Features: Closet
- Level: First
- Area: 108
- Dimensions: 9 x 12
Living room
- Features: Closet, Flooring - Wall to Wall Carpet
- Level: First
- Area: 160
- Dimensions: 10 x 16
Heating
- Electric Baseboard, Electric
Cooling
- Wall Unit(s)
Appliances
- Included: Range, Dishwasher, Microwave
- Laundry: Second Floor, In Unit, Electric Dryer Hookup, Washer Hookup
Features
- Has basement: No
- Number of fireplaces: 1
- Common walls with other units/homes: 2+ Common Walls
Interior area
- Total structure area: 1,118
- Total interior livable area: 1,118 sqft
- Finished area above ground: 1,118
Property
Parking
- Total spaces: 2
- Parking features: Off Street, Assigned
- Uncovered spaces: 2
Accessibility
- Accessibility features: No
Features
- Patio & porch: Deck - Wood, Patio
- Exterior features: Deck - Wood, Patio, Other
Details
- Parcel number: 92217
- Zoning: Condo
Construction
Type & style
- Home type: Townhouse
- Property subtype: Condominium, Townhouse
Materials
- Frame
- Roof: Shingle
Condition
- Year built: 1985
Utilities & green energy
- Electric: Circuit Breakers
- Sewer: Public Sewer
- Water: Public, Individual Meter
- Utilities for property: for Electric Range, for Electric Dryer, Washer Hookup
Community & HOA
Community
- Features: Public Transportation, Shopping, Tennis Court(s), Park, Walk/Jog Trails, Medical Facility, Laundromat, Highway Access, House of Worship, Private School, Public School, T-Station, Other
HOA
- Services included: Insurance, Maintenance Grounds, Snow Removal, Trash
- HOA fee: $369 monthly
Location
- Region: Franklin
Financial & listing details
- Price per square foot: $322/sqft
- Tax assessed value: $313,000
- Annual tax amount: $2,026
- Date on market: 9/1/2026
Estimated market value
Not available
Estimated sales range
Not available
Not available
Price history
| Date | Event | Price |
|---|---|---|
| 9/1/2026 | Listed for sale | $359,900$322/sqft |
Source: MLS PIN #73570368 Report a problem | ||
Public tax history
Tax history is unavailable.
Monthly payment
Est. payment
Payment breakdown
Explore the cost of this home by adjusting the details. Changes won't be saved.Climate risks
Neighborhood: 02038
Nearby schools
Schools provided by the listing agent
- Middle: Horace Mann Middle School
- High: Franklin High School
Source: MLS PIN. This data may not be complete. We recommend contacting the local school district to confirm school assignments for this home.

Similar homes
- $389,0002 bd2 ba1.1k sqftHighwood, Franklin, MA 02038For Sale
 MLS ID #73573911, Katherine Kesaris, Coldwell Banker Realty - Easton. MLS PIN
 - $299,9002 bd1 ba939 sqftFranklin Crossing Condominiums, Franklin, MA 02038For Sale
 MLS ID #73575025, Colombo Amara ONE Team, Realty ONE Group Suburban Lifestyle. MLS PIN
 - $339,9002 bd1 ba985 sqftHighwood Ii, Franklin, MA 02038For Sale
 MLS ID #73568859, The Todaro Team, REMAX Executive Realty. MLS PIN
 - $310,0002 bd1 ba938 sqftFranklin Crossing, Franklin, MA 02038For Sale
 MLS ID #73561849, James Fisher, Lamacchia Realty, Inc.. MLS PIN
 - $349,9002 bd1 ba1k sqft76 Lydia Ave, Woonsocket, RI 02895For Sale
 MLS ID #1422746, Koury Signoriello, New World Realty. StateWide MLS RI
