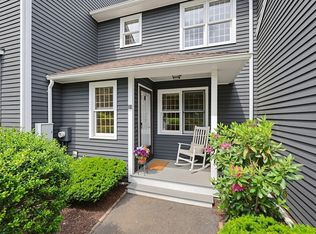
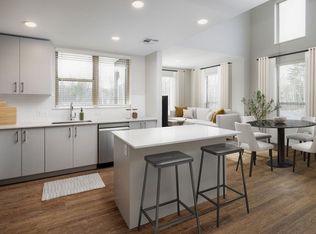
Welcome to this beautifully maintained townhouse offering comfortable living, thoughtful updates, and versatile space throughout. The main level features a welcoming foyer and kitchen accented by elegant Italian porcelain tile. The kitchen is equipped with quartz countertops and stainless-steel appliances, creating a stylish and functional space for everyday living and entertaining. The spacious dining and living area features hardwood flooring, custom built-in cabinetry, crown molding, and recessed lighting, adding warmth and sophistication to the home. Sliding glass doors provide direct access to a private deck, perfect for outdoor dining, relaxing, or enjoying your morning coffee. Upstairs, you’ll find two comfortable bedrooms, a full bathroom, and a convenient laundry area. The partially finished basement offers flexible additional living space that can be used as a home office, family room, playroom, or hobby area, depending on your needs. Additional highlights include a one car attached garage and two extra parking spaces, providing excellent convenience for residents and guests. With its desirable layout, private outdoor space, finished lower-level flexibility, and attractive interior features, this townhouse is a wonderful opportunity to enjoy comfortable and stylish living.
For sale
$445,800
41 Stallbrook Rd Unit 41, Milford, MA 01757
2beds
1,285sqft
Condominium, Townhouse
Built in 1990
-- sqft lot
$-- Zestimate®
$347/sqft
$485/mo HOA
What's special
Finished lower-level flexibilityPrivate deckOne car attached garageTwo extra parking spacesPrivate outdoor spaceRecessed lightingHardwood flooring
- 1 day
- 111
- 6
Zillow last checked:
Listing updated:
Listed by:
Gabriele Luzzi 978-763-5624,
Berkshire Hathaway HomeServices Commonwealth Real Estate 508-834-1500
Source: MLS PIN,MLS#: 73573758
Facts & features
Interior
Bedrooms & bathrooms
- Bedrooms: 2
- Bathrooms: 2
- Full bathrooms: 1
- 1/2 bathrooms: 1
Primary bedroom
- Level: Second
Bedroom 2
- Level: Second
Bathroom 1
- Level: Second
Bathroom 2
- Level: First
Family room
- Level: Basement
Kitchen
- Level: First
Living room
- Level: First
Heating
- Forced Air, Electric
Cooling
- Central Air
Appliances
- Included: Range, Dishwasher, Microwave, Refrigerator, Washer, Dryer
- Laundry: Second Floor, In Unit, Electric Dryer Hookup
Features
- Flooring: Tile, Carpet, Hardwood
- Has basement: Yes
- Number of fireplaces: 1
Interior area
- Total structure area: 1,285
- Total interior livable area: 1,285 sqft
- Finished area above ground: 1,285
- Finished area below ground: 340
Property
Parking
- Total spaces: 3
- Parking features: Detached, Off Street, Paved
- Garage spaces: 1
- Uncovered spaces: 2
Features
- Entry location: Unit Placement(Street,Walkout,Garden)
- Patio & porch: Deck, Deck - Vinyl
- Exterior features: Deck, Deck - Vinyl
Details
- Parcel number: 1616989
- Zoning: RB
Construction
Type & style
- Home type: Townhouse
- Property subtype: Condominium, Townhouse
Materials
- Frame
- Roof: Shingle
Condition
- Year built: 1990
Utilities & green energy
- Electric: 110 Volts
- Sewer: Public Sewer
- Water: Public
- Utilities for property: for Electric Range, for Electric Dryer
Community & HOA
HOA
- Services included: Insurance, Maintenance Structure, Road Maintenance, Maintenance Grounds, Snow Removal
- HOA fee: $485 monthly
Location
- Region: Milford
Financial & listing details
- Price per square foot: $347/sqft
- Tax assessed value: $372,600
- Annual tax amount: $4,728
- Date on market: 9/9/2026
Estimated market value
Not available
Estimated sales range
Not available
Not available
Price history
| Date | Event | Price |
|---|---|---|
| 9/9/2026 | Listed for sale | $445,800$347/sqft |
Source: MLS PIN #73573758 Report a problem | ||
Public tax history
Tax history is unavailable.
Monthly payment
Est. payment
Payment breakdown
Explore the cost of this home by adjusting the details. Changes won't be saved.Climate risks
Neighborhood: 01757

Similar homes
- $454,9002 bd3 ba1.6k sqft16 Stallbrook Rd, Milford, MA 01757For Sale
 MLS ID #73554991, Craig Hewitt, Quick Realty Group. MLS PIN
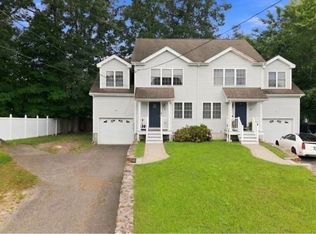
 - $464,9003 bd2 ba1.3k sqft9 Oliver St, Milford, MA 01757For Sale
 MLS ID #73567795, Cory Green, The Agency Boston. MLS PIN
 - $499,9003 bd2 ba1.4k sqft26 Vine St Unit 26, Milford, MA 01757For Sale
 MLS ID #73571260, Murillo Abdalla, Mega Realty Services. MLS PIN
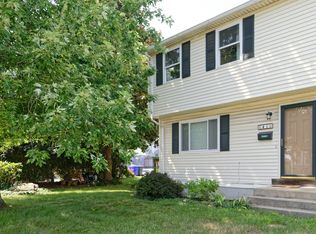
 - $390,0002 bd2 ba1.3k sqft39-41 West Street Condominium, Milford, MA 01757For Sale
 MLS ID #73557184, Cheryl Eidinger-Taylor, ERA Key Realty Services. MLS PIN
