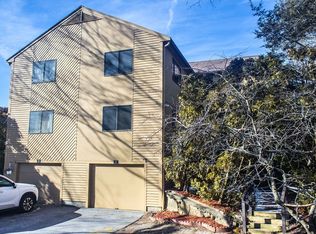
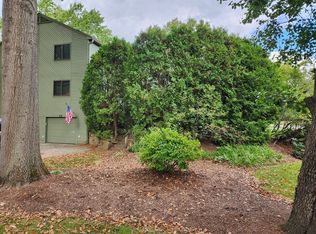
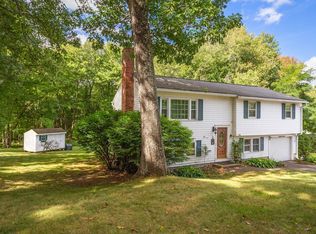
Close to everything with a beautiful yard and private deck off the kitchen. All Bosch appliances in the kitchen, Hardwood floors, and bright light (skylight in the hall) in the townhouse condo. Hardwood floors in all rooms, plenty of parking, wood-burning fireplace in living room, low condo fees, high owner occupancy, and professional management. Shaw's supermarket is within walking distance of the property. Lots of closets and convenient to shops and public transportation, move right in! The lower-level room is wired for a home entertainment system. HVAC was replaced about 10 years ago.
For sale
Price cut: $20K (10/16)
$459,000
245 Eliot St #245, Ashland, MA 01721
2beds
1,316sqft
Condominium, Townhouse
Built in 1980
-- sqft lot
$-- Zestimate®
$349/sqft
$421/mo HOA
What's special
Hardwood floorsBeautiful yardLots of closetsPlenty of parking
- 132 days
- 319
- 27
Likely to sell faster than
Zillow last checked:
Listing updated:
Listed by:
Robert Imperato 617-593-6475,
Boston Realty Associates 617-277-5100
Source: MLS PIN,MLS#: 73534354
Facts & features
Interior
Bedrooms & bathrooms
- Bedrooms: 2
- Bathrooms: 2
- Full bathrooms: 1
- 1/2 bathrooms: 1
- Main level bathrooms: 1
Primary bedroom
- Features: Ceiling Fan(s), Closet, Flooring - Hardwood
- Level: Second
Bedroom 2
- Features: Ceiling Fan(s), Closet, Flooring - Hardwood
- Level: Second
Primary bathroom
- Features: No
Bathroom 1
- Features: Bathroom - Half, Closet - Linen
- Level: Main,First
Bathroom 2
- Features: Bathroom - Full, Bathroom - Tiled With Tub & Shower, Flooring - Stone/Ceramic Tile
- Level: Second
Kitchen
- Features: Flooring - Laminate, Countertops - Stone/Granite/Solid, Open Floorplan, Remodeled, Slider
- Level: Main,First
Living room
- Features: Ceiling Fan(s), Flooring - Hardwood
- Level: Main,First
Heating
- Forced Air, Natural Gas, Individual, Unit Control
Cooling
- Central Air
Appliances
- Included: Range, Dishwasher, Disposal, Microwave, Refrigerator, Washer, Dryer
- Laundry: Flooring - Laminate, In Basement, In Unit, Electric Dryer Hookup
Features
- Cable Hookup, Bathroom - 1/4, Bonus Room, 1/4 Bath, Wired for Sound, Internet Available - Broadband
- Flooring: Hardwood, Wood Laminate, Flooring - Hardwood, Laminate
- Windows: Skylight, Insulated Windows, Storm Window(s)
- Has basement: Yes
- Number of fireplaces: 1
- Fireplace features: Living Room
- Common walls with other units/homes: End Unit
Interior area
- Total structure area: 1,316
- Total interior livable area: 1,316 sqft
- Finished area above ground: 1,316
- Finished area below ground: 0
Property
Parking
- Total spaces: 4
- Parking features: Attached, Garage Door Opener, Storage, Off Street, Tandem, Deeded
- Attached garage spaces: 1
- Uncovered spaces: 3
Accessibility
- Accessibility features: No
Features
- Entry location: Unit Placement(Front,Back)
- Patio & porch: Deck - Exterior, Deck - Wood
- Exterior features: Deck - Wood
Details
- Parcel number: M:0250 B:0317 L:01002,3297017
- Zoning: Residentia
Construction
Type & style
- Home type: Townhouse
- Property subtype: Condominium, Townhouse
Materials
- Frame
- Roof: Shingle
Condition
- Year built: 1980
- Major remodel year: 1980
Utilities & green energy
- Electric: Circuit Breakers
- Sewer: Public Sewer
- Water: Public
- Utilities for property: for Gas Range, for Electric Dryer
Green energy
- Energy efficient items: Thermostat
Community & HOA
Community
- Features: Public Transportation, Shopping, Tennis Court(s), Park, Walk/Jog Trails, Golf, Medical Facility, Conservation Area, Highway Access, House of Worship, Private School, Public School, T-Station, University
HOA
- Amenities included: Garden Area
- Services included: Sewer, Insurance, Maintenance Structure, Road Maintenance, Maintenance Grounds, Snow Removal, Trash
- HOA fee: $421 monthly
Location
- Region: Ashland
Financial & listing details
- Price per square foot: $349/sqft
- Tax assessed value: $445,500
- Annual tax amount: $5,662
- Date on market: 6/11/2026
Estimated market value
Not available
Estimated sales range
Not available
Not available
Price history
| Date | Event | Price |
|---|---|---|
| 10/16/2026 | Price change | $459,000-4.2%$349/sqft |
Source: MLS PIN #73534354 Report a problem | ||
| 9/2/2026 | Price change | $479,000-4%$364/sqft |
Source: MLS PIN #73534354 Report a problem | ||
| 6/11/2026 | Listed for sale | $499,000$379/sqft |
Source: MLS PIN #73534354 Report a problem | ||
Public tax history
Tax history is unavailable.
Monthly payment
Est. payment
Payment breakdown
Explore the cost of this home by adjusting the details. Changes won't be saved.Climate risks
Neighborhood: 01721
Similar homes
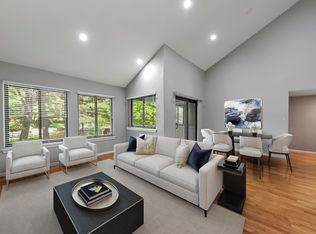
- $440,0002 bd2 ba1.3k sqftLedgemere Country Condos, Ashland, MA 01721For Sale
 MLS ID #73580727, Jeffrey Wagner, Lamacchia Realty, Inc.. MLS PIN
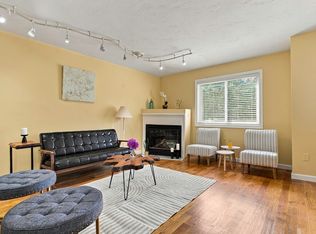
 - $449,9002 bd2 ba1.2k sqftSpyglass Hill, Ashland, MA 01721For Sale
 MLS ID #73534050, Team Darlene & Company, Lamacchia Realty, Inc.. MLS PIN
 - $579,9002 bd3 ba1.9k sqftVillage Of Thousand Pines, Ashland, MA 01721For Sale
 MLS ID #73574873, Ujwala Pawnarkar, Keller Williams Boston MetroWest. MLS PIN
 - $529,0003 bd2 ba1k sqft2 Ashland St, Holliston, MA 01746For Sale
 MLS ID #73582102, James Pham, RE/MAX Partners. MLS PIN
