
This spacious condominium offers approximately 1,323 square feet of living space with two bedrooms and two bathrooms. The home features an open floor plan, allowing for seamless flow between the living, dining, and kitchen areas. The primary bedroom boasts ample closet space and an en-suite bathroom, providing a private retreat. The single-car garage provides easy access directly to the primary bedroom. The second bedroom is well-proportioned and could be utilized as a guest room or home office, depending on your needs. The unit also includes a balcony and primary suite patio, leading out to a great space for relaxation. The community amenities may include a swimming pool, tennis courts, picnic area, dog area, walking bridges, and a warm, inviting clubhouse. This home presents a versatile living option in a desirable commuting location with lots of amenities.
For sale
Price cut: $5K (8/10)
$495,750
24 N Stone Mill Dr #1112, Dedham, MA 02026
2beds
1,323sqft
Condominium, Townhouse
Built in 1988
-- sqft lot
$491,000 Zestimate®
$375/sqft
$1,367/mo HOA
What's special
- 64 days
- 681
- 30
Zillow last checked:
Listing updated:
Listed by:
Bruce Bradford 508-265-4922,
Coldwell Banker Realty - Easton 508-230-2544,
Donna Davids 617-216-1405
Source: MLS PIN,MLS#: 73546802
Facts & features
Interior
Bedrooms & bathrooms
- Bedrooms: 2
- Bathrooms: 2
- Full bathrooms: 2
Primary bedroom
- Features: Bathroom - Full, Closet - Linen, Closet, Flooring - Wall to Wall Carpet, Slider
- Level: First
Bedroom 2
- Features: Closet, Flooring - Wall to Wall Carpet
- Level: Second
Primary bathroom
- Features: Yes
Bathroom 1
- Features: Bathroom - Full, Bathroom - With Tub & Shower, Flooring - Stone/Ceramic Tile, Double Vanity, Recessed Lighting
- Level: First
Bathroom 2
- Features: Bathroom - Full, Bathroom - With Tub & Shower, Flooring - Stone/Ceramic Tile, Remodeled
- Level: Second
Dining room
- Features: Flooring - Hardwood, Balcony / Deck, Balcony - Exterior, Recessed Lighting, Slider
- Level: Second
Kitchen
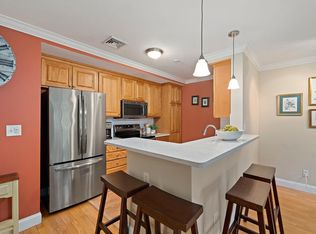
- Features: Countertops - Stone/Granite/Solid, Countertops - Upgraded, Cabinets - Upgraded, Recessed Lighting, Remodeled, Lighting - Overhead
- Level: Second
Living room
- Features: Closet, Balcony - Exterior, Recessed Lighting, Slider
- Level: Second
Heating
- Forced Air, Natural Gas
Cooling
- Central Air
Appliances
- Included: Dishwasher, Microwave, Refrigerator, Freezer, Washer, Dryer
- Laundry: First Floor, In Unit
Features
- Closet - Linen, Closet, Entry Hall, Internet Available - Satellite
- Flooring: Wood
- Windows: Insulated Windows
- Has basement: No
- Number of fireplaces: 1
- Fireplace features: Living Room
- Common walls with other units/homes: 2+ Common Walls
Interior area
- Total structure area: 1,323
- Total interior livable area: 1,323 sqft
- Finished area above ground: 1,323
Property
Parking
- Total spaces: 3
- Parking features: Under
- Attached garage spaces: 1
- Uncovered spaces: 2
Features
- Entry location: Unit Placement(Ground,Walkout)
- Patio & porch: Patio
- Exterior features: Patio, Balcony, Hot Tub/Spa, Professional Landscaping, Tennis Court(s)
- Has spa: Yes
- Spa features: Hot Tub/Spa
- Has view: Yes
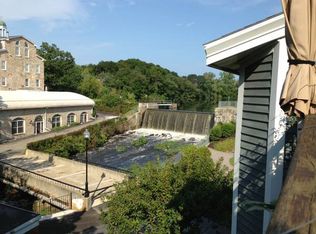
- View description: Water, Creek/Stream, Pond, River, Sound
- Has water view: Yes
- Water view: Creek/Stream,Pond,River,Sound,Water
- Waterfront features: Waterfront, Pond
Details
- Parcel number: M:0113 L:003833,4699938
- Zoning: R1
- Other equipment: Intercom
Construction
Type & style
- Home type: Townhouse
- Property subtype: Condominium, Townhouse
Materials
- Frame
- Roof: Shingle
Condition
- Year built: 1988
Utilities & green energy
- Electric: 200+ Amp Service
- Sewer: Public Sewer
- Water: Public
- Utilities for property: for Gas Range
Community & HOA
Community
- Features: Public Transportation, Shopping, Pool, Tennis Court(s), Park, Walk/Jog Trails, Bike Path, Highway Access, T-Station
HOA
- Amenities included: Pool, Tennis Court(s), Clubroom, Storage
- Services included: Water, Sewer, Insurance, Maintenance Structure, Road Maintenance, Maintenance Grounds, Snow Removal, Reserve Funds
- HOA fee: $1,367 monthly
Location
- Region: Dedham
Financial & listing details
- Price per square foot: $375/sqft
- Tax assessed value: $443,800
- Annual tax amount: $5,601
- Date on market: 7/8/2026
Estimated market value
$491,000
$466,000 - $516,000
$3,279/mo
Price history
| Date | Event | Price |
|---|---|---|
| 8/10/2026 | Price change | $495,750-1%$375/sqft |
Source: MLS PIN #73546802 Report a problem | ||
| 7/8/2026 | Listed for sale | $500,750+28.4%$378/sqft |
Source: MLS PIN #73546802 Report a problem | ||
| 12/6/2019 | Sold | $390,000-2.5%$295/sqft |
Source: Public Record Report a problem | ||
| 10/12/2019 | Pending sale | $399,900$302/sqft |
Source: Conway - Canton #72566297 Report a problem | ||
| 9/17/2019 | Listed for sale | $399,900+21.2%$302/sqft |
Source: Conway - Canton #72566297 Report a problem | ||
| 6/25/2015 | Sold | $330,000+0%$249/sqft |
Source: Public Record Report a problem | ||
| 5/4/2015 | Pending sale | $329,900$249/sqft |
Source: Guardian Realty Group #71824998 Report a problem | ||
| 4/28/2015 | Listed for sale | $329,900+50%$249/sqft |
Source: Guardian Realty Group #71824998 Report a problem | ||
| 6/7/2000 | Sold | $220,000$166/sqft |
Source: Public Record Report a problem | ||
Public tax history
| Year | Property taxes | Tax assessment |
|---|---|---|
| 2025 | $5,601 -0.2% | $443,800 -1.2% |
| 2024 | $5,614 +4.6% | $449,100 +7.5% |
| 2023 | $5,366 +1.8% | $417,900 +5.9% |
| 2022 | $5,269 +3.3% | $394,700 +5.8% |
| 2021 | $5,099 +2.2% | $373,000 +2.5% |
| 2020 | $4,991 +4.5% | $363,800 +7.8% |
| 2019 | $4,777 +1% | $337,600 +3.8% |
| 2018 | $4,732 +0.3% | $325,200 +1.7% |
| 2017 | $4,719 +0% | $319,700 +5% |
| 2016 | $4,717 +14% | $304,500 +16.8% |
| 2015 | $4,139 +4.4% | $260,800 +5.8% |
| 2014 | $3,964 -1% | $246,500 -2.8% |
| 2013 | $4,003 +9.4% | $253,500 +6.9% |
| 2012 | $3,660 +6.3% | $237,200 -1% |
| 2011 | $3,442 -10.9% | $239,500 -15.8% |
| 2010 | $3,861 +1.9% | $284,500 -5.2% |
| 2009 | $3,789 +4.8% | $300,200 |
| 2008 | $3,617 | $300,200 |
Find assessor info on the county website
Monthly payment
Est. payment
Payment breakdown
Explore the cost of this home by adjusting the details. Changes won't be saved.Climate risks
Neighborhood: East Dedham

Similar homes
- $519,9002 bd2 ba1.3k sqft36 N Stone Mill Dr #1224, Dedham, MA 02026For Sale
 MLS ID #73510498, Michael Giovangelo, Better Living Real Estate, LLC. MLS PIN
 - $409,0001 bd1 ba830 sqftMotherbrook Condomium, Dedham, MA 02026For Sale
 MLS ID #73574750, Hannah Kantor, ETCH Realty, LLC. MLS PIN
 - $499,0002 bd2 ba1.3k sqft4 Forge Pond Unit C, Canton, MA 02021For Sale
 MLS ID #73559519, Melissa Mayer, Compass. MLS PIN
 - $549,9992 bd2 ba1.4k sqft8 Turning Mill Ln #8, Quincy, MA 02169For Sale
 MLS ID #73567674, Colleen Foulsham, FC Realty Group. MLS PIN
