Welcome to the Village at Swan Pond! Beautifully updated and well maintained townhouse with peaceful pond views, open floor plan, natural light, and extra long attached 1 car garage. The freshly painted main level includes wood laminate flooring, a spacious fireplaced living room with sliders to the patio, fully updated kitchen with new cabinets, quartz counters and stainless appliances which is open to the dining room, and a newly updated half bath. The second floor offers wood laminate flooring, an extraordinarily large primary bedroom suite with updated bath and 3 large closets, a second bedroom with double closet, 3/4 bathroom, laundry closet and pull down stairs to attic storage. Enjoy family and adult pools, tennis and pickleball courts, and the clubhouse can be rented for private events. Leave the car in the garage and stroll to the commuter rail, and Walpole Center for dining, shopping, and public transportation. Conveniently located to Routes 1A, 1, and I-95.
For sale
Price cut: $20K (9/24)
$510,000
23 Canvasback Way #23, Walpole, MA 02081
2beds
1,488sqft
Condominium, Townhouse
Built in 1988
-- sqft lot
$509,700 Zestimate®
$343/sqft
$575/mo HOA
What's special
Family and adult poolsLaundry closetFully updated kitchenSliders to the patioUpdated bathOpen floor planPeaceful pond views
- 46 days
- 517
- 32
Zillow last checked:
Listing updated:
Listed by:
Dianne Collins Lambert 508-479-0155,
Berkshire Hathaway Home Services Commonwealth Real Estate 508-359-2331,
The Mitchell-Gatto Team 617-610-6469
Source: MLS PIN,MLS#: 73561634
Facts & features
Interior
Bedrooms & bathrooms
- Bedrooms: 2
- Bathrooms: 3
- Full bathrooms: 2
- 1/2 bathrooms: 1
Primary bedroom
- Features: Bathroom - Full, Walk-In Closet(s), Closet, Closet - Double
- Level: Second
Bedroom 2
- Features: Flooring - Laminate, Closet - Double
- Level: Second
Primary bathroom
- Features: Yes
Bathroom 1
- Features: Bathroom - Half, Flooring - Stone/Ceramic Tile
- Level: First
Bathroom 2
- Features: Bathroom - Full, Bathroom - With Tub & Shower, Flooring - Stone/Ceramic Tile
- Level: Second
Bathroom 3
- Features: Bathroom - 3/4, Closet - Linen, Flooring - Stone/Ceramic Tile
- Level: Second
Dining room
- Features: Flooring - Laminate
- Level: First
Kitchen
- Features: Countertops - Stone/Granite/Solid, Stainless Steel Appliances, Lighting - Overhead
- Level: First
Living room
- Features: Flooring - Laminate, Open Floorplan, Slider
- Level: First
Heating
- Forced Air, Natural Gas
Cooling
- Central Air
Appliances
- Included: Disposal, Microwave, ENERGY STAR Qualified Refrigerator, ENERGY STAR Qualified Washer, Washer/Dryer, Range
- Laundry: Second Floor, In Unit
Features
- Walk-up Attic
- Flooring: Tile, Wood Laminate
- Has basement: No
- Number of fireplaces: 1
- Fireplace features: Living Room
Interior area
- Total structure area: 1,488
- Total interior livable area: 1,488 sqft
- Finished area above ground: 1,488
Property
Parking
- Total spaces: 2
- Parking features: Attached, Off Street, Paved
- Attached garage spaces: 1
- Uncovered spaces: 1
Features
- Patio & porch: Patio
- Exterior features: Patio, Garden, Rain Gutters
- Pool features: Association, In Ground
- Has view: Yes
- View description: Water, Pond
- Has water view: Yes
- Water view: Pond,Water
Details
- Parcel number: M:00033 B:00396 L:00136,249675
- Zoning: GR
Construction
Type & style
- Home type: Townhouse
- Property subtype: Condominium, Townhouse
Condition
- Year built: 1988
Utilities & green energy
- Sewer: Public Sewer
- Water: Public
- Utilities for property: for Electric Range
Community & HOA
Community
- Features: Public Transportation, Shopping, Pool, Tennis Court(s), Park, Golf, Laundromat, Highway Access, House of Worship, Private School, Public School, T-Station
HOA
- Amenities included: Pool, Tennis Court(s), Clubhouse
- Services included: Insurance, Maintenance Structure, Road Maintenance, Maintenance Grounds, Snow Removal, Trash
- HOA fee: $575 monthly
Location
- Region: Walpole
Financial & listing details
- Price per square foot: $343/sqft
- Tax assessed value: $485,000
- Annual tax amount: $6,223
- Date on market: 8/12/2026
- Exclusions: Personal Property
Estimated market value
$509,700
$484,000 - $535,000
$3,486/mo
Price history
| Date | Event | Price |
|---|---|---|
| 9/26/2026 | Listed for sale | $510,000$343/sqft |
Source: MLS PIN #73561634 Report a problem | ||
| 9/25/2026 | Contingent | $510,000$343/sqft |
Source: MLS PIN #73561634 Report a problem | ||
| 9/24/2026 | Price change | $510,000-3.8%$343/sqft |
Source: MLS PIN #73561634 Report a problem | ||
| 9/16/2026 | Price change | $530,000-1.9%$356/sqft |
Source: MLS PIN #73561634 Report a problem | ||
| 9/9/2026 | Price change | $540,000-3.2%$363/sqft |
Source: MLS PIN #73561634 Report a problem | ||
| 8/12/2026 | Listed for sale | $558,000$375/sqft |
Source: MLS PIN #73561634 Report a problem | ||
| 12/17/2024 | Listing removed | $3,195$2/sqft |
Source: Zillow Rentals Report a problem | ||
| 11/9/2024 | Listed for rent | $3,195$2/sqft |
Source: Zillow Rentals Report a problem | ||
Public tax history
Tax history is unavailable.
Monthly payment
Est. payment
Payment breakdown
Explore the cost of this home by adjusting the details. Changes won't be saved.Climate risks
Neighborhood: 02081

Similar homes
- $480,0003 bd3 ba1.4k sqftThe Village At Swan Pond, Walpole, MA 02081For Sale
 MLS ID #73577657, Lana Stepanskaia, Hillman Homes. MLS PIN
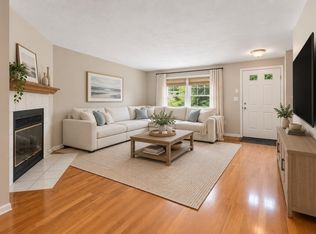
 - $499,0003 bd2 ba1.5k sqftSouth Village Townhouses, Walpole, MA 02081For Sale
 MLS ID #73546461, Melissa Flemming, Berkshire Hathaway HomeServices Commonwealth Real Estate. MLS PIN
 - $499,0002 bd2 ba1k sqftThe Commons On Main, Walpole, MA 02081For Sale
 MLS ID #73515980, Robin W. Simon, HomeSmart First Class Realty. MLS PIN
 - $575,0001 bd1 ba1k sqftPennington Crossing, Walpole, MA 02081For Sale
 MLS ID #73562887, Susan Morrison, REMAX Executive Realty. MLS PIN
